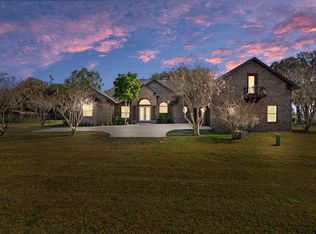
Are you looking for a completely remodeled lakefront home on 5 acres? Then look no further! The home has a screened in back patio, a separate air-conditioned 2 car garage/workshop as well as an attached 2 1/2 car garage with the 1/2 being a golf cart garage, a separate boathouse with lift and much more! The home has beautiful lake views, direct lake access and is a venerable fisherman's paradise! This remarkable home was recently remodeled featuring new plumbing and electrical, Maytag washer and dryer purchased in 2025. In the bathrooms there are new upgraded fixtures, a tankless water heater in the master bath, stone flooring and stone tile in the showers, glass around the showers, champagne gold deluxe new shower heads, new mirrors with custom frames and a stand-alone tub. In the dinette/breakfast nook there is a custom dry bar with 2 kitchen aid wine refrigerators and new custom cabinets in laundry room. All of the bedrooms feature new paint and, custom closets made by CLOSETS BY DESIGN and deluxe recess lighting in all rooms. The kitchen has all KITCHEN AID appliances; quartz countertops, a motion activated sensor Faucette, a wolf steam oven and the cabinets are made of maple and creamy glaze maple all made by A. WARD cabinets with under counter lighting and receptacles! Where there isn't tile, the home has all new luxury vinyl plank flooring, new paint and lighting fixtures throughout as well as custom remote-controlled blinds throughout the house. Outside the home has new landscaping and the boathouse has been rewired. Don't miss out on this unique opportunity in central Florida!
For sale
$749,900
237 KENT COURT, HAINES CITY, FL 33844
3beds
2,271sqft
Single Family Residence
Built in 2002
5 Acres Lot
$712,400 Zestimate®
$330/sqft
$4/mo HOA
What's special
Separate boathouse with liftBeautiful lake viewsQuartz countertopsMotion activated sensor faucetDirect lake accessStand-alone tubScreened in back patio
- 50 days
- 269
- 14
Zillow last checked:
Listing updated:
Listed by:
John Carter 863-529-7488,
KELLER WILLIAMS REALTY 863-577-1234,
Mindy Russo 863-812-1294,
KELLER WILLIAMS REALTY
Source: Stellar MLS,MLS#: L4963425 Originating MLS: Lakeland
Originating MLS: Lakeland
Facts & features
Interior
Bedrooms & bathrooms
- Bedrooms: 3
- Bathrooms: 2
- Full bathrooms: 2
Primary bedroom
- Features: Walk-In Closet(s)
- Level: First
- Area: 270 Square Feet
- Dimensions: 18x15
Great room
- Level: First
- Area: 272 Square Feet
- Dimensions: 17x16
Kitchen
- Level: First
- Area: 240 Square Feet
- Dimensions: 16x15
Heating
- Central
Cooling
- Central Air
Appliances
- Included: Dishwasher, Range, Refrigerator
- Laundry: Inside
Features
- Ceiling Fan(s), Crown Molding, Dry Bar, High Ceilings, Kitchen/Family Room Combo, Open Floorplan, Solid Wood Cabinets, Split Bedroom, Walk-In Closet(s)
- Flooring: Luxury Vinyl
- Windows: Window Treatments
- Has fireplace: No
Interior area
- Total structure area: 3,235
- Total interior livable area: 2,271 sqft
Video & virtual tour
Property
Parking
- Total spaces: 4
- Parking features: Garage - Attached
- Attached garage spaces: 4
- Details: Garage Dimensions: 31x17
Features
- Levels: One
- Stories: 1
- Exterior features: Irrigation System
- Has view: Yes
- View description: Water, Lake
- Has water view: Yes
- Water view: Water,Lake
- Waterfront features: Lake Front, Lake Privileges, Lift - Covered
- Body of water: LAKE PIERCE
Lot
- Size: 5 Acres
- Features: Cul-De-Sac
Details
- Additional structures: Boat House, Workshop
- Parcel number: 282828935874000510
- Special conditions: None
Construction
Type & style
- Home type: SingleFamily
- Property subtype: Single Family Residence
Materials
- Block
- Foundation: Slab
- Roof: Shingle
Condition
- New construction: No
- Year built: 2002
Utilities & green energy
- Sewer: Public Sewer
- Water: Public
- Utilities for property: Cable Connected, Electricity Connected
Community & HOA
Community
- Pet fee: $0 monthly
- Subdivision: NATURES EDGE GOLF ESTATES
HOA
- Has HOA: Yes
- HOA fee: $4 monthly
- HOA name: Frank Akkerman
- HOA phone: 407-744-9560
Location
- Region: Haines City
Financial & listing details
- Price per square foot: $330/sqft
- Tax assessed value: $419,736
- Annual tax amount: $6,371
- Date on market: 7/13/2026
- Cumulative days on market: 50 days
- Listing terms: Cash,Conventional,FHA,VA Loan
- Ownership: Fee Simple
- Total actual rent: 0
- Electric utility on property: Yes
- Road surface type: Paved
Estimated market value
$712,400
$677,000 - $748,000
$2,350/mo
Price history
| Date | Event | Price |
|---|---|---|
| 7/13/2026 | Listed for sale | $749,900-11.8%$330/sqft |
Source:  Stellar MLS #L4963425 Report a problem Stellar MLS #L4963425 Report a problem | ||
| 4/22/2026 | Listing removed | $849,900$374/sqft |
Source: Stellar MLS #L4956771 Report a problem | ||
| 1/14/2026 | Price change | $849,900-5.6%$374/sqft |
Source: Stellar MLS #L4956771 Report a problem | ||
| 10/24/2025 | Listed for sale | $899,900+80%$396/sqft |
Source: Stellar MLS #L4956771 Report a problem | ||
| 8/13/2021 | Sold | $500,000+1%$220/sqft |
Source: Stellar MLS #P4916327 Report a problem | ||
| 6/28/2021 | Pending sale | $495,000$218/sqft |
Source: Stellar MLS #P4916327 Report a problem | ||
| 6/25/2021 | Listed for sale | $495,000+6087.5%$218/sqft |
Source: Stellar MLS #P4916327 Report a problem | ||
| 3/23/2020 | Sold | $8,000$4/sqft |
Source: Public Record Report a problem | ||
Public tax history
| Year | Property taxes | Tax assessment |
|---|---|---|
| 2025 | $5,427 -2.8% | $419,736 -2.7% |
| 2024 | $5,582 +1.3% | $431,281 +2.7% |
| 2023 | $5,511 +6.7% | $420,063 +8.1% |
| 2022 | $5,163 +362.6% | $388,641 +223.8% |
| 2021 | $1,116 +1.1% | $120,041 +1.4% |
| 2020 | $1,104 +0.5% | $118,384 +2.3% |
| 2019 | $1,098 -32.9% | $115,722 +1.9% |
| 2018 | $1,636 +2% | $113,564 +2.1% |
| 2017 | $1,604 +54.1% | $111,228 +2.1% |
| 2016 | $1,041 -1.8% | $108,940 +0.7% |
| 2015 | $1,060 -26.8% | $108,183 +0.8% |
| 2014 | $1,448 +43.7% | $107,324 +4.4% |
| 2013 | $1,008 +3.6% | $102,782 +1.7% |
| 2012 | $973 +3.4% | $101,064 +3% |
| 2011 | $941 -50.1% | $98,120 -37.4% |
| 2010 | $1,887 -19.6% | $156,679 -11.9% |
| 2009 | $2,346 -22.5% | $177,831 -22.9% |
| 2008 | $3,025 | $230,504 |
| 2007 | -- | -- |
| 2006 | $4,141 | -- |
| 2005 | -- | -- |
| 2004 | $3,117 +6% | -- |
| 2003 | $2,940 +189.9% | $176,470 +196.9% |
| 2002 | $1,014 | $59,430 |
Find assessor info on the county website
Monthly payment
Est. payment
Payment breakdown
Explore the cost of this home by adjusting the details. Changes won't be saved.Climate risks
Neighborhood: 33844


Similar homes
- $415,0003 bd2 ba1.7k sqft1002 W LAKE MARION ROAD, HAINES CITY, FL 33844For Sale

 MLS ID #TB8541871, Bethany Cromwell, KELLER WILLIAMS REALTY. Stellar MLS
 - $765,0003 bd2 ba2.6k sqft3831 GAINES DRIVE, WINTER HAVEN, FL 33884For Sale
 MLS ID #L4962328, Vikki Thielen, THE MARKET REALTY COMPANY. Stellar MLS
 - $999,9995 bd4 ba3.1k sqft4300 TIMBERLANE ROAD, LAKE WALES, FL 33898For Sale
 MLS ID #TB8466414, John Brackin, KELLER WILLIAMS TAMPA PROPERTIES. Stellar MLS
 - $549,0004 bd2 ba2.8k sqft318 HAMILTON SHORES DRIVE NE, WINTER HAVEN, FL 33881For Sale
 MLS ID #L4964555, Dani Borow, KELLER WILLIAMS REALTY. Stellar MLS
 - $769,9003 bd3 ba2.5k sqft2000 LAKE ARIANA BOULEVARD, AUBURNDALE, FL 33823For SaleMLS ID #P4938164, Denise Spears, CENTURY 21 MYERS REALTY. Stellar MLS
- $634,9004 bd5 ba2.9k sqft970 SAN RAPHAEL STREET, POINCIANA, FL 34759For SaleMLS ID #S5154400, Stan Wilson, PELLEGO, LLC. Stellar MLS
- $715,0004 bd3 ba2.6k sqft236 CALADIUM AVENUE, LAKE ALFRED, FL 33850For SaleMLS ID #L4961393, Antoinette Vazquez, COLDWELL BANKER REALTY. Stellar MLS
- $459,0005 bd4 ba2.7k sqft134 MINNIEHAHA CIRCLE, HAINES CITY, FL 33844For SaleMLS ID #S5153732, Jason Prieto, LPT REALTY, LLC. Stellar MLS
- $675,0004 bd3 ba2.3k sqft2072 LAKE ARIANA BOULEVARD, AUBURNDALE, FL 33823For SaleMLS ID #L4962862, Brock Jennings, THE MARKET REALTY COMPANY. Stellar MLS
- $488,5004 bd3 ba2.5k sqft3158 BEAUCHAMP COURT, WINTER HAVEN, FL 33884For SaleMLS ID #P4939318, Kennedy Matthews, JULIE MATTHEWS GROUP LLC. Stellar MLS
- $824,9004 bd3 ba2.9k sqft2562 HERITAGE GREEN AVENUE, DAVENPORT, FL 33837For SaleMLS ID #S5152561, Terri Cristaldi, CRISTALDI REALTY LLC. Stellar MLS
- $645,0005 bd4 ba2.9k sqft1511 GATEWAY LANE, KISSIMMEE, FL 34746For SaleMLS ID #O6429063, Ken Dalton, COLDWELL BANKER REALTY. Stellar MLS
- $524,9004 bd2 ba2.1k sqft4724 BROOKSHIRE COURT, LAKE WALES, FL 33898For SaleMLS ID #L4959760, Matt Mesimer, KELLER WILLIAMS REALTY SMART 1. Stellar MLS
- $770,0003 bd3 ba3k sqft4364 CURACAO PLACE, KISSIMMEE, FL 34758New ConstructionStellar MLS
- $485,0005 bd4 ba2.7k sqft509 PINELOCH DRIVE, HAINES CITY, FL 33844For SaleMLS ID #O6391030, Betsy Breton-Garcia, PA, KELLER WILLIAMS WINTER PARK. Stellar MLS
- $720,0004 bd4 ba2.9k sqftRenaissance, Winter Haven, FL 33884For Sale
 MLS ID #A11994679, Luis Perez Garcia, EXP Realty LLC. MIAMI
 - $459,0003 bd2 ba1.6k sqft864 REDWOOD WAY, LAKE WALES, FL 33898For SaleMLS ID #P4939175, Julie Seay, COLDWELL BANKER REALTY. Stellar MLS
- $749,9004 bd4 ba2.5k sqft196 HAMPTON LOOP, DAVENPORT, FL 33837For SaleMLS ID #O6419176, Greer Kunkle, KUNKLE REALTY GROUP. Stellar MLS
- $579,9003 bd3 ba3k sqft3206 HERON COVE, WINTER HAVEN, FL 33884For SaleMLS ID #L4949141, Cindy Strouse, THE MARKET REALTY COMPANY. Stellar MLS
- $429,0004 bd2 ba2.2k sqft344 RUBY LAKE LOOP, WINTER HAVEN, FL 33884For SaleMLS ID #S5156261, Brenda Brooks, CENTURY 21 MYERS REALTY. Stellar MLS
