Energy-Efficient 4 Bedroom Home with a view of the lake. This stunning 4-bedroom, 2-bathroom home sits at the end of a quiet cul-de-sac, offering privacy and no through traffic. 10-foot ceilings throughout, the open floor plan seamlessly connects the kitchen, living, and dining areas, perfect for entertaining. A spacious front office provides a great workspace. Designed for efficiency, this home includes solar panels that offer an estimate saving of 300+ a month and the solar panels are paid off, also included is Tesla battery that powers half the home during an outage. City water but also includes a water softener to ensure for higher quality filtration. The 3-car tandem garage offers extra storage. Enjoy peaceful backyard views from the screened-in patio, with plenty of green space for pets and play. Located in an established neighborhood with mature trees, this home offers the true small-town feel while still providing quick access to HWY 27, local shops, dining, parks, beaches, and nearby cities. A perfect blend of comfort, efficiency, and convenience! ** One bedroom does not have a closet, the autitor's site reflects a 3 bedroom home.**
For sale
$400,000
949 FIELDSTONE WAY, HAINES CITY, FL 33844
4beds
2,062sqft
Single Family Residence
Built in 2023
0.28 Acres Lot
$395,700 Zestimate®
$194/sqft
$58/mo HOA
What's special
View of the lakePerfect for entertaining
- 19 days
- 661
- 56
Likely to sell faster than
Zillow last checked:
Listing updated:
Listed by:
Benjamin Larbus 419-231-0668,
PIXEL REALTY,PLLC 352-678-9405
Source: Stellar MLS,MLS#: O6438998 Originating MLS: Orlando Regional
Originating MLS: Orlando Regional
Facts & features
Interior
Bedrooms & bathrooms
- Bedrooms: 4
- Bathrooms: 2
- Full bathrooms: 2
Primary bedroom
- Features: Walk-In Closet(s)
- Level: First
- Area: 232 Square Feet
- Dimensions: 16x14.5
Bedroom 2
- Features: Walk-In Closet(s)
- Level: First
- Area: 100 Square Feet
- Dimensions: 8x12.5
Bedroom 3
- Features: Built-in Closet
- Level: First
- Area: 144 Square Feet
- Dimensions: 12x12
Bedroom 4
- Features: No Closet
- Level: First
- Area: 175 Square Feet
- Dimensions: 14x12.5
Primary bathroom
- Level: First
- Area: 105 Square Feet
- Dimensions: 10.5x10
Bathroom 2
- Level: First
- Area: 54 Square Feet
- Dimensions: 9x6
Dining room
- Level: First
- Area: 96 Square Feet
- Dimensions: 12x8
Other
- Level: First
- Area: 580 Square Feet
- Dimensions: 29x20
Kitchen
- Level: First
- Area: 126 Square Feet
- Dimensions: 14x9
Laundry
- Level: First
- Area: 56 Square Feet
- Dimensions: 8x7
Living room
- Level: First
- Area: 390 Square Feet
- Dimensions: 26x15
Heating
- Central
Cooling
- Central Air
Appliances
- Included: Dishwasher, Disposal, Range, Refrigerator
- Laundry: Laundry Room
Features
- High Ceilings, Open Floorplan
- Flooring: Carpet, Laminate, Tile
- Has fireplace: No
Interior area
- Total structure area: 3,045
- Total interior livable area: 2,062 sqft
Property
Parking
- Total spaces: 2
- Parking features: Garage - Attached
- Attached garage spaces: 2
Features
- Levels: One
- Stories: 1
- Exterior features: Garden, Lighting, Private Entrance, Sidewalk
Lot
- Size: 0.28 Acres
Details
- Parcel number: 272733810526000820
- Special conditions: None
Construction
Type & style
- Home type: SingleFamily
- Property subtype: Single Family Residence
Materials
- Block
- Foundation: Slab
- Roof: Shingle
Condition
- New construction: No
- Year built: 2023
Utilities & green energy
- Sewer: Public Sewer
- Water: Public
- Utilities for property: Electricity Connected, Water Connected
Community & HOA
Community
- Pet fee: $0 monthly
- Subdivision: HAINES RDG PH 4
HOA
- Has HOA: Yes
- HOA fee: $58 monthly
- HOA name: Association Solutions
- HOA phone: 407-847-2280
Location
- Region: Haines City
Financial & listing details
- Price per square foot: $194/sqft
- Tax assessed value: $306,767
- Annual tax amount: $5,574
- Date on market: 9/5/2026
- Cumulative days on market: 19 days
- Ownership: Fee Simple
- Total actual rent: 0
- Electric utility on property: Yes
- Road surface type: Asphalt
Estimated market value
$395,700
$376,000 - $415,000
$2,262/mo
Price history
| Date | Event | Price |
|---|---|---|
| 9/5/2026 | Listed for sale | $400,000+6.7%$194/sqft |
Source:  Stellar MLS #O6438998 Report a problem Stellar MLS #O6438998 Report a problem | ||
| 3/17/2026 | Listing removed | $375,000$182/sqft |
Source: Stellar MLS #O6362506 Report a problem | ||
| 1/26/2026 | Price change | $375,000-6.3%$182/sqft |
Source: Stellar MLS #O6362506 Report a problem | ||
| 1/2/2026 | Price change | $400,000-5.9%$194/sqft |
Source: Stellar MLS #O6362506 Report a problem | ||
| 11/26/2025 | Listed for sale | $425,000-3%$206/sqft |
Source: Stellar MLS #O6362506 Report a problem | ||
| 9/16/2025 | Listing removed | $438,000$212/sqft |
Source: Stellar MLS #TB8370183 Report a problem | ||
| 6/4/2025 | Price change | $438,000-3.7%$212/sqft |
Source: Stellar MLS #TB8370183 Report a problem | ||
| 4/17/2025 | Price change | $455,000-1.1%$221/sqft |
Source: Stellar MLS #TB8370183 Report a problem | ||
| 4/4/2025 | Listed for sale | $460,000+8.1%$223/sqft |
Source: Stellar MLS #TB8370183 Report a problem | ||
| 8/12/2023 | Sold | $425,360$206/sqft |
Source: Public Record Report a problem | ||
Public tax history
| Year | Property taxes | Tax assessment |
|---|---|---|
| 2025 | $5,115 -4.5% | $306,767 -2.7% |
| 2024 | $5,359 +445.7% | $315,153 +551.1% |
| 2023 | $982 +11.4% | $48,400 +10% |
| 2022 | $881 +607.3% | $44,000 +626.6% |
| 2021 | $125 | $6,056 |
Find assessor info on the county website
Monthly payment
Est. payment
Payment breakdown
Explore the cost of this home by adjusting the details. Changes won't be saved.Climate risks
Neighborhood: 33844
Similar homes
- $300,0003 bd2 ba1.5k sqft598 TANARO LANE, HAINES CITY, FL 33844For Sale

 MLS ID #O6431233, Isis Alameda Sanchez, RESIDENTIAL MATCHMAKERS LLC. Stellar MLS
 - $324,9993 bd2 ba1.7k sqft891 BLUE CREEK DRIVE, HAINES CITY, FL 33844For Sale
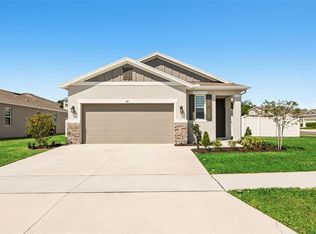 MLS ID #O6393764, Marlon Persaud, REAL BROKER, LLC. Stellar MLS
 - $445,0005 bd3 ba2.5k sqft1857 GRASMERE STREET, HAINES CITY, FL 33844For Sale
 MLS ID #O6437895, Shara Henriquez, CREEGAN GROUP. Stellar MLS
 - $340,0004 bd2 ba1.9k sqft654 HERITAGE SQUARE DRIVE, HAINES CITY, FL 33844For Sale
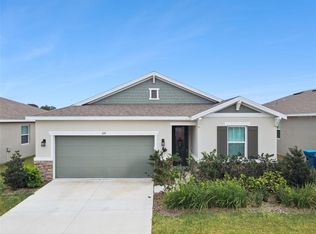 MLS ID #O6379830, Quoc Huynh, JADE KEY REALTY LLC. Stellar MLS
 - $395,0003 bd3 ba2k sqft1223 MOUNTAIN FLOWER LANE, DAVENPORT, FL 33837For SaleMLS ID #O6440034, Ken Pozek, REAL BROKER, LLC. Stellar MLS
- $299,9994 bd2 ba1.9k sqft172 TANAGER STREET, HAINES CITY, FL 33844For SaleMLS ID #G5112464, Lonnel Layman, IAD REAL ESTATE. Stellar MLS
- $360,0003 bd2 ba1.9k sqft1412 ROSEDALE ROAD, DAVENPORT, FL 33837For SaleMLS ID #TB8546303, Alene Civil, LPT REALTY, LLC. Stellar MLS
- $399,9994 bd2 ba1.9k sqft120 SUMMERSHORE DRIVE, AUBURNDALE, FL 33823For SaleMLS ID #TB8496571, Julia Anderson, KELLER WILLIAMS SUBURBAN TAMPA. Stellar MLS
- $439,0004 bd3 ba2.4k sqft1401 PRO SHOP COURT, DAVENPORT, FL 33896For SaleMLS ID #S5157439, Matthew Link, CHAMPIONSGATE REALTY. Stellar MLS
- $360,0004 bd2 ba1.9k sqft125 CRESTVIEW LANE, DUNDEE, FL 33838For SaleMLS ID #P4938823, Michelle Smith, KELLER WILLIAMS REALTY SMART 1. Stellar MLS
- $395,0004 bd3 ba2.5k sqft1280 DENALI DRIVE, WINTER HAVEN, FL 33881For SaleMLS ID #G5107453, Luisa Hurtado, LPT REALTY, LLC. Stellar MLS
- $419,0004 bd3 ba2k sqft2868 CAMDEN WAY, DAVENPORT, FL 33837For SaleMLS ID #O6436830, Mark Ignagni, RE/MAX SELECT GROUP. Stellar MLS
- $450,0004 bd3 ba2.3k sqft1415 MAGNOLIA LANE, AUBURNDALE, FL 33823For SaleMLS ID #L4964500, Shawn McDonald, SHAWN R MCDONALD REALTYGRP INC. Stellar MLS
- $449,9904 bd3 ba2.4k sqft1369 YORKDALE ROAD, DAVENPORT, FL 33837For SaleMLS ID #S5150372, Sonia Chacon, AGENT TRUST REALTY CORPORATION. Stellar MLS
- $400,0003 bd2 ba1.5k sqft1390 REMICK COURT, KISSIMMEE, FL 34747For SaleMLS ID #O6441425, Sonia Jenkins, ORANGE REALTY PROFESSIONALS LLC. Stellar MLS
- $417,4905 bd3 ba2.4k sqft4751 ROLLING LAKE LANE, DAVENPORT, FL 33837New ConstructionStellar MLS
- $305,0004 bd2 ba1.7k sqft1654 LAIA ROAD, HAINES CITY, FL 33844For SaleMLS ID #S5145756, Jason Prieto, LPT REALTY, LLC. Stellar MLS
- $409,9004 bd2 ba2k sqft1222 YORKSHIRE COURT, DAVENPORT, FL 33896For SaleMLS ID #S5153003, Beverly Amerman, LPT REALTY, LLC. Stellar MLS
- $419,9002 bd2 ba1.9k sqft112 CASTELLON COURT, DAVENPORT, FL 33837For SaleMLS ID #S5146479, Deborah Badger, RIDGE REALTY GROUP LLC. Stellar MLS
- $379,9004 bd3 ba2.3k sqft809 MARCEL LOOP, DAVENPORT, FL 33837For SaleMLS ID #O6433655, Xiomara DeGracia, SIGNATURE LAKES REALTY LLC. Stellar MLS
