Welcome home to this beautifully maintained 4-bedroom, 2-bath home situated on an oversized corner lot with plenty of space to enjoy both inside and out. The inviting open floor plan creates a seamless flow between the living, dining, and kitchen areas, making it perfect for everyday living and entertaining. The living room features a stylish accent wall that adds character and a modern touch to the space. The spacious primary suite offers a standout oversized walk-in closet, providing exceptional storage and organization. Step outside to enjoy the fully fenced yard, offering privacy and plenty of room for pets, play, gardening, or outdoor entertaining. As an added bonus, the neighborhood features a community pool, giving you the perfect place to cool off and relax. With 4 bedrooms, an open-concept layout, generous outdoor space, and desirable community amenities, this home offers the space and functionality you've been looking for. Schedule your showing today and see everything this home has to offer! This home is currently leased until December 31st 2026!
For sale
$360,000
504 VISTA VILLAGES BOULEVARD, DAVENPORT, FL 33896
4beds
1,823sqft
Single Family Residence
Built in 2021
8,686 Square Feet Lot
$350,000 Zestimate®
$197/sqft
$85/mo HOA
What's special
Fully fenced yardInviting open floor planSpacious primary suiteOversized corner lotOversized walk-in closetGenerous outdoor space
- 6 days |
- 169 |
- 14 |
Likely to sell faster than
Zillow last checked:
Listing updated:
Listed by:
Celecia Sookram 407-757-6059,
JASON MITCHELL REAL ESTATE FLO 754-307-0607
Source: Stellar MLS,MLS#: S5155852 Originating MLS: Osceola
Originating MLS: Osceola
Facts & features
Interior
Bedrooms & bathrooms
- Bedrooms: 4
- Bathrooms: 2
- Full bathrooms: 2
Primary bedroom
- Features: Built-in Closet
- Level: First
Bedroom 1
- Features: Built-in Closet
- Level: First
Bedroom 2
- Features: Built-in Closet
- Level: First
Bedroom 4
- Features: Built-in Closet
- Level: First
Primary bathroom
- Level: First
Bathroom 2
- Level: First
Dining room
- Level: First
Kitchen
- Level: First
Kitchen
- Level: First
Living room
- Level: First
Heating
- Central
Cooling
- Central Air
Appliances
- Included: Dishwasher, Disposal, Dryer, Range, Refrigerator, Washer
- Laundry: Laundry Room
Features
- None, Walk-In Closet(s)
- Flooring: Carpet, Tile
- Has fireplace: No
Interior area
- Total structure area: 2,294
- Total interior livable area: 1,823 sqft
Property
Parking
- Total spaces: 2
- Parking features: Garage - Attached
- Attached garage spaces: 2
Features
- Levels: One
- Stories: 1
- Patio & porch: Other
- Exterior features: Sprinkler Metered
- Fencing: Vinyl
Lot
- Size: 8,686 Square Feet
Details
- Parcel number: 282607932852002300
- Special conditions: None
Construction
Type & style
- Home type: SingleFamily
- Property subtype: Single Family Residence
Materials
- Asbestos
- Foundation: Block
- Roof: Shingle
Condition
- Completed
- New construction: No
- Year built: 2021
Utilities & green energy
- Sewer: Public Sewer
- Water: Public
- Utilities for property: Cable Available, Public, Sewer Available
Community & HOA
Community
- Features: Playground, Pool
- Pet fee: $0 monthly
- Subdivision: VISTAMAR VLGS
HOA
- Has HOA: Yes
- Services included: Community Pool
- HOA fee: $85 monthly
- HOA name: Anais Deoleo
- HOA phone: 407-781-5763
Location
- Region: Davenport
Financial & listing details
- Price per square foot: $197/sqft
- Tax assessed value: $292,868
- Annual tax amount: $3,952
- Date on market: 8/20/2026
- Cumulative days on market: 7 days
- Listing terms: Cash,Conventional,FHA,USDA Loan,VA Loan
- Ownership: Fee Simple
- Total actual rent: 30000
- Road surface type: Paved
Estimated market value
$350,000
$333,000 - $368,000
$2,328/mo
Price history
| Date | Event | Price |
|---|---|---|
| 8/20/2026 | Listed for sale | $360,000+22.9%$197/sqft |
Source:  Stellar MLS #S5155852 Report a problem Stellar MLS #S5155852 Report a problem | ||
| 7/25/2024 | Listing removed | -- |
Source: Zillow Rentals Report a problem | ||
| 7/12/2024 | Listed for rent | $2,500$1/sqft |
Source: Zillow Rentals Report a problem | ||
| 4/5/2021 | Sold | $293,000$161/sqft |
Source: Public Record Report a problem | ||
Public tax history
| Year | Property taxes | Tax assessment |
|---|---|---|
| 2025 | $3,213 +1.7% | $292,868 +1.7% |
| 2024 | $3,158 -2.8% | $288,073 +0.4% |
| 2023 | $3,250 +2.3% | $286,967 +3% |
| 2022 | $3,176 +387.6% | $278,609 +492.8% |
| 2021 | $651 +3.6% | $47,000 +4.4% |
| 2020 | $629 | $45,000 |
Find assessor info on the county website
Monthly payment
Est. payment
Payment breakdown
Explore the cost of this home by adjusting the details. Changes won't be saved.Climate risks
Neighborhood: Loughman
Nearby schools
GreatSchools rating
- 2/10Loughman Oaks Elementary SchoolGrades: PK-5Distance: 1.7 mi
- 3/10Shelley S. Boone Middle SchoolGrades: 6-8Distance: 10.2 mi
- 3/10Davenport High SchoolGrades: 9-12Distance: 2.1 mi
- $370,0004 bd2 ba1.8k sqft508 Vista Villages Blvd, Davenport, FL 33896For Sale
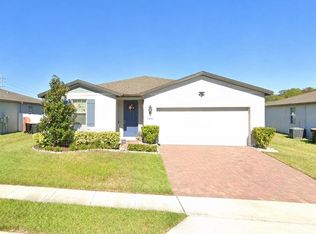
- $360,0004 bd3 ba1.9k sqft640 Vista Villages Blvd, Davenport, FL 33896Off Market
- $348,0004 bd2 ba1.8k sqft512 Vista Villages Blvd, Davenport, FL 33896Sold
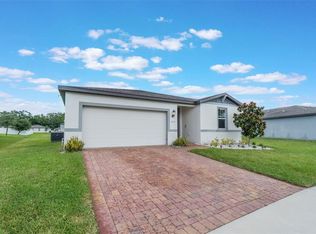
- $365,8004 bd3 ba1.9k sqft649 Vista Villages Blvd, Davenport, FL 33896Off Market
- $356,1004 bd2 ba1.8k sqft645 Vista Villages Blvd, Davenport, FL 33896Off Market
- $2,2454 bd2 ba1.8k sqft702 Alta Vista Ct, Davenport, FL 33896For Rent
- $360,0004 bd3 ba1.9k sqft636 Vista Villages Blvd, Davenport, FL 33896Off Market
- $340,9003 bd2 ba1.6k sqft641 Vista Villages Blvd, Davenport, FL 33896Off Market
A local agent can set up tours, give advice and negotiate with sellers.
Similar homes
- $370,0004 bd2 ba1.8k sqft508 VISTA VILLAGES BOULEVARD, DAVENPORT, FL 33896For Sale
 MLS ID #S5151924, Omaira Del Hierro, ELITE CAPITAL REALTY INC. Stellar MLS
 - $355,0004 bd2 ba1.7k sqft330 BRIAR PATCH LOOP, DAVENPORT, FL 33896For Sale
 MLS ID #G5116822, Joe Cooper, COOPER HOMEFRONT REALTY. Stellar MLS
 - $375,0004 bd2 ba1.9k sqft1045 AUGUSTUS DRIVE, DAVENPORT, FL 33896For Sale
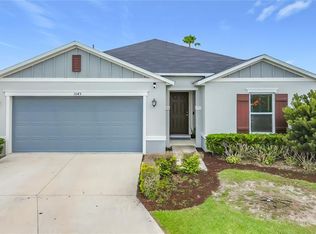 MLS ID #O6418400, Luis Morales Rodriguez, PRIVILEGE REAL ESTATE & INVESTMENTS INC. Stellar MLS
 - $369,9004 bd3 ba1.6k sqft334 ORANGE COSMOS BOULEVARD, DAVENPORT, FL 33837For Sale
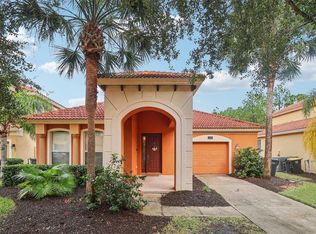 MLS ID #O6427193, Miguel Diaz, REALTY OF AMERICA. Stellar MLS
 - $363,9904 bd3 ba2.1k sqft(Undisclosed Address), DAVENPORT, FL 33837For SaleMLS ID #O6434754, Conny Vassallo-Llontop, NONA LEGACY POWERED BY LA ROSA. Stellar MLS
- $379,4903 bd2 ba2.1k sqft383 BRUNSWICK DRIVE, DAVENPORT, FL 33837For SaleMLS ID #S5156093, Licinio Brizzio, ROAD HOUSE REALTY INC.. Stellar MLS
- $335,0003 bd2 ba1.3k sqft173 VILLAVISTA COURT, DAVENPORT, FL 33896For SaleMLS ID #O6409065, Ivette Rico, PLL, RE/MAX SELECT GROUP. Stellar MLS
- $--4 bd2 ba1.9k sqft640 Fortuna Dr, Davenport, FL 33837AuctionAuction.com 2
- $334,7004 bd2 ba1.8k sqft2301 SEQUOIA WAY, DAVENPORT, FL 33896For SaleMLS ID #O6424431, Blake Keathley, EVERYSTATE INC.. Stellar MLS
- $349,0004 bd3 ba1.6k sqft126 SUNDOWN COURT, DAVENPORT, FL 33896For SaleMLS ID #TB8518857, Kai Davis, LPT REALTY, LLC. Stellar MLS
- $384,0003 bd3 ba2.4k sqft357 SIESTA VISTA COURT, DAVENPORT, FL 33896For SaleMLS ID #S5148568, Wendee Wilson, HAPPY DAYS REALTY LLC. Stellar MLS
- $315,0004 bd3 ba1.7k sqft733 SADDLE RIDGE DRIVE, DAVENPORT, FL 33896For SaleMLS ID #W7888504, Pamela Piedrahita, AURA REALTY, LLC. Stellar MLS
- $339,0004 bd3 ba1.6k sqft1958 ROYAL RIDGE DRIVE, DAVENPORT, FL 33896For SaleMLS ID #G5107668, Gillian Redman, REAL BROKER, LLC. Stellar MLS
- $350,0003 bd2 ba1.4k sqft111 PINEWOOD DRIVE, DAVENPORT, FL 33896For SaleMLS ID #L4964129, Carlos Baez, LBM PROPERTY MANAGEMENT. Stellar MLS
- $339,9903 bd2 ba1.7k sqft264 GOLDEN SANDS CIRCLE, DAVENPORT, FL 33837For SaleMLS ID #TB8540410, Nina Roman, HOMETRUST REALTY GROUP. Stellar MLS
- $375,0005 bd3 ba1.6k sqft756 SCRUB JAY WAY, DAVENPORT, FL 33896For SaleMLS ID #S5150527, Ashley Hellesvig, KELLER WILLIAMS REALTY AT THE LAKES. Stellar MLS
- $374,9994 bd3 ba1.7k sqft621 RESERVE DRIVE, DAVENPORT, FL 33896For SaleMLS ID #S5154468, James Donovan, TEAM DONOVAN. Stellar MLS
- $389,9004 bd2 ba1.3k sqft630 THOUSAND OAKS BOULEVARD, DAVENPORT, FL 33896For SaleMLS ID #O6422276, Daniel Robinson, HOUWZER INC. Stellar MLS
- $369,9003 bd3 ba1.5k sqft188 RIDGEMONT COURT, DAVENPORT, FL 33896For SaleMLS ID #O6396836, Jorge Perez Gonzalez, TBRO REALTY LLC. Stellar MLS
- $314,9003 bd2 ba1.7k sqft1569 TAMARIND ROAD, DAVENPORT, FL 33896For SaleMLS ID #O6428562, Tom Bercini, CHARLES RUTENBERG REALTY ORLANDO. Stellar MLS
