Welcome to 508 Vista Villages Blvd, Davenport, FL 33896! Discover the perfect blend of comfort, space, and Florida living in this beautifully maintained home featuring 3 bedrooms, 2 bathrooms, and 1,983 square feet of living space. Designed with an open and functional floor plan, this residence offers generous living and dining areas, ideal for both everyday living and entertaining. The spacious kitchen provides ample cabinet and counter space, overlooking the main living areas to create a warm and inviting atmosphere. The owner's suite serves as a private retreat with a large bedroom, walk-in closet, and an en-suite bathroom designed for relaxation. Two additional bedrooms for family, guests, or a home office. Step outside and enjoy the outdoor living space, perfect for relaxing, grilling, or entertaining friends and family. This home offers convenient access to shopping, dining, major highways, world-class golf courses, and Central Florida's renowned attractions. Whether you're looking for a primary residence, vacation home, or investment opportunity, this exceptional property delivers outstanding value in one of Davenport's most sought-after locations. Schedule your private showing today!!
For sale
$370,000
508 VISTA VILLAGES BOULEVARD, DAVENPORT, FL 33896
4beds
1,823sqft
Single Family Residence
Built in 2021
7,915 Square Feet Lot
$359,900 Zestimate®
$203/sqft
$68/mo HOA
What's special
Spacious kitchenWalk-in closet
- 69 days |
- 139 |
- 2 |
Zillow last checked:
Listing updated:
Listed by:
Omaira Del Hierro 321-200-5250,
ELITE CAPITAL REALTY INC 305-331-1152
Source: Stellar MLS,MLS#: S5151924 Originating MLS: Osceola
Originating MLS: Osceola
Facts & features
Interior
Bedrooms & bathrooms
- Bedrooms: 4
- Bathrooms: 2
- Full bathrooms: 2
Primary bedroom
- Features: Built-in Closet
- Level: First
- Area: 210 Square Feet
- Dimensions: 14x15
Bedroom 2
- Features: Built-in Closet
- Level: First
- Area: 132 Square Feet
- Dimensions: 12x11
Bedroom 3
- Features: Built-in Closet
- Level: First
- Area: 132 Square Feet
- Dimensions: 12x11
Great room
- Level: First
- Area: 210 Square Feet
- Dimensions: 14x15
Kitchen
- Level: First
- Area: 180 Square Feet
- Dimensions: 15x12
Heating
- Central, Electric
Cooling
- Central Air
Appliances
- Included: Dishwasher, Disposal, Range, Refrigerator
- Laundry: Inside
Features
- Living Room/Dining Room Combo
- Flooring: Carpet, Ceramic Tile
- Has fireplace: No
Interior area
- Total structure area: 2,294
- Total interior livable area: 1,823 sqft
Property
Parking
- Total spaces: 2
- Parking features: Garage - Attached
- Attached garage spaces: 2
Features
- Levels: One
- Stories: 1
- Exterior features: Other
Lot
- Size: 7,915 Square Feet
Details
- Parcel number: 282607932852002310
- Special conditions: None
Construction
Type & style
- Home type: SingleFamily
- Property subtype: Single Family Residence
Materials
- Block
- Foundation: Slab
- Roof: Shingle
Condition
- New construction: No
- Year built: 2021
Utilities & green energy
- Sewer: Public Sewer
- Water: None
- Utilities for property: Other
Community & HOA
Community
- Pet fee: $0 monthly
- Subdivision: VISTAMAR VLGS
HOA
- Has HOA: Yes
- HOA fee: $68 monthly
- HOA name: Hernandez
- HOA phone: 407-214-9728
Location
- Region: Davenport
Financial & listing details
- Price per square foot: $203/sqft
- Tax assessed value: $292,368
- Annual tax amount: $4,532
- Date on market: 6/15/2026
- Cumulative days on market: 49 days
- Listing terms: Cash,Conventional,FHA,VA Loan
- Ownership: Fee Simple
- Total actual rent: 33600
- Road surface type: Asphalt
Estimated market value
$359,900
$342,000 - $378,000
$2,325/mo
Price history
| Date | Event | Price |
|---|---|---|
| 6/15/2026 | Listed for sale | $370,000+29.3%$203/sqft |
Source:  Stellar MLS #S5151924 Report a problem Stellar MLS #S5151924 Report a problem | ||
| 3/30/2021 | Sold | $286,200$157/sqft |
Source: Public Record Report a problem | ||
Public tax history
| Year | Property taxes | Tax assessment |
|---|---|---|
| 2025 | $3,794 +1.6% | $292,368 +1.7% |
| 2024 | $3,733 -3.7% | $287,573 -2.5% |
| 2023 | $3,878 +4.9% | $295,023 +6.1% |
| 2022 | $3,695 +467.4% | $278,109 +491.7% |
| 2021 | $651 +3.6% | $47,000 +4.4% |
| 2020 | $629 | $45,000 |
Find assessor info on the county website
Monthly payment
Est. payment
Payment breakdown
Explore the cost of this home by adjusting the details. Changes won't be saved.Climate risks
Neighborhood: Loughman
Nearby schools
GreatSchools rating
- 2/10Loughman Oaks Elementary SchoolGrades: PK-5Distance: 1.7 mi
- 3/10Shelley S. Boone Middle SchoolGrades: 6-8Distance: 10.2 mi
- 3/10Davenport High SchoolGrades: 9-12Distance: 2.2 mi
Schools provided by the listing agent
- Elementary: Loughman Oaks Elem
- Middle: Boone Middle
- High: Ridge Community Senior High
Source: Stellar MLS. This data may not be complete. We recommend contacting the local school district to confirm school assignments for this home.
- $360,0004 bd2 ba1.8k sqft504 Vista Villages Blvd, Davenport, FL 33896For Sale

- $348,0004 bd2 ba1.8k sqft512 Vista Villages Blvd, Davenport, FL 33896Sold
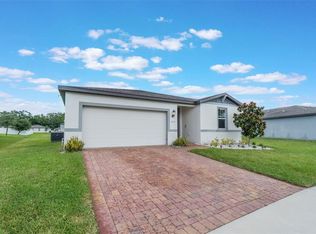
- $358,0004 bd3 ba1.9k sqft640 Vista Villages Blvd, Davenport, FL 33896Off Market
- $2,2854 bd2 ba1.8k sqft702 Alta Vista Ct, Davenport, FL 33896For Rent

- $359,9004 bd3 ba1.8k sqft516 Vista Villages Blvd, Davenport, FL 33896Sold
- $358,9004 bd3 ba1.9k sqft636 Vista Villages Blvd, Davenport, FL 33896Off Market
- $344,9003 bd2 ba1.6k sqft509 Vista Villages Blvd, Davenport, FL 33896Off Market
- $365,8004 bd3 ba1.9k sqft649 Vista Villages Blvd, Davenport, FL 33896Off Market
A local agent can set up tours, give advice and negotiate with sellers.
A local lender can help you make sure your offer is ready when you are.
Similar homes
- $415,0004 bd3 ba2.2k sqft233 ROSSELLI BOULEVARD, DAVENPORT, FL 33896For Sale
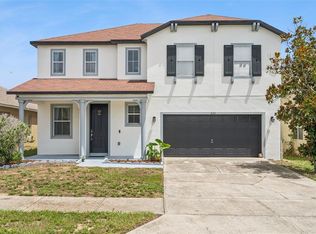
 MLS ID #O6418993, Dana Bhasin, KELLER WILLIAMS HERITAGE REALTY. Stellar MLS
 - $529,0004 bd3 ba2.3k sqft226 BRUNSWICK DRIVE, DAVENPORT, FL 33837For Sale
 MLS ID #O6434978, Dan Dumeng, FLORIDA REALTY MARKETPLACE. Stellar MLS
 - $429,9004 bd2 ba2.2k sqft1484 BUNKER DRIVE, DAVENPORT, FL 33896Auction
 MLS ID #S5151245, Jesse Carriedo, REALTYCITY INC. Stellar MLS
 - $--3 bd2 ba2k sqft872 Sydney St, Davenport, FL 33837Auction
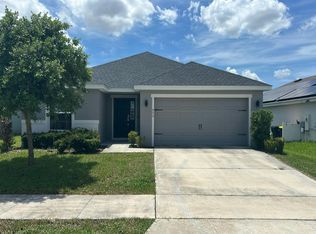 Auction.com 2
 - $375,0003 bd3 ba1.8k sqft2430 BITTLE WAY, ST CLOUD, FL 34769For SaleMLS ID #O6434538, Deborah Simpson, EXP REALTY LLC. Stellar MLS
- $349,9994 bd3 ba1.9k sqft403 BOSWELL WAY, KISSIMMEE, FL 34758New ConstructionMLS ID #G5116646, Matt Buttner, LIST NOW REALTY, LLC. Stellar MLS
- $--4 bd2 ba1.8k sqft339 Drum Ct, Poinciana, FL 34759AuctionAuction.com 2
- $419,9004 bd2 ba1.6k sqft910 WHISLER COURT, ST CLOUD, FL 34769For SaleMLS ID #S5155917, Caleb Carpenter, LA ROSA REALTY LLC. Stellar MLS
- $387,0003 bd2 ba1.3k sqft9081 OSCRAFT DRIVE, DAVENPORT, FL 33896For SaleMLS ID #S5121549, Jose Mujica Tortolero P.A., EXP REALTY LLC. Stellar MLS
- $349,0003 bd3 ba1.3k sqft1159 DROP LANE, DAVENPORT, FL 33896For SaleMLS ID #O6427395, Elizandra Aguiar, CHARLES RUTENBERG REALTY ORLANDO. Stellar MLS
- $400,0004 bd3 ba1.9k sqft431 ARAGOSA DRIVE, DAVENPORT, FL 33837For SaleMLS ID #S5146348, Charles Jones, DOUBLE DOORS REALTY INC. Stellar MLS
- $355,0003 bd2 ba1.4k sqft216 Golden Sands Cir, Davenport, FL 33837For Sale By Owner
- $384,9904 bd2 ba1.8k sqft3306 WITHERS WAY, DAVENPORT, FL 33837New ConstructionStellar MLS
- $--4 bd2 ba1.5k sqft231 Grouper Ct, Poinciana, FL 34759AuctionXome
- $369,9004 bd3 ba2k sqft3035 BUCKEYE POINTE DRIVE, WINTER HAVEN, FL 33881For SaleMLS ID #TB8537697, Wil Sanders, EXP REALTY LLC. Stellar MLS
- $350,0003 bd2 ba2k sqft3150 EUCALYPTUS COURT, KISSIMMEE, FL 34746For SaleMLS ID #S5144183, Luceyda Rodriguez Otero, AGENT TRUST REALTY CORPORATION. Stellar MLS
- $349,9904 bd2 ba1.9k sqft317 LOCH COURT, DAVENPORT, FL 33837For SaleMLS ID #O6363502, Adrian Antunes, Sr, NEWKEY REAL ESTATE LLC. Stellar MLS
- $320,0003 bd2 ba1.7k sqft237 NOVA DRIVE, DAVENPORT, FL 33837For SaleMLS ID #S5155020, Yomari Ayala, LPT REALTY, LLC. Stellar MLS
- $315,0003 bd2 ba1.5k sqft780 DARING DRIVE, DAVENPORT, FL 33837For SaleMLS ID #O6417847, Cheryl Rozanski, JC FLORIDA REALTY LLC. Stellar MLS
- $420,0005 bd3 ba2.6k sqft(Undisclosed Address), DAVENPORT, FL 33897For SaleMLS ID #S5154164, Jo-Ann Castro, EXP REALTY LLC. Stellar MLS
