Beautifully maintained 3 Bedroom, 2 Bathroom EcoSmart Home in Astonia North built just a few years ago. This 3 bedroom, 2 bath private home is the perfect alternative. Spacious, private, comfortable, high quality. Curb appeal, roomy driveway, 2 car garage, Ring doorbell and digital entry. Front door entry, long tile floor walkway greets you home. Breakfast bar, quartz countertops, solid wood cabinetry, top of the line stainless steel appliances, including refrigerator, stove, microwave dishwasher. The Master Bedroom contains plenty of room AND overlooks the BEAUTIFUL POND right at the rear of your property. Glass paneled shower with his and hers sinks WITH Walk-In Closet. Energy efficient Washer and Dryer, in SEPARATE AREA, SOLAR PANELS (solar panel lease is assumable), Irrigation System, EnergyStar Windows and Central Heating and Air. One of the larger backyards in the community of ASTONIA NORTH, birthday parties and celebrations are sure to make ENDLESS MEMORIES. Absolutely PERFECT LOCATION!
For sale
Price cut: $34K (7/19)
$315,000
780 DARING DRIVE, DAVENPORT, FL 33837
3beds
1,560sqft
Single Family Residence
Built in 2023
6,608 Square Feet Lot
$312,200 Zestimate®
$202/sqft
$13/mo HOA
What's special
Breakfast barQuartz countertopsCurb appealEnergystar windowsIrrigation systemHis and hers sinksLong tile floor walkway
- 56 days |
- 314 |
- 16 |
Zillow last checked:
Listing updated:
Listed by:
Cheryl Rozanski 301-399-7483,
JC FLORIDA REALTY LLC 407-257-8265,
Sean Rozanski 443-745-7992,
JC FLORIDA REALTY LLC
Source: Stellar MLS,MLS#: O6417847 Originating MLS: Orlando Regional
Originating MLS: Orlando Regional
Facts & features
Interior
Bedrooms & bathrooms
- Bedrooms: 3
- Bathrooms: 2
- Full bathrooms: 2
Primary bedroom
- Features: Walk-In Closet(s)
- Level: First
- Area: 195 Square Feet
- Dimensions: 13x15
Bedroom 2
- Features: Built-in Closet
- Level: First
- Area: 110 Square Feet
- Dimensions: 11x10
Bedroom 3
- Features: Built-in Closet
- Level: First
- Area: 110 Square Feet
- Dimensions: 11x10
Family room
- Level: First
- Area: 195 Square Feet
- Dimensions: 13x15
Kitchen
- Level: First
- Area: 117 Square Feet
- Dimensions: 13x9
Living room
- Level: First
Heating
- Central
Cooling
- Central Air
Appliances
- Included: Dishwasher, Disposal, Dryer, Electric Water Heater, Freezer, Ice Maker, Microwave, Range, Refrigerator, Washer
- Laundry: Inside, Laundry Room
Features
- Kitchen/Family Room Combo, Open Floorplan, Pest Guard System, Primary Bedroom Main Floor, Thermostat, Walk-In Closet(s)
- Flooring: Carpet, Ceramic Tile
- Doors: Sliding Doors
- Has fireplace: No
Interior area
- Total structure area: 2,002
- Total interior livable area: 1,560 sqft
Video & virtual tour
Property
Parking
- Total spaces: 2
- Parking features: Driveway, Garage Door Opener, On Street
- Attached garage spaces: 2
- Has uncovered spaces: Yes
Features
- Levels: One
- Stories: 1
- Patio & porch: Covered, Front Porch
- Exterior features: Irrigation System, Sidewalk
- Has view: Yes
- View description: Trees/Woods, Water
- Water view: Water
Lot
- Size: 6,608 Square Feet
- Features: In County, Landscaped, Level, Sidewalk
Details
- Parcel number: 272615704225001540
- Special conditions: None
Construction
Type & style
- Home type: SingleFamily
- Architectural style: Florida
- Property subtype: Single Family Residence
- Attached to another structure: Yes
Materials
- Stucco
- Foundation: Slab
- Roof: Shingle
Condition
- Completed
- New construction: No
- Year built: 2023
Utilities & green energy
- Electric: Photovoltaics Third-Party Owned
- Sewer: Public Sewer
- Water: Public
- Utilities for property: BB/HS Internet Available, Cable Available, Cable Connected, Electricity Available, Electricity Connected, Public, Sewer Available, Sewer Connected, Street Lights, Underground Utilities, Water Available, Water Connected
Green energy
- Energy generation: Solar
Community & HOA
Community
- Features: Playground
- Security: Smoke Detector(s)
- Pet fee: $0 monthly
- Subdivision: ASTONIA NORTH
HOA
- Has HOA: Yes
- Amenities included: Pickleball Court(s)
- Services included: Reserve Fund
- HOA fee: $13 monthly
- HOA name: Highland Management Company
- HOA phone: 863-940-2683
Location
- Region: Davenport
Financial & listing details
- Price per square foot: $202/sqft
- Tax assessed value: $282,306
- Annual tax amount: $6,576
- Date on market: 6/21/2026
- Cumulative days on market: 85 days
- Listing terms: Cash,Conventional,FHA,VA Loan
- Ownership: Fee Simple
- Total actual rent: 27300
- Electric utility on property: Yes
- Road surface type: Paved
Estimated market value
$312,200
$297,000 - $328,000
$2,142/mo
Price history
| Date | Event | Price |
|---|---|---|
| 7/19/2026 | Price change | $315,000-9.7%$202/sqft |
Source:  Stellar MLS #O6417847 Report a problem Stellar MLS #O6417847 Report a problem | ||
| 6/21/2026 | Listed for sale | $349,000+1.2%$224/sqft |
Source: Stellar MLS #O6417847 Report a problem | ||
| 6/16/2026 | Listing removed | $345,000$221/sqft |
Source: Stellar MLS #TB8509947 Report a problem | ||
| 5/18/2026 | Listed for sale | $345,000-1.7%$221/sqft |
Source: Stellar MLS #TB8509947 Report a problem | ||
| 8/31/2023 | Listing removed | -- |
Source: Stellar MLS #O6132270 Report a problem | ||
| 8/22/2023 | Price change | $2,200-4.3%$1/sqft |
Source: Stellar MLS #O6132270 Report a problem | ||
| 8/17/2023 | Sold | $351,000-3.8%$225/sqft |
Source: Public Record Report a problem | ||
| 8/8/2023 | Listed for rent | $2,300$1/sqft |
Source: Stellar MLS #O6132270 Report a problem | ||
| 5/1/2023 | Pending sale | $364,981$234/sqft |
Source: Stellar MLS #T3433155 Report a problem | ||
| 3/21/2023 | Price change | $364,981+0.7%$234/sqft |
Source: Stellar MLS #T3433155 Report a problem | ||
| 3/14/2023 | Price change | $362,481+0.7%$232/sqft |
Source: Stellar MLS #T3433155 Report a problem | ||
| 3/9/2023 | Listed for sale | $359,981$231/sqft |
Source: Stellar MLS #T3433155 Report a problem | ||
Public tax history
| Year | Property taxes | Tax assessment |
|---|---|---|
| 2025 | $3,650 +2.1% | $282,306 +2.2% |
| 2024 | $3,576 +344.7% | $276,300 +365.2% |
| 2023 | $804 +12.1% | $59,400 +10% |
| 2022 | $717 | $54,000 |
Find assessor info on the county website
Monthly payment
Est. payment
Payment breakdown
Explore the cost of this home by adjusting the details. Changes won't be saved.Climate risks
Neighborhood: 33837
Nearby schools
GreatSchools rating
- 2/10Loughman Oaks Elementary SchoolGrades: PK-5Distance: 1.9 mi
- 3/10Shelley S. Boone Middle SchoolGrades: 6-8Distance: 8.4 mi
- 3/10Davenport High SchoolGrades: 9-12Distance: 0.9 mi
- $357,5004 bd2 ba1.7k sqft784 Daring Dr, Davenport, FL 33837Off Market

- $1,1571 bd1 ba400 sqft784 Daring Dr #1, Davenport, FL 33837For Rent
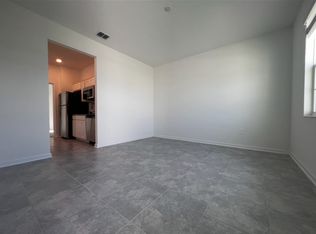
- $460,0004 bd2 ba2k sqft776 Daring Dr, Davenport, FL 33837Sold

- $359,4004 bd2 ba1.8k sqft962 Jackson Ave, Davenport, FL 33837Off Market
- $388,2006 bd3 ba2.6k sqft796 Daring Dr, Davenport, FL 33837Off Market
- $368,8005 bd2 ba2.4k sqft764 Daring Dr, Davenport, FL 33837Off Market
- $320,4003 bd2 ba1.5k sqft961 Jackson Ave, Davenport, FL 33837Off Market
- $393,6004 bd2 ba2.6k sqft958 Jackson Ave, Davenport, FL 33837Off Market
A local agent can set up tours, give advice and negotiate with sellers.
Similar homes
- $315,0004 bd2 ba1.8k sqft1292 SUGARWOOD STREET, DAVENPORT, FL 33837For Sale
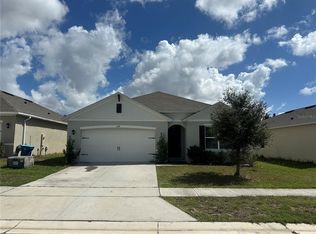
 MLS ID #O6388679, Jin Yao, YORK MILLS REALTY LLC. Stellar MLS
 - $319,9903 bd2 ba1.7k sqft1505 CONGAREE STREET, DAVENPORT, FL 33837For Sale
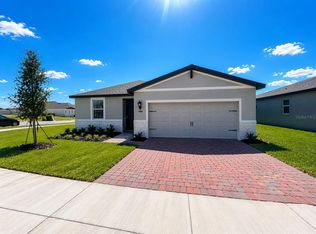 MLS ID #O6399736, David Berlant, KELLER WILLIAMS REALTY AT THE PARKS. Stellar MLS
 - $310,0003 bd3 ba1.6k sqft1182 SAND TORCH CIRCLE, DAVENPORT, FL 33837For Sale
 MLS ID #S5149884, Douglas Pernia Duque, LLC, LPT REALTY, LLC. Stellar MLS
 - $308,0004 bd2 ba1.9k sqft480 BUCHANNAN DRIVE, DAVENPORT, FL 33837For Sale
 MLS ID #O6419253, Karen Albright, OPENDOOR BROKERAGE LLC. Stellar MLS
 - $355,0003 bd2 ba1.5k sqft413 CEDAR KEY STREET, DAVENPORT, FL 33837For SaleMLS ID #S5141905, Paola Millan, MY REALTY GROUP, LLC.. Stellar MLS
- $384,0003 bd2 ba1.5k sqft612 DARING DRIVE, DAVENPORT, FL 33837New ConstructionMLS ID #O6388579, Jose Gil, REALTY 100. Stellar MLS
- $349,0003 bd2 ba1.5k sqft1528 EUCALYPTUS WAY, DAVENPORT, FL 33837For SaleMLS ID #S5154176, Maricelys Ruz, FN REALTY GROUP LLC. Stellar MLS
- $336,9904 bd2 ba1.8k sqft2752 GENTLE RAIN DRIVE, DAVENPORT, FL 33837For SaleMLS ID #O6427436, Karina Turcios, LPT REALTY, LLC. Stellar MLS
- $300,0003 bd3 ba1.8k sqft3133 LAURENT LOOP, DAVENPORT, FL 33837For SaleMLS ID #O6429499, Ashley Porto, GLASSTONE GROUP INC. Stellar MLS
- $316,9903 bd3 ba1.6k sqft1253 PINEYWOOD FIELD DRIVE, DAVENPORT, FL 33837New ConstructionStellar MLS
- $359,9004 bd3 ba2.2k sqft1055 SUGARWOOD STREET, DAVENPORT, FL 33837For SaleMLS ID #L4963833, Satwant Kaur, INTEGRITY CARE REAL ESTATE LLC. Stellar MLS
- $319,0003 bd3 ba1.6k sqft401 FELTRIM RESERVE BOULEVARD, DAVENPORT, FL 33837For SaleMLS ID #S5147922, Yadira Olivo, OLIVO REALTY GROUP, LLC. Stellar MLS
- $349,9904 bd2 ba1.9k sqft317 LOCH COURT, DAVENPORT, FL 33837For SaleMLS ID #O6363502, Adrian Antunes, Sr, NEWKEY REAL ESTATE LLC. Stellar MLS
- $285,0003 bd2 ba1.4k sqft2307 BURNEY FALLS LANE, DAVENPORT, FL 33837For SaleMLS ID #O6412703, Karen Albright, OPENDOOR BROKERAGE LLC. Stellar MLS
- $369,5005 bd3 ba1.8k sqft1354 KNOLLWOOD DRIVE, DAVENPORT, FL 33837For SaleMLS ID #O6375905, Danae Pitcher, FLORIDA RESORT REALTY LLC. Stellar MLS
- $305,0003 bd2 ba1.3k sqft1531 WOODLARK DRIVE, HAINES CITY, FL 33844For SaleMLS ID #O6394580, Gladis Arroyave, LA ROSA REALTY CENTRAL FLORIDA LLC. Stellar MLS
- $345,0004 bd2 ba1.6k sqft927 WATERFALL BOULEVARD, DAVENPORT, FL 33837For SaleMLS ID #O6408015, Gladis Arroyave, LA ROSA REALTY CENTRAL FLORIDA LLC. Stellar MLS
- $375,0004 bd3 ba1.8k sqft215 AQUA AVENUE, DAVENPORT, FL 33837For SaleMLS ID #O6429595, Ashley Porto, GLASSTONE GROUP INC. Stellar MLS
- $331,9003 bd3 ba1.8k sqft1141 BLUE JAY DRIVE, DAVENPORT, FL 33837For SaleMLS ID #S5143972, Israel Torres, FLORIDA PROPERTY HOMES. Stellar MLS
- $278,7003 bd2 ba1.6k sqft1657 ROSYDALE CIRCLE, DAVENPORT, FL 33837For SaleMLS ID #S5118991, Alex Macherione, LA ROSA REALTY LLC. Stellar MLS
