Must see THIS OVER SIZE LOT newly-built 4 bedroom, 2 & 1/2 bathroom, 2 car garage ready to move in. The kitchen stands out with its quartz counters through out kitchen and bathrooms, modern cabinets. The built-in entertainment center, upgraded lighting, creating a perfect focal point in the home. The master suite boasts dual vanities with a quartz countertop, a modern rain and handheld shower, and lots of space. Perfect for unwinding after a long day! All common areas are tiled for easy cleaning, while bedrooms are carpeted to keep cozy. There's also a large covered lanai that would be perfect for summer gatherings with friends or family. As a bonus feature, this house also includes all-new GE appliances. Within 3 miles of shopping, hospitals, and schools. Call today to schedule an appointment! Hurry- this one won't last for long.
New construction
$349,999
403 BOSWELL WAY, KISSIMMEE, FL 34758
4beds
1,926sqft
Single Family Residence
Built in 2026
0.31 Acres Lot
$-- Zestimate®
$182/sqft
$100/mo HOA
What's special
Modern cabinetsBuilt-in entertainment centerOver size lotUpgraded lightingAll-new ge appliances
- 17 days
- 248
- 27
Likely to sell faster than
Zillow last checked:
Listing updated:
Listed by:
Matt Buttner 352-385-7636,
LIST NOW REALTY, LLC 352-385-7636
Source: Stellar MLS,MLS#: G5116646 Originating MLS: Lake and Sumter
Originating MLS: Lake and Sumter
Facts & features
Interior
Bedrooms & bathrooms
- Bedrooms: 4
- Bathrooms: 3
- Full bathrooms: 2
- 1/2 bathrooms: 1
Rooms
- Room types: Great Room
Primary bedroom
- Features: En Suite Bathroom, Dual Closets
- Level: First
- Area: 208 Square Feet
- Dimensions: 13x16
Primary bathroom
- Features: Dual Sinks, Granite Counters, Shower No Tub, Stone Counters
- Level: First
Kitchen
- Features: Pantry, Kitchen Island, Stone Counters
- Level: First
Living room
- Features: Built-In Shelving, Ceiling Fan(s)
- Level: First
- Area: 380 Square Feet
- Dimensions: 20x19
Heating
- Central, Electric, Heat Pump
Cooling
- Central Air
Appliances
- Included: Dishwasher, Disposal, Electric Water Heater, Exhaust Fan, Microwave, Range, Refrigerator, Trash Compactor
- Laundry: Inside, Laundry Room
Features
- Built-in Features, Ceiling Fan(s), Kitchen/Family Room Combo, Living Room/Dining Room Combo, Open Floorplan, Solid Surface Counters, Solid Wood Cabinets, Split Bedroom, Thermostat, Walk-In Closet(s)
- Flooring: Carpet, Ceramic Tile
- Doors: Sliding Doors
- Has fireplace: No
Interior area
- Total structure area: 2,669
- Total interior livable area: 1,926 sqft
Video & virtual tour
Property
Parking
- Total spaces: 2
- Parking features: Garage Door Opener
- Attached garage spaces: 2
- Details: Garage Dimensions: 20x21
Features
- Levels: One
- Stories: 1
- Patio & porch: Covered, Front Porch, Rear Porch
Lot
- Size: 0.31 Acres
- Features: Oversized Lot
Details
- Parcel number: 252628611212970020
- Zoning: OPUD
- Special conditions: None
Construction
Type & style
- Home type: SingleFamily
- Architectural style: Contemporary
- Property subtype: Single Family Residence
Materials
- Block, Stucco
- Foundation: Slab
- Roof: Shingle
Condition
- Completed
- New construction: Yes
- Year built: 2026
Details
- Builder model: Boswell 1926
- Builder name: NEW YORK GROUP & COMPANY, LLC
Utilities & green energy
- Sewer: Public Sewer
- Water: Public
- Utilities for property: BB/HS Internet Available, Cable Connected, Electricity Connected, Street Lights, Underground Utilities
Community & HOA
Community
- Features: Deed Restrictions, Fitness Center, Pool
- Security: Smoke Detector(s)
- Pet fee: $0 monthly
- Subdivision: POINCIANA VILLAGE 2 NBHD 3
HOA
- Has HOA: Yes
- Amenities included: Basketball Court, Fitness Center, Pool
- Services included: Cable TV, Community Pool, Internet
- HOA fee: $100 monthly
- HOA name: Association of Poinciana Villages
- HOA phone: 863-427-0900
Location
- Region: Kissimmee
Financial & listing details
- Price per square foot: $182/sqft
- Tax assessed value: $55,000
- Annual tax amount: $762
- Date on market: 8/21/2026
- Cumulative days on market: 18 days
- Listing terms: Cash,Conventional,FHA,USDA Loan,VA Loan
- Ownership: Fee Simple
- Total actual rent: 0
- Electric utility on property: Yes
- Road surface type: Asphalt, Paved
Estimated market value
Not available
Estimated sales range
Not available
Not available
Price history
| Date | Event | Price |
|---|---|---|
| 8/21/2026 | Listed for sale | $349,999+482.4%$182/sqft |
Source:  Stellar MLS #G5116646 Report a problem Stellar MLS #G5116646 Report a problem | ||
| 5/23/2025 | Sold | $60,100+37.8%$31/sqft |
Source: Public Record Report a problem | ||
| 10/25/2023 | Sold | $43,600$23/sqft |
Source: Public Record Report a problem | ||
Public tax history
| Year | Property taxes | Tax assessment |
|---|---|---|
| 2025 | $762 +0.4% | $55,000 |
| 2024 | $759 +74.5% | $55,000 +14.6% |
| 2023 | $435 +21% | $48,000 +29.7% |
| 2022 | $360 +33% | $37,000 +69.7% |
| 2021 | $270 +3.8% | $21,800 |
| 2020 | $260 +10.2% | $21,800 +14.7% |
| 2019 | $236 | $19,000 +33.8% |
| 2018 | $236 +19.2% | $14,200 +24.6% |
| 2017 | $198 +13.4% | $11,400 -14.3% |
| 2016 | $175 -12.6% | $13,300 |
| 2015 | $200 -3.8% | $13,300 -16.9% |
| 2014 | $208 | $16,000 +40.4% |
| 2013 | -- | $11,400 +32.6% |
| 2012 | -- | $8,600 |
Find assessor info on the county website
Monthly payment
Est. payment
Payment breakdown
Explore the cost of this home by adjusting the details. Changes won't be saved.Climate risks
Neighborhood: 34758


Similar homes
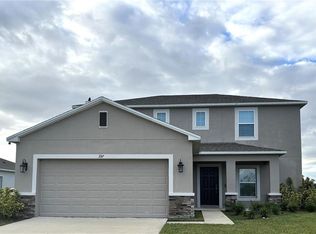
- $359,0004 bd3 ba2.1k sqft397 CITRINE LOOP, KISSIMMEE, FL 34758For Sale
 MLS ID #S5146123, Erik Franco, LA ROSA REALTY KISSIMMEE. Stellar MLS
 - $--3 bd2 ba1.1k sqft345 Aylesbury Ct, Kissimmee, FL 34758Auction
 Xome
Xome - $290,0004 bd3 ba2.1k sqft308 CHIQUITA COURT, KISSIMMEE, FL 34758For Sale
 MLS ID #O6431185, Acela Rosado, LA ROSA REALTY PREMIER LLC. Stellar MLS
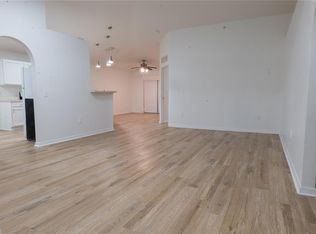
 - $330,0003 bd2 ba1.4k sqft5689 SYCAMORE CANYON DRIVE, KISSIMMEE, FL 34758For Sale
 MLS ID #O6437929, Ryan Fleurey, FATHOM REALTY FL LLC. Stellar MLS
 - $355,0003 bd2 ba1.5k sqft4475 CASABLANCA AVENUE, KISSIMMEE, FL 34746For SaleMLS ID #S5156268, Nesmy Devariste, NEW VISION STAR REALTY LLC. Stellar MLS
- $338,0003 bd2 ba1.5k sqft4489 MAGNOLIA RIDGE COURT, KISSIMMEE, FL 34746For SaleMLS ID #O6438984, Rui Gao, U S GLORY REALTY. Stellar MLS
- $375,0004 bd2 ba1.9k sqft357 PUFFER COURT, KISSIMMEE, FL 34759For SaleMLS ID #R4910706, Terry Donaghue, CHAMBERLAINS R E INTERNATIONAL. Stellar MLS
- $359,9004 bd3 ba1.9k sqft179 BLUE CYPRESS DRIVE, DAVENPORT, FL 33837For SaleMLS ID #O6433532, Marta Montes LLC, REAL BROKER, LLC. Stellar MLS
- $300,0004 bd3 ba2.2k sqft100 ALBANY DRIVE, POINCIANA, FL 34759For SaleMLS ID #O6417573, Melissa Hoff Roth PA, COMPASS FLORIDA, LLC. Stellar MLS
- $295,0004 bd3 ba1.9k sqft231 ELM COURT, KISSIMMEE, FL 34759For SaleMLS ID #S5154732, Esther Garcia, LA ROSA REALTY KISSIMMEE. Stellar MLS
- $293,5003 bd2 ba1.5k sqft811 CARROUSEL LANE, KISSIMMEE, FL 34759For SaleMLS ID #S5150738, Ethel Urbina, MERCEDES INVESTMENTS LLC. Stellar MLS
- $344,9004 bd3 ba2.2k sqft1055 SUGARWOOD STREET, DAVENPORT, FL 33837For SaleMLS ID #L4963833, Satwant Kaur, INTEGRITY CARE REAL ESTATE LLC. Stellar MLS
- $350,0003 bd2 ba2k sqft3150 EUCALYPTUS COURT, KISSIMMEE, FL 34746For SaleMLS ID #S5144183, Luceyda Rodriguez Otero, AGENT TRUST REALTY CORPORATION. Stellar MLS
- $370,0004 bd2 ba1.8k sqft508 VISTA VILLAGES BOULEVARD, DAVENPORT, FL 33896For SaleMLS ID #S5151924, Omaira Del Hierro, ELITE CAPITAL REALTY INC. Stellar MLS
- $289,9004 bd2 ba1.6k sqft356 GARDENIA COURT, POINCIANA, FL 34759For SaleMLS ID #O6431484, Luis Escudero, BROKERS REAL ESTATE GROUP INC. Stellar MLS
- $270,0003 bd2 ba1.6k sqft65 ZINNIA LANE E, KISSIMMEE, FL 34759For SaleMLS ID #S5149220, Carmen Sousa Erazo, LA ROSA REALTY KISSIMMEE. Stellar MLS
- $265,0004 bd2 ba1.5k sqft1395 N PLATTE COURT, POINCIANA, FL 34759For SaleMLS ID #P4939718, Lesley Guarino, CITRAVEST MANAGEMENT LLC. Stellar MLS
