Motivated seller—bring your BEST OFFER! (More pictures coming soon...) Beautifully maintained home located in the growing Poinciana community, situated on an oversized lot of approximately half an acre, offering a spacious backyard with plenty of room for outdoor living, entertaining, or future possibilities. The interior features soaring ceilings, tile flooring throughout the main living areas, and a functional layout designed for comfort and everyday living. Additional highlights include hardwood cabinetry, crown molding, window blinds, and energy-efficient features such as LED lighting and modern windows. Residents enjoy access to Poinciana’s wide range of amenities, including parks, walking trails, sports fields, fishing areas, and dog parks, supporting an active and family-friendly lifestyle. Conveniently located with easy access to Poinciana Parkway, as well as nearby schools, shopping, dining, and medical facilities.
For sale
$270,000
65 ZINNIA LANE E, KISSIMMEE, FL 34759
3beds
1,630sqft
:
Get pre-qualified$1,869/mo
Single Family Residence
Built in 2018
0.51 Acres Lot
$-- Zestimate®
$166/sqft
$100/mo HOA
What's special
Soaring ceilingsCrown moldingWindow blindsHardwood cabinetry
- 98 days |
- 178 |
- 10 |
Zillow last checked:
Listing updated:
Listed by:
Carmen Sousa Erazo 401-323-3577,
LA ROSA REALTY KISSIMMEE 407-930-3530,
Felix Ortiz 407-799-1511,
LA ROSA REALTY KISSIMMEE
Source: Stellar MLS,MLS#: S5149220 Originating MLS: Osceola
Originating MLS: Osceola
Facts & features
Interior
Bedrooms & bathrooms
- Bedrooms: 3
- Bathrooms: 2
- Full bathrooms: 2
Primary bedroom
- Features: Walk-In Closet(s)
- Level: First
- Area: 192 Square Feet
- Dimensions: 12x16
Bedroom 2
- Features: Coat Closet
- Level: First
- Area: 121 Square Feet
- Dimensions: 11x11
Bedroom 3
- Features: Coat Closet
- Level: First
- Area: 121 Square Feet
- Dimensions: 11x11
Great room
- Level: First
- Area: 276 Square Feet
- Dimensions: 23x12
Kitchen
- Level: First
- Area: 153 Square Feet
- Dimensions: 9x17
Heating
- Central
Cooling
- Central Air
Appliances
- Included: Dishwasher, Disposal, Dryer, Microwave, Range, Refrigerator, Washer
- Laundry: Inside
Features
- Ceiling Fan(s)
- Flooring: Carpet, Laminate, Tile
- Has fireplace: No
- Fireplace features: Electric
Interior area
- Total structure area: 2,301
- Total interior livable area: 1,630 sqft
Property
Parking
- Total spaces: 2
- Parking features: Garage - Attached
- Attached garage spaces: 2
Features
- Levels: One
- Stories: 1
- Exterior features: Irrigation System, Sprinkler Metered
Lot
- Size: 0.51 Acres
Details
- Parcel number: 282810935240830350
- Zoning: PUD
- Special conditions: None
Construction
Type & style
- Home type: SingleFamily
- Property subtype: Single Family Residence
Materials
- Block, Stucco
- Foundation: Slab
- Roof: Shingle
Condition
- New construction: No
- Year built: 2018
Utilities & green energy
- Sewer: Public Sewer
- Water: Public
- Utilities for property: Cable Available, Public, Sprinkler Meter, Water Available
Community & HOA
Community
- Pet fee: $0 monthly
- Subdivision: POINCIANA NBRHD 02 VILLAGE 08
HOA
- Has HOA: Yes
- Amenities included: Basketball Court, Clubhouse, Fitness Center, Playground, Pool
- Services included: Cable TV, Internet
- HOA fee: $100 monthly
- HOA name: Trish Moore
- HOA phone: 863-427-0900
Location
- Region: Poinciana
Financial & listing details
- Price per square foot: $166/sqft
- Tax assessed value: $240,484
- Annual tax amount: $3,860
- Date on market: 5/6/2026
- Cumulative days on market: 3 days
- Listing terms: Cash,Conventional,FHA,VA Loan
- Ownership: Fee Simple
- Total actual rent: 0
- Road surface type: Asphalt
Estimated market value
Not available
Estimated sales range
Not available
Not available
Price history
| Date | Event | Price |
|---|---|---|
| 5/7/2026 | Listed for sale | $270,000+33%$166/sqft |
Source:  Stellar MLS #S5149220 Report a problem Stellar MLS #S5149220 Report a problem | ||
| 9/11/2019 | Sold | $203,000-3.3%$125/sqft |
Source: Public Record Report a problem | ||
| 7/15/2019 | Pending sale | $210,000$129/sqft |
Source: Kindred Homes Report a problem | ||
| 6/25/2019 | Price change | $210,000+5%$129/sqft |
Source: Kindred Homes Report a problem | ||
| 6/25/2019 | Pending sale | $200,000$123/sqft |
Source: Kindred Homes Report a problem | ||
| 6/25/2019 | Listed for sale | $200,000+1150%$123/sqft |
Source: Kindred Homes Report a problem | ||
| 10/30/2017 | Listing removed | $16,000$10/sqft |
Source: DREAM BUILDERS REALTY #S4850890 Report a problem | ||
| 8/28/2017 | Listed for sale | $16,000$10/sqft |
Source: DREAM BUILDERS REALTY #S4850890 Report a problem | ||
Public tax history
| Year | Property taxes | Tax assessment |
|---|---|---|
| 2025 | $3,121 -1.6% | $240,484 -0.7% |
| 2024 | $3,170 +2.7% | $242,122 +10% |
| 2023 | $3,088 +8.7% | $220,111 +10% |
| 2022 | $2,840 +12.7% | $200,101 +10% |
| 2021 | $2,521 +3.9% | $181,910 +4.7% |
| 2020 | $2,427 +2.6% | $173,707 +5.7% |
| 2019 | $2,367 -14.6% | $164,414 +1215.3% |
| 2018 | $2,770 +2527.5% | $12,500 +326.9% |
| 2017 | $105 +117.6% | $2,928 +10% |
| 2016 | $48 +9.1% | $2,662 +10% |
| 2015 | $44 +6.9% | $2,420 +10% |
| 2014 | $42 +33.4% | $2,200 +10% |
| 2013 | $31 +0.9% | $2,000 |
| 2012 | $31 -1.2% | $2,000 |
| 2011 | $31 -2% | $2,000 |
| 2010 | $32 -71.1% | $2,000 -69.2% |
| 2009 | $110 -53.5% | $6,500 -56.7% |
| 2008 | $236 | $15,000 |
| 2007 | -- | -- |
| 2006 | $354 | -- |
| 2005 | -- | -- |
| 2004 | $100 +50% | -- |
| 2003 | $67 -2.4% | $4,000 |
| 2002 | $69 -21.3% | $4,000 -21.3% |
| 2001 | $87 | $5,080 |
Find assessor info on the county website
Monthly payment
Est. payment
Payment breakdown
Explore the cost of this home by adjusting the details. Changes won't be saved.Climate risks
Neighborhood: 34759
Nearby schools
GreatSchools rating
- 5/10Laurel Elementary SchoolGrades: PK-5Distance: 1.1 mi
- 3/10Lake Marion Creek Elementary SchoolGrades: 6-8Distance: 1.3 mi
- 3/10Haines City Senior High SchoolGrades: PK,9-12Distance: 7.6 mi
Schools provided by the listing agent
- Elementary: Dundee Elem
- Middle: Dundee Ridge Middle
- High: Haines City Senior High
Source: Stellar MLS. This data may not be complete. We recommend contacting the local school district to confirm school assignments for this home.
- $375,0004 bd3 ba1.8k sqft73 Zinnia Ln E, Poinciana, FL 34759Sold

- $53,5008,137 sqft73 Zinnia Ln E #37, Kissimmee, FL 34759Sold

- $---- bd-- ba-- sqft73 Zinnia Ln E, Kissimmee, FL 34759Off Market
- $263,9003 bd2 ba1.5k sqft69 Zinnia Ln E, Poinciana, FL 34759Off Market
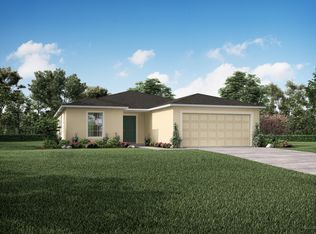
- $311,7004 bd2 ba1.6k sqft61 Zinnia Ln E, Poinciana, FL 34759Off Market
- $48,000-- bd-- ba-- sqft81 Zinnia Ln E, Poinciana, FL 34759Off Market
- $--0.32 acres53 Zinnia Lane E, Kissimmee, FL 34759Off Market
- $326,5004 bd3 ba1.9k sqft77 Zinnia Ln E, Poinciana, FL 34759Off Market
A local agent can set up tours, give advice and negotiate with sellers.
Similar homes
- $--4 bd2 ba1.5k sqft231 Grouper Ct, Poinciana, FL 34759Auction
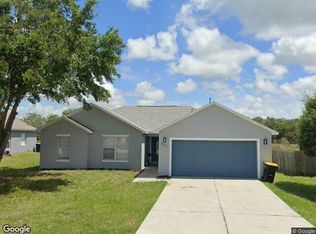 Xome
Xome - $289,9004 bd2 ba1.6k sqft356 GARDENIA COURT, POINCIANA, FL 34759For Sale
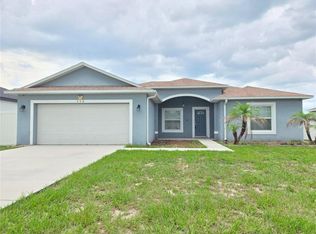
 MLS ID #O6431484, Luis Escudero, BROKERS REAL ESTATE GROUP INC. Stellar MLS
 - $319,0004 bd3 ba1.9k sqft231 ELM COURT, KISSIMMEE, FL 34759For Sale
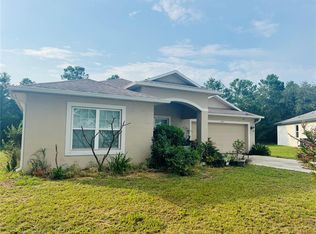 MLS ID #S5154732, Esther Garcia, LA ROSA REALTY KISSIMMEE. Stellar MLS
 - $239,9003 bd2 ba1.2k sqft350 W ASTER COURT, POINCIANA, FL 34759For Sale
 MLS ID #P4939440, Lesley Guarino, CITRAVEST MANAGEMENT LLC. Stellar MLS
 - $265,0003 bd2 ba1.6k sqft521 BIG BLACK WAY, KISSIMMEE, FL 34759For SaleMLS ID #O6340439, Jimletta Vareene-Thomas, LAWYERS REAL ESTATE. Stellar MLS
- $289,0003 bd2 ba1.2k sqft1623 REDFIN DRIVE, POINCIANA, FL 34759For SaleMLS ID #S5154791, Roxana Lishner, LPT REALTY, LLC. Stellar MLS
- $319,0004 bd2 ba1.7k sqft25 ZINNIA LANE E, KISSIMMEE, FL 34759For SaleMLS ID #S5135377, Min Ng Aviles, THE PROPERTY PROS REAL ESTATE, INC. Stellar MLS
- $300,0004 bd3 ba2.2k sqft100 ALBANY DRIVE, POINCIANA, FL 34759For SaleMLS ID #O6417573, Melissa Hoff Roth PA, COMPASS FLORIDA, LLC. Stellar MLS
- $309,9004 bd2 ba1.7k sqft187 CONCH DRIVE, POINCIANA, FL 34759For SaleMLS ID #O6387717, Monica Washington, EXP REALTY LLC. Stellar MLS
- $190,0005 bd2 ba2k sqft225 Goldenrod Ln, Poinciana, FL 34759Active
 MLS ID #10823744, Jamie L Boone, Federa. GAMLS
 - $259,9002 bd2 ba1.4k sqft3497 FALLBROOK DRIVE, KISSIMMEE, FL 34759For SaleMLS ID #O6415435, Navid Rokh, EQUITYPRO LLC. Stellar MLS
- $--3 bd2 ba1.6k sqft172 Roseville Dr, Haines City, FL 33844AuctionAuction.com 2
- $293,5003 bd2 ba1.5k sqft811 CARROUSEL LANE, KISSIMMEE, FL 34759For SaleMLS ID #S5150738, Ethel Urbina, MERCEDES INVESTMENTS LLC. Stellar MLS
- $314,9903 bd2 ba1.3k sqft214 SPOONBILL DRIVE, POINCIANA, FL 34759New ConstructionMLS ID #C7528014, Trish Lohela, HOLIDAY BUILDERS GULF COAST. Stellar MLS
- $296,0003 bd2 ba1.6k sqft62 CORDONA DRIVE, KISSIMMEE, FL 34758For SaleMLS ID #O6415805, Karen Albright, OPENDOOR BROKERAGE LLC. Stellar MLS
- $--3 bd2 ba1.5k sqft1053 Silas St, Haines City, FL 33844AuctionAuction.com 2
- $309,9004 bd3 ba2.2k sqft1418 SARASOTA DRIVE, KISSIMMEE, FL 34759For SaleMLS ID #O6325670, Cynthia Weclew, GILLEN & ASSOCIATES. Stellar MLS
- $269,9903 bd2 ba1k sqft219 SPOONBILL LANE, POINCIANA, FL 34759New ConstructionStellar MLS
- $375,0004 bd2 ba2.1k sqft120 SPARROW COURT, POINCIANA, FL 34759For SaleMLS ID #S5155438, Catherine Padilla Martinez, MY REALTY GROUP, LLC.. Stellar MLS
- $310,0004 bd3 ba2.3k sqft528 COLVILLE COURT, KISSIMMEE, FL 34759For SaleMLS ID #S5142302, Sonya Dietsch, TOP SAVING REALTY. Stellar MLS
