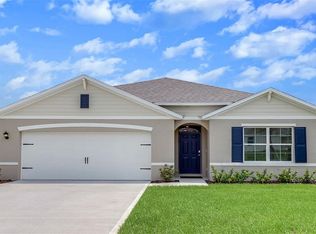
READY NOW!! MOVE IN READY! The Indigo floorplan is a smart and stylish 3-bedroom, 2-bathroom home with 1,309 square feet of living space, designed for modern living. Perfect for first-time homebuyers, small families, or those looking to right-size, this home combines comfort, functionality, and affordability. This home includes ceramic tile floors throughout the main living areas and comes equipped with quartz countertops plus a rear covered lanai. Step through the covered entryway into a welcoming foyer that leads into the heart of the home. The open-concept kitchen, dining area, and great room create a spacious and inviting atmosphere perfect for both everyday living and entertaining. The kitchen features a convenient pantry, modern cabinetry, and a layout that keeps everything within easy reach and ideal for meal prep and family gatherings. The Indigo offers a thoughtful split-bedroom design, giving the Owner’s Suite privacy from the other bedrooms. On one side of the home, you’ll find two secondary bedrooms and a shared full bathroom, complete with a hallway linen closet for extra storage. This area is perfect for guests, roommates or a home office setup. Built with CBS construction, this home incorporates energy-smart features throughout. These including a digital thermostat, energy-efficient A/C system, roof vents/soffits for attic ventilation and dual pane windows. This home includes a 1-year transferable builder warranty and a 10-year structural warranty.
New construction
$314,990
214 SPOONBILL DRIVE, POINCIANA, FL 34759
3beds
1,309sqft
:
Get pre-qualified$2,173/mo
Single Family Residence
Built in 2026
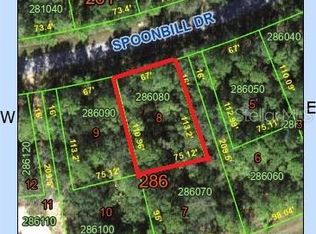
7,700 Square Feet Lot
$313,700 Zestimate®
$241/sqft
$90/mo HOA
What's special
Thoughtful split-bedroom designRear covered lanaiQuartz countertopsModern cabinetryConvenient pantryDigital thermostatCovered entryway
- 31 days |
- 34 |
- 1 |
Zillow last checked:
Listing updated:
Listed by:
Trish Lohela 321-610-5940,
HOLIDAY BUILDERS GULF COAST 321-610-5940
Source: Stellar MLS,MLS#: C7528014 Originating MLS: Port Charlotte
Originating MLS: Port Charlotte
Facts & features
Interior
Bedrooms & bathrooms
- Bedrooms: 3
- Bathrooms: 2
- Full bathrooms: 2
Rooms
- Room types: Great Room
Primary bedroom
- Features: Built-in Closet
- Level: First
- Area: 145.8 Square Feet
- Dimensions: 12.04x12.11
Bedroom 2
- Features: Built-in Closet
- Level: First
- Area: 130.3 Square Feet
- Dimensions: 13.03x10
Bedroom 3
- Features: Built-in Closet
- Level: First
- Area: 130.3 Square Feet
- Dimensions: 13.03x10
Dining room
- Level: First
- Area: 109.11 Square Feet
- Dimensions: 9.01x12.11
Great room
- Level: First
- Area: 157.79 Square Feet
- Dimensions: 13.03x12.11
Kitchen
- Level: First
- Dimensions: 12x13
Heating
- Central, Electric
Cooling
- Central Air
Appliances
- Included: Dishwasher, Disposal, Electric Water Heater, Range
- Laundry: Inside
Features
- Split Bedroom
- Flooring: Carpet, Tile
- Doors: Sliding Doors
- Windows: Hurricane Shutters
- Has fireplace: No
Interior area
- Total structure area: 1,880
- Total interior livable area: 1,309 sqft
Property
Parking
- Total spaces: 2
- Parking features: Garage - Attached
- Attached garage spaces: 2
- Details: Garage Dimensions: 19x21
Features
- Levels: One
- Stories: 1
- Patio & porch: Covered, Rear Porch
Lot
- Size: 7,700 Square Feet
Details
- Parcel number: 282735934560286090
- Zoning: R
- Special conditions: None
Construction
Type & style
- Home type: SingleFamily
- Property subtype: Single Family Residence
Materials
- Block, Concrete
- Foundation: Slab
- Roof: Shingle
Condition
- Completed
- New construction: Yes
- Year built: 2026
Details
- Builder model: Indigo
- Builder name: Holiday Builders
- Warranty included: Yes
Utilities & green energy
- Sewer: Public Sewer
- Water: Public
- Utilities for property: Cable Available
Community & HOA
Community
- Pet fee: $0 monthly
- Subdivision: POINCIANA NEIGHBORHOOD 6 SOUTH VILLAGE 3
HOA
- Has HOA: Yes
- HOA fee: $90 monthly
- HOA name: Mark Maldonado-Serrano
- HOA phone: 863-427-0900
Location
- Region: Poinciana
Financial & listing details
- Price per square foot: $241/sqft
- Tax assessed value: $28,000
- Annual tax amount: $623
- Date on market: 7/2/2026
- Cumulative days on market: 31 days
- Listing terms: Cash,Conventional,FHA,VA Loan
- Ownership: Fee Simple
- Total actual rent: 0
- Road surface type: Paved
Estimated market value
$313,700
$298,000 - $329,000
$1,872/mo
Price history
| Date | Event | Price |
|---|---|---|
| 7/2/2026 | Listed for sale | $314,990$241/sqft |
Source:  Stellar MLS #C7528014 Report a problem Stellar MLS #C7528014 Report a problem | ||
| 11/18/2025 | Listing removed | $314,990$241/sqft |
Source: Holiday Builders Report a problem | ||
| 10/30/2025 | Listed for sale | $314,990+1257.7%$241/sqft |
Source: Holiday Builders Report a problem | ||
| 4/30/2021 | Sold | $23,200-27.5%$18/sqft |
Source: Stellar MLS #S4818332 Report a problem | ||
| 3/26/2021 | Pending sale | $32,000$24/sqft |
Source: Stellar MLS #S4818332 Report a problem | ||
| 3/26/2021 | Price change | $32,000+10.3%$24/sqft |
Source: Stellar MLS #S4818332 Report a problem | ||
| 2/23/2021 | Price change | $29,000-29.3%$22/sqft |
Source: Stellar MLS #S4818332 Report a problem | ||
| 2/16/2021 | Price change | $41,000+41.4%$31/sqft |
Source: Stellar MLS #S4818332 Report a problem | ||
| 2/18/2020 | Price change | $29,000-3.3%$22/sqft |
Source: DREAM BUILDERS REALTY #S4818332 Report a problem | ||
| 9/28/2018 | Price change | $29,999+20%$23/sqft |
Source: DREAM BUILDERS REALTY #S4818332 Report a problem | ||
| 1/30/2018 | Price change | $25,000+25.6%$19/sqft |
Source: DREAM BUILDERS REALTY #S4818332 Report a problem | ||
| 8/11/2017 | Price change | $19,900-22%$15/sqft |
Source: DREAM BUILDERS REALTY #S4818332 Report a problem | ||
| 11/18/2016 | Price change | $25,500+24.4%$19/sqft |
Source: DREAM BUILDERS REALTY #S4818332 Report a problem | ||
| 1/8/2016 | Price change | $20,500-98.3%$16/sqft |
Source: DREAM BUILDERS REALTY #S4818332 Report a problem | ||
| 8/4/2015 | Listed for sale | $1,200,000+39900%$917/sqft |
Source: DREAM BUILDERS REALTY #S4818332 Report a problem | ||
| 12/6/2010 | Sold | $3,000+172.7%$2/sqft |
Source: Public Record Report a problem | ||
| 3/26/2003 | Sold | $1,100$1/sqft |
Source: Public Record Report a problem | ||
Public tax history
| Year | Property taxes | Tax assessment |
|---|---|---|
| 2025 | $322 +5.1% | $22,627 +10% |
| 2024 | $306 +3.5% | $20,570 +10% |
| 2023 | $296 +31.1% | $18,700 +10% |
| 2022 | $226 +143.7% | $17,000 +296.5% |
| 2021 | $93 +9.4% | $4,287 +10% |
| 2020 | $85 +0.6% | $3,897 +10% |
| 2019 | $84 -0.6% | $3,543 -52.8% |
| 2018 | $85 +14.2% | $7,500 +156.1% |
| 2017 | $74 +53% | $2,928 +10% |
| 2016 | $48 +9.1% | $2,662 +10% |
| 2015 | $44 +6.9% | $2,420 +10% |
| 2014 | $42 +33.4% | $2,200 +10% |
| 2013 | $31 +0.9% | $2,000 |
| 2012 | $31 -1.2% | $2,000 |
| 2011 | $31 -2% | $2,000 |
| 2010 | $32 -71.1% | $2,000 -69.2% |
| 2009 | $110 -53.5% | $6,500 -56.7% |
| 2008 | $236 | $15,000 |
| 2007 | -- | -- |
| 2006 | $531 | -- |
| 2005 | -- | -- |
| 2004 | $134 +33.3% | -- |
| 2003 | $100 | $6,000 |
| 2002 | -- | $6,000 +18.1% |
| 2001 | $87 | $5,080 |
Find assessor info on the county website
Monthly payment
Est. payment
Payment breakdown
Explore the cost of this home by adjusting the details. Changes won't be saved.Climate risks
Neighborhood: 34759
Nearby schools
GreatSchools rating
- 5/10Laurel Elementary SchoolGrades: PK-5Distance: 1.2 mi
- 3/10Lake Marion Creek Elementary SchoolGrades: 6-8Distance: 2.6 mi
- 3/10Haines City Senior High SchoolGrades: PK,9-12Distance: 7.9 mi
- $337,9904 bd2 ba1.8k sqft216 Spoonbill Dr, Poinciana, FL 34759Pending
- $29,0007,941 Square Feet216 Spoonbill Dr LOT 8, Kissimmee, FL 34759Sold

- $258,9003 bd2 ba1.2k sqft212 Spoonbill Dr, Poinciana, FL 34759Off Market

- $299,6004 bd2 ba1.8k sqft208 Spoonbill Dr, Poinciana, FL 34759Off Market
- $28,00010,807 Square Feet218 Spoonbill Dr, Poinciana, FL 34759Off Market
- $35,00010,802 Square Feet210 Spoonbill Dr, Poinciana, FL 34759Sold
- $280,9003 bd2 ba1.5k sqft207 Spoonbill Dr, Poinciana, FL 34759Off Market
- $28,000-- bd-- ba-- sqft209 Spoonbill Dr, Poinciana, FL 34759Off Market
A local agent can set up tours, give advice and negotiate with sellers.
Similar homes
- $--4 bd2 ba1.5k sqft231 Grouper Ct, Poinciana, FL 34759Auction
 Xome
Xome - $270,0003 bd2 ba1.6k sqft65 ZINNIA LANE E, KISSIMMEE, FL 34759For Sale
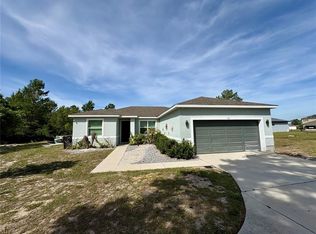
 MLS ID #S5149220, Carmen Sousa Erazo, LA ROSA REALTY KISSIMMEE. Stellar MLS
 - $295,0003 bd2 ba1.5k sqft811 CARROUSEL LANE, KISSIMMEE, FL 34759For Sale
 MLS ID #S5150738, Ethel Urbina, MERCEDES INVESTMENTS LLC. Stellar MLS
 - $269,9903 bd2 ba1k sqft219 SPOONBILL LANE, POINCIANA, FL 34759New Construction
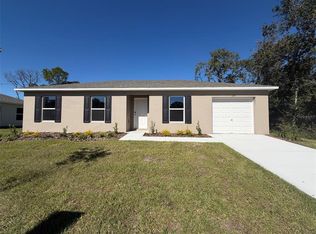 Stellar MLS
 - $290,0003 bd2 ba1.6k sqft1213 AMAZON LANE, KISSIMMEE, FL 34759For SaleMLS ID #TB8513344, Joy Albano, BARRETT REAL ESTATE LLC. Stellar MLS
- $239,9003 bd2 ba1.2k sqft350 W ASTER COURT, POINCIANA, FL 34759For SaleMLS ID #P4939440, Lesley Guarino, CITRAVEST MANAGEMENT LLC. Stellar MLS
- $299,9993 bd2 ba1.5k sqft121 POMPEI DRIVE, KISSIMMEE, FL 34758For SaleMLS ID #O6429639, Milton James, COLDWELL BANKER REALTY. Stellar MLS
- $275,0004 bd2 ba1.6k sqft1608 PILCHARD COURT, POINCIANA, FL 34759For SaleMLS ID #P4939279, Lesley Guarino, POINT MARK REALTY, LLC. Stellar MLS
- $264,9903 bd2 ba1.5k sqft528 FINCH LANE, KISSIMMEE, FL 34759For SaleMLS ID #O6403502, Jean Gillen, GILLEN & ASSOCIATES. Stellar MLS
- $285,0004 bd2 ba1.9k sqft107 HERRING WAY, KISSIMMEE, FL 34759For SaleMLS ID #O6390402, Karen Albright, OPENDOOR BROKERAGE LLC. Stellar MLS
- $296,0003 bd2 ba1.6k sqft62 CORDONA DRIVE, KISSIMMEE, FL 34758For SaleMLS ID #O6415805, Karen Albright, OPENDOOR BROKERAGE LLC. Stellar MLS
- $334,9904 bd2 ba1.8k sqft904 HUDSON VALLEY DRIVE, POINCIANA, FL 34759New ConstructionStellar MLS
- $265,0003 bd2 ba1.3k sqft116 SAN BENITO WAY, KISSIMMEE, FL 34758For SaleMLS ID #C7528772, Raul Pino, SOVEREIGN REAL ESTATE GROUP. Stellar MLS
- $265,0003 bd2 ba1.6k sqft521 BIG BLACK WAY, KISSIMMEE, FL 34759For SaleMLS ID #O6340439, Jimletta Vareene-Thomas, LAWYERS REAL ESTATE. Stellar MLS
- $307,0003 bd2 ba1.5k sqft3510 YACHT CLUB COURT, KISSIMMEE, FL 34746For SaleMLS ID #O6417472, Bertrand Bouchenot, PINELOCH INVESTMENTS, INC. Stellar MLS
- $339,9904 bd2 ba1.8k sqft880 HUDSON VALLEY DRIVE, POINCIANA, FL 34759New ConstructionStellar MLS
- $255,0003 bd2 ba1.4k sqft929 GLOUCESTER COURT, KISSIMMEE, FL 34758For SaleMLS ID #O6426273, Robert Meeks, REAL ESTATE PROFESSIONALS SE. Stellar MLS
- $375,0004 bd2 ba1.9k sqft357 PUFFER COURT, KISSIMMEE, FL 34759For SaleMLS ID #R4910706, Terry Donaghue, CHAMBERLAINS R E INTERNATIONAL. Stellar MLS
- $230,0003 bd2 ba1.6k sqft1207 ATLANTIC COURT, KISSIMMEE, FL 34759For SaleMLS ID #S5130157, William Miranda, LA ROSA REALTY LLC. Stellar MLS
- $314,9004 bd2 ba1.8k sqft3132 COUNTRY CLUB CIRCLE, WINTER HAVEN, FL 33881For SaleMLS ID #S5130231, Irma Cruz, FLORIDA REALTY MARKETPLACE. Stellar MLS
