Welcome home to this beautiful 3-bedroom, 2-bath residence featuring a desirable split-bedroom floor plan that offers comfort and privacy. The spacious layout includes a bright living area, breakfast bar perfect for casual dining or entertaining, and an inside laundry room for added convenience. Recently updated with stainless appliances, new light fixtures, bedroom carpets and fresh paint. Ceiling fans throughout enhance year-round comfort. The oversized, fully fenced backyard provides plenty of space for outdoor living, pets, gardening, or future enhancements. A 2-car attached garage with automatic door opener offers ample parking and storage. This home combines functionality, comfort, and outdoor space, making it an excellent choice for families, first-time buyers, or anyone looking for a move-in-ready property.
For sale
$255,000
929 GLOUCESTER COURT, KISSIMMEE, FL 34758
3beds
1,460sqft
Single Family Residence
Built in 2002
9,278 Square Feet Lot
$250,600 Zestimate®
$175/sqft
$100/mo HOA
What's special
New light fixturesBedroom carpetsFresh paintDesirable split-bedroom floor planSpacious layoutStainless appliances
- 40 days
- 423
- 25
Likely to sell faster than
Zillow last checked:
Listing updated:
Listed by:
Robert Meeks 407-489-0324,
REAL ESTATE PROFESSIONALS SE 407-331-7600
Source: Stellar MLS,MLS#: O6426273 Originating MLS: Orlando Regional
Originating MLS: Orlando Regional
Facts & features
Interior
Bedrooms & bathrooms
- Bedrooms: 3
- Bathrooms: 2
- Full bathrooms: 2
Rooms
- Room types: Family Room, Utility Room
Primary bedroom
- Features: Ceiling Fan(s), En Suite Bathroom, Walk-In Closet(s)
- Level: First
- Area: 168 Square Feet
- Dimensions: 12x14
Bedroom 1
- Features: Ceiling Fan(s), Built-in Closet
- Level: First
- Area: 110 Square Feet
- Dimensions: 10x11
Bedroom 2
- Features: Ceiling Fan(s), Built-in Closet
- Level: First
- Area: 100 Square Feet
- Dimensions: 10x10
Dining room
- Features: No Closet
- Level: First
- Area: 120 Square Feet
- Dimensions: 10x12
Family room
- Features: Ceiling Fan(s), No Closet
- Level: First
- Area: 143 Square Feet
- Dimensions: 11x13
Kitchen
- Features: Breakfast Bar, No Closet
- Level: First
- Area: 143 Square Feet
- Dimensions: 11x13
Living room
- Features: Ceiling Fan(s), No Closet
- Level: First
- Area: 120 Square Feet
- Dimensions: 10x12
Heating
- Central, Electric
Cooling
- Central Air
Appliances
- Included: Dishwasher, Disposal, Electric Water Heater, Exhaust Fan, Microwave, Range, Refrigerator
- Laundry: Electric Dryer Hookup, Inside, Washer Hookup
Features
- Ceiling Fan(s), Eating Space In Kitchen, Living Room/Dining Room Combo, Split Bedroom, Thermostat, Vaulted Ceiling(s), Walk-In Closet(s)
- Flooring: Carpet, Porcelain Tile
- Doors: Sliding Doors
- Basement: Interior Entry
- Has fireplace: No
Interior area
- Total structure area: 1,947
- Total interior livable area: 1,460 sqft
Video & virtual tour
Property
Parking
- Total spaces: 2
- Parking features: Driveway, Garage Door Opener, Guest, Off Street, Open, Reserved
- Attached garage spaces: 2
- Has uncovered spaces: Yes
- Details: Garage Dimensions: 20x20
Features
- Levels: One
- Stories: 1
- Patio & porch: Patio
- Exterior features: Private Mailbox, Rain Gutters
- Fencing: Chain Link
Lot
- Size: 9,278 Square Feet
- Features: Cleared, In County, Level
Details
- Parcel number: 252628610005580070
- Zoning: OPUD
- Special conditions: None
Construction
Type & style
- Home type: SingleFamily
- Property subtype: Single Family Residence
Materials
- Block, Stucco
- Foundation: Slab
- Roof: Shingle
Condition
- Completed
- New construction: No
- Year built: 2002
Utilities & green energy
- Sewer: Public Sewer
- Water: Public
- Utilities for property: BB/HS Internet Available, Cable Connected, Electricity Connected, Sewer Connected, Street Lights, Underground Utilities, Water Connected
Community & HOA
Community
- Features: Park, Playground
- Security: Smoke Detector(s)
- Pet fee: $0 monthly
- Subdivision: POINCIANA VILLAGE 2 NBHD 1
HOA
- Has HOA: Yes
- Amenities included: Cable TV, Fitness Center, Park, Playground, Pool
- Services included: Cable TV, Internet
- HOA fee: $100 monthly
- HOA name: Association of Poinciana Villages
Location
- Region: Kissimmee
Financial & listing details
- Price per square foot: $175/sqft
- Tax assessed value: $229,600
- Annual tax amount: $3,616
- Date on market: 7/27/2026
- Cumulative days on market: 41 days
- Listing terms: Cash,Conventional,FHA,VA Loan
- Ownership: Fee Simple
- Total actual rent: 0
- Electric utility on property: Yes
- Road surface type: Paved, Asphalt
Estimated market value
$250,600
$238,000 - $263,000
$1,930/mo
Price history
| Date | Event | Price |
|---|---|---|
| 7/27/2026 | Listed for sale | $255,000+304.8%$175/sqft |
Source:  Stellar MLS #O6426273 Report a problem Stellar MLS #O6426273 Report a problem | ||
| 2/20/2019 | Listing removed | $1,325$1/sqft |
Source: Advanced Management Specialists Report a problem | ||
| 10/3/2018 | Listed for rent | $1,325$1/sqft |
Source: Advanced Management Specialists, Inc. Report a problem | ||
| 10/26/2009 | Sold | $63,000+9%$43/sqft |
Source: Public Record Report a problem | ||
| 11/13/2008 | Sold | $57,800-47.4%$40/sqft |
Source: Public Record Report a problem | ||
| 6/20/2008 | Listing removed | $109,900$75/sqft |
Source: Coldwell Banker** #S4637013 Report a problem | ||
| 5/17/2008 | Listed for sale | $109,900$75/sqft |
Source: Coldwell Banker** #S4637013 Report a problem | ||
Public tax history
| Year | Property taxes | Tax assessment |
|---|---|---|
| 2025 | $3,616 +7.2% | $229,600 +0.2% |
| 2024 | $3,372 +3.5% | $229,200 +0.4% |
| 2023 | $3,257 +11.5% | $228,400 +15.3% |
| 2022 | $2,922 +12.4% | $198,100 +30.8% |
| 2021 | $2,600 +9.1% | $151,400 +12.3% |
| 2020 | $2,382 +6.2% | $134,800 +7.3% |
| 2019 | $2,243 | $125,600 +12% |
| 2018 | $2,243 +11.3% | $112,100 +13.6% |
| 2017 | $2,015 +7.1% | $98,700 +5.1% |
| 2016 | $1,882 +5.2% | $93,900 +6.5% |
| 2015 | $1,788 +15.9% | $88,200 +13.8% |
| 2014 | $1,543 | $77,500 +19.8% |
| 2013 | -- | $64,700 +13.3% |
| 2012 | -- | $57,100 +7.3% |
| 2011 | -- | $53,200 -0.7% |
| 2010 | -- | $53,600 -23% |
| 2009 | -- | $69,600 -50.4% |
| 2008 | -- | $140,200 -3% |
| 2006 | -- | $144,600 +36.8% |
| 2005 | -- | $105,700 +29.4% |
| 2004 | -- | $81,700 |
| 2003 | -- | $81,700 +833.7% |
| 2002 | $143 | $8,750 |
Find assessor info on the county website
Monthly payment
Est. payment
Payment breakdown
Explore the cost of this home by adjusting the details. Changes won't be saved.Climate risks
Neighborhood: 34758

Similar homes
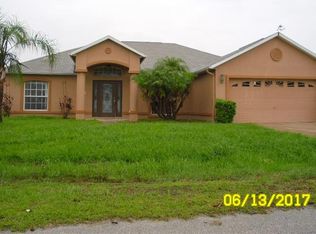
- $238,0003 bd2 ba1.1k sqft103 DULVERTON WAY, KISSIMMEE, FL 34758For Sale

 MLS ID #O6423715, Karen Albright, OPENDOOR BROKERAGE LLC. Stellar MLS
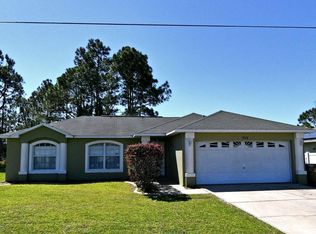
 - $225,0003 bd2 ba1.4k sqft74 ALTERA COURT, KISSIMMEE, FL 34758For Sale
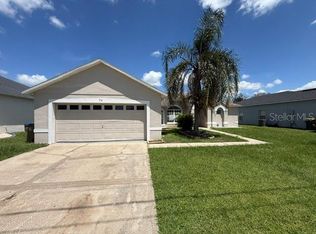 MLS ID #S5156230, Jesse Carriedo, REALTYCITY INC. Stellar MLS
 - $240,0003 bd2 ba1.3k sqft336 MONTGOMERY COURT, KISSIMMEE, FL 34758For Sale
 MLS ID #O6413724, Stephanie Pelaez, NATIONAL REAL ESTATE. Stellar MLS
 - $239,6003 bd2 ba1.3k sqft625 S DELMONTE COURT, KISSIMMEE, FL 34758For Sale
 MLS ID #S5152409, Dianne Hinckson, FIVE STAR REALTY & INVESTMENT GROUP. Stellar MLS
 - $273,7773 bd2 ba1.7k sqft579 KILIMANJARO DRIVE, KISSIMMEE, FL 34758For SaleMLS ID #S5135618, Mark Peters, LA ROSA REALTY LLC. Stellar MLS
- $220,0003 bd2 ba1k sqft602 MCKINLEY COURT, KISSIMMEE, FL 34758For SaleMLS ID #O6421100, Indira Vivas, AGENT TRUST REALTY CORPORATION. Stellar MLS
- $265,0003 bd2 ba1.7k sqft116 SPOONBILL COURT, KISSIMMEE, FL 34759For SaleMLS ID #S5156542, Beverly Simmons-Henry, PARADISE ONE REALTY. Stellar MLS
- $255,0003 bd2 ba1.4k sqft953 LOUVRE COURT, KISSIMMEE, FL 34759For SaleMLS ID #S5153449, Zibby Mirocha, SUNSTAR REALTY FL INC. Stellar MLS
- $234,5003 bd2 ba1k sqft106 HERRING LANE, POINCIANA, FL 34759For SaleMLS ID #S5156067, Jacob Hara, TRANSCEND REALTY. Stellar MLS
- $309,9004 bd3 ba1.8k sqft566 OAK BRANCH CIRCLE, KISSIMMEE, FL 34758For SaleMLS ID #S5155434, Jason Braddock, EXP REALTY LLC. Stellar MLS
- $254,9003 bd4 ba1.8k sqft632 MIDIRON DRIVE, POINCIANA, FL 34759For SaleMLS ID #S5147111, Jesse Serrano, EMPIRE NETWORK REALTY. Stellar MLS
- $259,9002 bd2 ba1.4k sqft3497 FALLBROOK DRIVE, KISSIMMEE, FL 34759For SaleMLS ID #O6415435, Navid Rokh, EQUITYPRO LLC. Stellar MLS
- $265,0003 bd2 ba1.4k sqft804 CARROUSEL LANE, KISSIMMEE, FL 34759For SaleMLS ID #S5151800, Brenda Lee Dones, THE RENTAL & SALES GALLERY LLC. Stellar MLS
- $250,0003 bd2 ba1.8k sqft1158 SAINT TROPEZ COURT, KISSIMMEE, FL 34759For SaleMLS ID #S5140098, Brenda Brooks, CENTURY 21 MYERS REALTY. Stellar MLS
- $309,9003 bd2 ba2k sqft639 MESILLA DRIVE, KISSIMMEE, FL 34758For SaleMLS ID #O6286744, Paola Cornejo, PROPERTIES IN TOWN. Stellar MLS
- $330,0003 bd2 ba1.4k sqft3651 SAIL HARBOR DRIVE, KISSIMMEE, FL 34746New ConstructionMLS ID #S5156963, Mayling Marrero, KELLER WILLIAMS ADVANTAGE III. Stellar MLS
- $298,0003 bd2 ba1.8k sqft333 GARDENIA COURT, POINCIANA, FL 34759For SaleMLS ID #S5152933, Rafael Izquierdo, WATSON REALTY CORP.. Stellar MLS
- $277,0003 bd2 ba1k sqft4764 MALLARD DRIVE, ST CLOUD, FL 34772For SaleMLS ID #S5149508, Nelson Benavides, ALPHA HOMES & INVESTMENT, INC.. Stellar MLS
- $265,0003 bd2 ba1.3k sqft8848 VILLA VIEW CIRCLE #206, ORLANDO, FL 32821For SaleMLS ID #S5154981, Irama Coromoto Arjona, LPT REALTY, LLC. Stellar MLS
