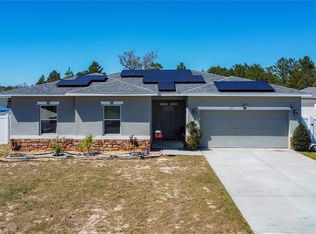
INCENTIVE FOR BUYER'S CLOSING COSTS. SOLAR PANELS BALANCE PAID IN FULL BY SELLERS AT CLOSING!!! PICTURES VIRTUALLY STAGED. Welcome to this beautifully well maintained 1,999 sq. ft. home featuring 4 spacious bedrooms and 3 fulls bathrooms, offering the perfect blend of comfort, functionality, and convenience. Situated on a desirable flag lot, this home offers exceptional privacy with a long private driveway, creating a peaceful retreat set back from the street. Step inside to a bright and inviting layout designed for everyday living and entertaining. Enjoy Florida living year-round with a covered Lanai overlooking a spacious backyard, providing plenty of room for outdoor gatherings, pets, or future enhancements. One of this home's standout features is the OWNED SOLAR PANEL SYSTEM, which will be paid in full by the Sellers at closing, allowing the new owner to enjoy the benefits of energy efficiency without assuming the remaining balance. Located in the sought-after Poinciana Community, residents enjoy access to outstanding amenities, including tennis court, baseball, soccer, football fields, basketball courts, pools and much more. Conveniently situated near shopping centers, supermarkets, hospital, schools, medical offices, restaurants and majors roadways. This home offers the perfect combination of peaceful living and everyday convenience. Don't miss this incredible opportunity to own a move-in-ready home.
For sale
Price cut: $24K (8/22)
$295,000
231 ELM COURT, KISSIMMEE, FL 34759
4beds
1,999sqft
Single Family Residence
Built in 2019
0.29 Acres Lot
$-- Zestimate®
$148/sqft
$100/mo HOA
What's special
Spacious backyardBright and inviting layoutDesirable flag lotLong private driveway
- 39 days
- 129
- 1
Zillow last checked:
Listing updated:
Listed by:
Esther Garcia 407-994-8963,
LA ROSA REALTY KISSIMMEE 407-930-3530
Source: Stellar MLS,MLS#: S5154732 Originating MLS: Osceola
Originating MLS: Osceola
Facts & features
Interior
Bedrooms & bathrooms
- Bedrooms: 4
- Bathrooms: 3
- Full bathrooms: 3
Primary bedroom
- Features: Walk-In Closet(s)
- Level: First
- Area: 192 Square Feet
- Dimensions: 12x16
Bathroom 2
- Level: First
- Area: 120 Square Feet
- Dimensions: 10x12
Dining room
- Level: First
- Area: 70 Square Feet
- Dimensions: 7x10
Kitchen
- Level: First
- Area: 77 Square Feet
- Dimensions: 7x11
Living room
- Level: First
- Area: 91 Square Feet
- Dimensions: 7x13
Heating
- Electric
Cooling
- Central Air
Appliances
- Included: Convection Oven, Dishwasher, Disposal, Electric Water Heater, Microwave, Refrigerator
- Laundry: Laundry Room
Features
- Kitchen/Family Room Combo, L Dining, Living Room/Dining Room Combo
- Flooring: Laminate
- Has fireplace: No
Interior area
- Total structure area: 2,444
- Total interior livable area: 1,999 sqft
Property
Parking
- Total spaces: 2
- Parking features: Garage - Attached
- Attached garage spaces: 2
Features
- Levels: One
- Stories: 1
- Exterior features: Garden
Lot
- Size: 0.29 Acres
Details
- Parcel number: 282810935240821090
- Zoning: PUD
- Special conditions: None
Construction
Type & style
- Home type: SingleFamily
- Property subtype: Single Family Residence
Materials
- Block
- Foundation: Slab
- Roof: Shingle
Condition
- New construction: No
- Year built: 2019
Utilities & green energy
- Electric: Photovoltaics Seller Owned
- Sewer: Public Sewer
- Water: Public
- Utilities for property: Cable Available
Green energy
- Energy generation: Solar
Community & HOA
Community
- Pet fee: $0 monthly
- Subdivision: POINCIANA NBRHD 02 VILLAGE 08
HOA
- Has HOA: Yes
- HOA fee: $100 monthly
- HOA name: MARK MALDONADO
- HOA phone: 863-427-0900
Location
- Region: Poinciana
Financial & listing details
- Price per square foot: $148/sqft
- Tax assessed value: $265,956
- Annual tax amount: $3,669
- Date on market: 7/30/2026
- Cumulative days on market: 40 days
- Listing terms: Cash,Conventional,FHA
- Ownership: Fee Simple
- Total actual rent: 0
- Road surface type: Asphalt
Foreclosure details
Estimated market value
Not available
Estimated sales range
Not available
Not available
Price history
| Date | Event | Price |
|---|---|---|
| 8/22/2026 | Price change | $295,000-7.5%$148/sqft |
Source:  Stellar MLS #S5154732 Report a problem Stellar MLS #S5154732 Report a problem | ||
| 8/12/2026 | Price change | $319,000-3%$160/sqft |
Source: Stellar MLS #S5154732 Report a problem | ||
| 7/30/2026 | Listed for sale | $329,000+42.9%$165/sqft |
Source: Stellar MLS #S5154732 Report a problem | ||
| 1/28/2019 | Sold | $230,300-0.5%$115/sqft |
Source: Public Record Report a problem | ||
| 9/26/2018 | Price change | $231,400+2.9%$116/sqft |
Source: Smart Build Home, LLC Report a problem | ||
| 7/31/2018 | Listed for sale | $224,900+19040.4%$113/sqft |
Source: HOME CLICKS REALTY ORLANDO #S5005061 Report a problem | ||
| 11/4/2003 | Sold | $1,175$1/sqft |
Source: Public Record Report a problem | ||
Public tax history
| Year | Property taxes | Tax assessment |
|---|---|---|
| 2025 | $2,929 -4.6% | $265,956 -3.7% |
| 2024 | $3,070 +1.4% | $276,312 +2.3% |
| 2023 | $3,029 +2.4% | $270,184 +3% |
| 2022 | $2,959 +5% | $262,315 +29% |
| 2021 | $2,818 +3.5% | $203,378 +4.4% |
| 2020 | $2,723 +2055.2% | $194,879 +3121.1% |
| 2019 | $126 -76.1% | $6,050 -51.6% |
| 2018 | $529 +325.6% | $12,500 +150% |
| 2017 | $124 +156.7% | $5,000 +87.8% |
| 2016 | $48 +9.1% | $2,662 +10% |
| 2015 | $44 +6.9% | $2,420 +10% |
| 2014 | $42 +33.4% | $2,200 +10% |
| 2013 | $31 +0.9% | $2,000 |
| 2012 | $31 -1.2% | $2,000 |
| 2011 | $31 -2% | $2,000 |
| 2010 | $32 -71.1% | $2,000 -69.2% |
| 2009 | $110 -53.5% | $6,500 -56.7% |
| 2008 | $236 | $15,000 |
| 2007 | -- | -- |
| 2006 | $354 | -- |
| 2005 | -- | -- |
| 2004 | $100 | -- |
| 2003 | -- | $4,000 |
| 2002 | -- | $4,000 -21.3% |
| 2001 | $87 | $5,080 |
Find assessor info on the county website
Monthly payment
Est. payment
Payment breakdown
Explore the cost of this home by adjusting the details. Changes won't be saved.Climate risks
Neighborhood: 34759
Nearby schools
Schools provided by the listing agent
- Elementary: Laurel Elementary
- Middle: Dundee Ridge Middle
- High: Haines City Senior High
Source: Stellar MLS. This data may not be complete. We recommend contacting the local school district to confirm school assignments for this home.

Similar homes
- $289,9004 bd2 ba1.6k sqft356 GARDENIA COURT, POINCIANA, FL 34759For Sale
 MLS ID #O6431484, Luis Escudero, BROKERS REAL ESTATE GROUP INC. Stellar MLS
 - $270,0003 bd2 ba1.6k sqft65 ZINNIA LANE E, KISSIMMEE, FL 34759For Sale
 MLS ID #S5149220, Carmen Sousa Erazo, LA ROSA REALTY KISSIMMEE. Stellar MLS
 - $299,9003 bd2 ba1.7k sqft1734 MINNOW COURT, POINCIANA, FL 34759For Sale
 MLS ID #S5156221, Michael Solomon, COLDWELL BANKER SOLOMON. Stellar MLS
 - $265,0004 bd2 ba1.5k sqft1395 N PLATTE COURT, POINCIANA, FL 34759For Sale
 MLS ID #P4939718, Lesley Guarino, CITRAVEST MANAGEMENT LLC. Stellar MLS
 - $309,9004 bd3 ba2.2k sqft1418 SARASOTA DRIVE, KISSIMMEE, FL 34759For SaleMLS ID #O6325670, Cynthia Weclew, GILLEN & ASSOCIATES. Stellar MLS
- $234,9003 bd2 ba1.2k sqft350 W ASTER COURT, POINCIANA, FL 34759For SaleMLS ID #P4939440, Lesley Guarino, CITRAVEST MANAGEMENT LLC. Stellar MLS
- $290,0004 bd3 ba2.1k sqft308 CHIQUITA COURT, KISSIMMEE, FL 34758For SaleMLS ID #O6431185, Acela Rosado, LA ROSA REALTY PREMIER LLC. Stellar MLS
- $293,5003 bd2 ba1.5k sqft811 CARROUSEL LANE, KISSIMMEE, FL 34759For SaleMLS ID #S5150738, Ethel Urbina, MERCEDES INVESTMENTS LLC. Stellar MLS
- $328,9904 bd2 ba1.8k sqft880 HUDSON VALLEY DRIVE, POINCIANA, FL 34759New ConstructionStellar MLS
- $291,9903 bd2 ba1.3k sqft214 SPOONBILL DRIVE, POINCIANA, FL 34759New ConstructionStellar MLS
- $242,5003 bd2 ba1.6k sqft1745 PILCHARD DRIVE, POINCIANA, FL 34759For SaleMLS ID #C7520703, William Figueroa, SOVEREIGN REAL ESTATE GROUP. Stellar MLS
- $339,0003 bd2 ba1.8k sqft426 BAR COURT, POINCIANA, FL 34759For SaleMLS ID #TB8535483, Scott Nappier, R.E. BROKERAGE & CONSULTATION. Stellar MLS
- $369,0003 bd2 ba2.1k sqft130 PRIMA DRIVE, KISSIMMEE, FL 34759For SaleMLS ID #S5146916, Natalie Feldman, CENTURY 21 ALL HOMES & PROPERT. Stellar MLS
- $225,0003 bd2 ba1.6k sqft521 BIG BLACK WAY, KISSIMMEE, FL 34759For SaleMLS ID #O6340439, Jimletta Vareene-Thomas, LAWYERS REAL ESTATE. Stellar MLS
- $348,8504 bd2 ba2.2k sqft664 HATCHWOOD DRIVE, HAINES CITY, FL 33844For SaleMLS ID #S5155678, Laritza Torres Martinez, DALTON WADE INC. Stellar MLS
- $270,0002 bd2 ba1.3k sqft674 VINEYARD WAY, POINCIANA, FL 34759For SaleMLS ID #S5152148, Maria Ochoa Rondon, FLORIDA REALTY INVESTMENTS. Stellar MLS
- $329,0004 bd3 ba2.8k sqft905 GLOUCESTER COURT, KISSIMMEE, FL 34758For SaleMLS ID #S5155625, Ivett Lopez, HARVEST REAL ESTATE PROFESSIONALS LLC. Stellar MLS
- $315,0003 bd3 ba1.9k sqft577 PINEHURST COVE, KISSIMMEE, FL 34758For SaleMLS ID #S5151383, Mohammed Hossain, PROFILES INTERNATIONAL REALTY. Stellar MLS
- $289,9003 bd2 ba1.7k sqft602 MESILLA DRIVE, KISSIMMEE, FL 34758For SaleMLS ID #O6260060, JRodz Rodriguez, HOUSESTAR REALTY GROUP INC. Stellar MLS
- $299,9004 bd3 ba2.2k sqft509 RIDGES DRIVE, DUNDEE, FL 33838For SaleMLS ID #O6387088, Gladis Arroyave, LA ROSA REALTY CENTRAL FLORIDA LLC. Stellar MLS
