Renovated 3/2 single family home. Very nice inside layout. Freshly painted inside and out. Refurbished kitchen and bathrooms. New vanities, ceiling fans, light fixtures, locks. Property has a very spacious corner lot with a 2-car garage with door opener. Beautiful paint combination of colors. This property has an enclosed addition on the back that will be perfect for entertaining, use it as a movie, arcade games or music room or just as a family room. This is a property to be strongly consider for purchase. Easy showing.
For sale
Price increase: $20K (6/15)
$289,900
602 MESILLA DRIVE, KISSIMMEE, FL 34758
3beds
1,771sqft
:
Get pre-qualified$1,915/mo
Single Family Residence
Built in 1987
10,629 Square Feet Lot
$-- Zestimate®
$164/sqft
$25/mo HOA
What's special
Very spacious corner lotNew vanitiesCeiling fansVery nice inside layoutRefurbished kitchenLight fixtures
- 136 days |
- 53 |
- 5 |
Zillow last checked:
Listing updated:
Listed by:
JRodz Rodriguez 407-301-3401,
HOUSESTAR REALTY GROUP INC 407-830-5655
Source: Stellar MLS,MLS#: O6260060 Originating MLS: Orlando Regional
Originating MLS: Orlando Regional
Facts & features
Interior
Bedrooms & bathrooms
- Bedrooms: 3
- Bathrooms: 2
- Full bathrooms: 2
Primary bedroom
- Features: Ceiling Fan(s), Walk-In Closet(s)
- Level: First
- Area: 224 Square Feet
- Dimensions: 14x16
Bedroom 2
- Features: Ceiling Fan(s), Built-in Closet
- Level: First
- Area: 168 Square Feet
- Dimensions: 12x14
Bedroom 3
- Features: Ceiling Fan(s), Built-in Closet
- Level: First
- Area: 144 Square Feet
- Dimensions: 12x12
Florida room
- Features: Ceiling Fan(s), No Closet
- Level: First
- Area: 540 Square Feet
- Dimensions: 18x30
Kitchen
- Features: Storage Closet
- Level: First
- Area: 140 Square Feet
- Dimensions: 10x14
Living room
- Features: Ceiling Fan(s), No Closet
- Level: First
- Area: 540 Square Feet
- Dimensions: 18x30
Heating
- Central, Electric, Heat Pump
Cooling
- Central Air
Appliances
- Included: Convection Oven, Dishwasher, Disposal, Microwave, Refrigerator
- Laundry: In Garage
Features
- Ceiling Fan(s), Living Room/Dining Room Combo, Primary Bedroom Main Floor
- Flooring: Carpet, Ceramic Tile
- Windows: Blinds
- Has fireplace: No
Interior area
- Total structure area: 2,408
- Total interior livable area: 1,771 sqft
Video & virtual tour
Property
Parking
- Total spaces: 2
- Parking features: Garage - Attached
- Attached garage spaces: 2
- Details: Garage Dimensions: 20x22
Features
- Levels: One
- Stories: 1
- Patio & porch: Enclosed
- Exterior features: Lighting, Other
Lot
- Size: 10,629 Square Feet
- Features: Corner Lot
- Residential vegetation: Mature Landscaping
Details
- Parcel number: 252628611414020250
- Zoning: OPUD
- Special conditions: None
Construction
Type & style
- Home type: SingleFamily
- Architectural style: Traditional
- Property subtype: Single Family Residence
Materials
- Block
- Foundation: Slab
- Roof: Shingle
Condition
- Completed
- New construction: No
- Year built: 1987
Utilities & green energy
- Sewer: Public Sewer
- Water: None
- Utilities for property: BB/HS Internet Available, Cable Available, Electricity Available, Electricity Connected, Phone Available, Public, Street Lights, Water Available, Water Connected
Community & HOA
Community
- Features: Association Recreation - Owned, Park, Playground, Pool
- Pet fee: $0 monthly
- Subdivision: POINCIANA VILLAGE 1 NBHD 1 SOUTH
HOA
- Has HOA: Yes
- Amenities included: Park, Playground, Pool, Recreation Facilities
- HOA fee: $25 monthly
- HOA name: Anne Marie Medina
- HOA phone: 863-427-0900
Location
- Region: Kissimmee
Financial & listing details
- Price per square foot: $164/sqft
- Tax assessed value: $228,500
- Annual tax amount: $3,393
- Date on market: 11/23/2024
- Cumulative days on market: 542 days
- Listing terms: Cash,Conventional,FHA
- Ownership: Fee Simple
- Total actual rent: 0
- Electric utility on property: Yes
- Road surface type: Concrete, Paved
Estimated market value
Not available
Estimated sales range
Not available
$2,047/mo
Price history
| Date | Event | Price |
|---|---|---|
| 6/15/2026 | Price change | $289,900+7.4%$164/sqft |
Source:  Stellar MLS #O6260060 Report a problem Stellar MLS #O6260060 Report a problem | ||
| 3/22/2026 | Listed for sale | $269,900-1.8%$152/sqft |
Source: Stellar MLS #O6260060 Report a problem | ||
| 2/20/2026 | Listing removed | $274,900$155/sqft |
Source: Stellar MLS #O6260060 Report a problem | ||
| 12/30/2025 | Price change | $274,900-1.8%$155/sqft |
Source: Stellar MLS #O6260060 Report a problem | ||
| 11/19/2025 | Price change | $279,900-1.8%$158/sqft |
Source: Stellar MLS #O6260060 Report a problem | ||
| 10/12/2025 | Price change | $284,900-1.7%$161/sqft |
Source: Stellar MLS #O6260060 Report a problem | ||
| 10/8/2025 | Price change | $289,900-1.7%$164/sqft |
Source: Stellar MLS #O6260060 Report a problem | ||
| 8/17/2025 | Price change | $294,900-1.7%$167/sqft |
Source: Stellar MLS #O6260060 Report a problem | ||
| 8/11/2025 | Price change | $299,900-1.6%$169/sqft |
Source: Stellar MLS #O6260060 Report a problem | ||
| 7/25/2025 | Price change | $304,900-1.6%$172/sqft |
Source: Stellar MLS #O6260060 Report a problem | ||
| 7/8/2025 | Price change | $309,900-3.1%$175/sqft |
Source: Stellar MLS #O6260060 Report a problem | ||
| 6/28/2025 | Listed for sale | $319,900+3.2%$181/sqft |
Source: Stellar MLS #O6260060 Report a problem | ||
| 5/11/2025 | Listing removed | $309,900$175/sqft |
Source: Stellar MLS #O6260060 Report a problem | ||
| 1/8/2025 | Price change | $309,900-1.3%$175/sqft |
Source: Stellar MLS #O6260060 Report a problem | ||
| 1/1/2025 | Price change | $313,900-0.3%$177/sqft |
Source: Stellar MLS #O6260060 Report a problem | ||
| 12/11/2024 | Listed for sale | $314,900-1.6%$178/sqft |
Source: Stellar MLS #O6260060 Report a problem | ||
| 11/25/2024 | Listing removed | $319,900-1.5%$181/sqft |
Source: Stellar MLS #O6260060 Report a problem | ||
| 11/24/2024 | Listed for sale | $324,900+37.1%$183/sqft |
Source: Stellar MLS #O6260060 Report a problem | ||
| 10/1/2024 | Sold | $237,000-25.2%$134/sqft |
Source: Public Record Report a problem | ||
| 8/10/2022 | Sold | $317,000-0.9%$179/sqft |
Source: Public Record Report a problem | ||
| 7/13/2022 | Pending sale | $320,000$181/sqft |
Source: Stellar MLS #S5067952 Report a problem | ||
| 6/25/2022 | Listed for sale | $320,000$181/sqft |
Source: Stellar MLS #S5067952 Report a problem | ||
| 5/31/2022 | Pending sale | $320,000$181/sqft |
Source: Stellar MLS #S5067952 Report a problem | ||
| 5/23/2022 | Listed for sale | $320,000+57.6%$181/sqft |
Source: Stellar MLS #S5067952 Report a problem | ||
| 6/25/2019 | Sold | $203,000-1%$115/sqft |
Source: Public Record Report a problem | ||
| 4/28/2019 | Price change | $205,000-6.8%$116/sqft |
Source: RAINFOREST FL LLC #S5016447 Report a problem | ||
| 4/14/2019 | Listed for sale | $220,000+73.2%$124/sqft |
Source: RAINFOREST FL LLC #S5016447 Report a problem | ||
| 3/20/2018 | Sold | $127,000+56.8%$72/sqft |
Source: Public Record Report a problem | ||
| 12/27/2011 | Sold | $81,000$46/sqft |
Source: Stellar MLS #O5063924 Report a problem | ||
Public tax history
| Year | Property taxes | Tax assessment |
|---|---|---|
| 2025 | $3,879 +15.7% | $228,500 -3.7% |
| 2024 | $3,352 -1.2% | $237,400 -0.5% |
| 2023 | $3,393 +47% | $238,600 +0.8% |
| 2022 | $2,308 +1.1% | $236,700 +36.8% |
| 2021 | $2,284 +2.1% | $173,000 +10.1% |
| 2020 | $2,236 +6.9% | $157,100 +7.2% |
| 2019 | $2,093 | $146,600 +116.3% |
| 2018 | $2,093 +127.6% | $67,767 +2.1% |
| 2017 | $920 -0.1% | $66,374 +2.1% |
| 2016 | $921 +0.9% | $65,009 +0.7% |
| 2015 | $913 +3.9% | $64,558 +0.8% |
| 2014 | $879 | $64,046 +1.5% |
| 2013 | -- | $63,100 +13.3% |
| 2012 | -- | $55,700 +7.1% |
| 2011 | -- | $52,000 -2.1% |
| 2010 | -- | $53,100 -22.9% |
| 2009 | -- | $68,900 -50.1% |
| 2008 | -- | $138,200 -19.8% |
| 2007 | -- | $172,300 +20.4% |
| 2006 | -- | $143,100 +42.4% |
| 2005 | -- | $100,500 +28.8% |
| 2004 | -- | $78,000 |
| 2003 | -- | $78,000 +12% |
| 2002 | $720 +2.6% | $69,629 +1.6% |
| 2001 | $702 +2.6% | $68,532 +3% |
| 2000 | $684 | $66,536 |
Find assessor info on the county website
Monthly payment
Est. payment
Payment breakdown
Explore the cost of this home by adjusting the details. Changes won't be saved.Climate risks
Neighborhood: 34758
Nearby schools
GreatSchools rating
- 4/10Poinciana Academy Of Fine ArtsGrades: PK-5Distance: 2.4 mi
- 4/10Discovery Intermediate SchoolGrades: 6-8Distance: 2.2 mi
- 4/10Poinciana High SchoolGrades: 9-12Distance: 5.3 mi
Schools provided by the listing agent
- Elementary: Poinciana Elem
- Middle: Discovery Intermediate
- High: Poinciana High School
Source: Stellar MLS. This data may not be complete. We recommend contacting the local school district to confirm school assignments for this home.
- $274,9004 bd2 ba1.7k sqft604 Mesilla Dr, Kissimmee, FL 34758Off Market
- $50,000-- bd-- ba-- sqftEverest Way, Kissimmee, FL 34758Off Market
- $287,7003 bd2 ba1.6k sqft606 Mesilla Dr, Kissimmee, FL 34758Off Market
- $331,0004 bd3 ba1.6k sqft503 Everest Way, Kissimmee, FL 34758Sold
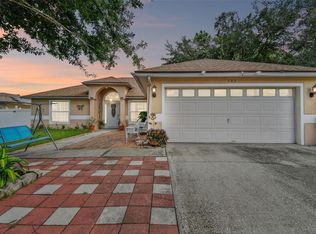
- $241,8003 bd2 ba1.4k sqft602 Polynesian Ct, Kissimmee, FL 34758Off Market
- $329,9994 bd3 ba1.8k sqft515 Everest Way, Kissimmee, FL 34758Sold
- $317,7003 bd2 ba1.9k sqft601 Mesilla Dr, Kissimmee, FL 34758Off Market
- $238,9003 bd2 ba1.2k sqft505 Everest Way, Kissimmee, FL 34758Off Market
A local agent can set up tours, give advice and negotiate with sellers.
Similar homes
- $279,9003 bd2 ba1.7k sqft579 KILIMANJARO DRIVE, KISSIMMEE, FL 34758For Sale
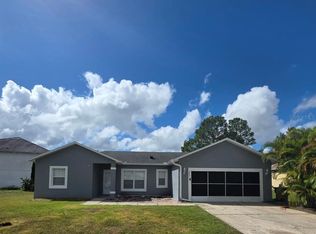
 MLS ID #S5135618, Mark Peters, LA ROSA REALTY LLC. Stellar MLS
 - $285,0003 bd2 ba1.3k sqft796 DEL PRADO DRIVE, KISSIMMEE, FL 34758For Sale
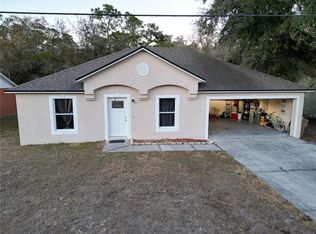 MLS ID #S5143480, Jose Velez Molina, SR, AXEN REALTY, LLC. Stellar MLS
 - $289,9993 bd2 ba1.4k sqft540 OAK BRANCH CIRCLE, KISSIMMEE, FL 34758For Sale
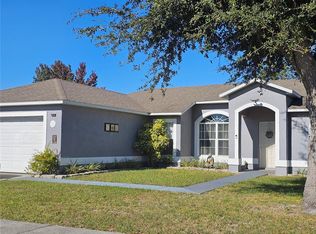 MLS ID #S5137421, Jose Lozada, PROPERTY OUTLET INTERNATIONAL. Stellar MLS
 - $273,9993 bd2 ba1k sqft724 DEL RAY DRIVE, KISSIMMEE, FL 34758For Sale
 MLS ID #S5148992, Jose Lozada, PROPERTY OUTLET INTERNATIONAL. Stellar MLS
 - $239,6003 bd2 ba1.3k sqft625 S DELMONTE COURT, KISSIMMEE, FL 34758For SaleMLS ID #S5152409, Dianne Hinckson, FIVE STAR REALTY & INVESTMENT GROUP. Stellar MLS
- $265,0004 bd2 ba1.6k sqft346 COCOA COURT, KISSIMMEE, FL 34758For SaleMLS ID #A4696028, Troy Funk, REALTY ONE GROUP MVP. Stellar MLS
- $320,0004 bd2 ba1.7k sqft746 MADERIA COURT, KISSIMMEE, FL 34758For SaleMLS ID #O6363600, Yigit Orer, EMPIRE NETWORK REALTY. Stellar MLS
- $220,0003 bd2 ba1k sqft602 MCKINLEY COURT, KISSIMMEE, FL 34758For SaleMLS ID #O6421100, Indira Vivas, AGENT TRUST REALTY CORPORATION. Stellar MLS
- $240,0003 bd2 ba1.3k sqft336 MONTGOMERY COURT, KISSIMMEE, FL 34758For SaleMLS ID #O6413724, Stephanie Pelaez, NATIONAL REAL ESTATE. Stellar MLS
- $266,9002 bd2 ba1.2k sqft348 CORNWALLIS COURT, KISSIMMEE, FL 34758For SaleMLS ID #O6413531, Heiddy Rios, LPT REALTY, LLC. Stellar MLS
- $250,0003 bd2 ba1.1k sqft103 DULVERTON WAY, KISSIMMEE, FL 34758For SaleMLS ID #O6423715, Karen Albright, OPENDOOR BROKERAGE LLC. Stellar MLS
- $339,0003 bd2 ba1.8k sqft426 BAR COURT, POINCIANA, FL 34759For SaleMLS ID #TB8535483, Scott Nappier, R.E. BROKERAGE & CONSULTATION. Stellar MLS
- $274,9003 bd2 ba1.7k sqft1127 GARDANNE COURT, KISSIMMEE, FL 34759For SaleMLS ID #S5152045, Martha Espinel, ORIGINAL REALTY LLC. Stellar MLS
- $254,9003 bd4 ba1.8k sqft632 MIDIRON DRIVE, POINCIANA, FL 34759For SaleMLS ID #S5147111, Jesse Serrano, EMPIRE NETWORK REALTY. Stellar MLS
- $245,0002 bd2 ba1.2k sqft326 COLONADE COURT, KISSIMMEE, FL 34758For SaleMLS ID #P4937527, Anthony Medina, KELLER WILLIAMS REALTY SMART 1. Stellar MLS
- $255,0003 bd2 ba1.4k sqft953 LOUVRE COURT, KISSIMMEE, FL 34759For SaleMLS ID #S5153449, Zibby Mirocha, SUNSTAR REALTY FL INC. Stellar MLS
- $170,9992 bd2 ba1k sqft569 HUNTER CIRCLE, KISSIMMEE, FL 34758For SaleMLS ID #S5147655, Jose Lozada, PROPERTY OUTLET INTERNATIONAL. Stellar MLS
- $264,9903 bd2 ba1.5k sqft528 FINCH LANE, KISSIMMEE, FL 34759For SaleMLS ID #O6403502, Jean Gillen, GILLEN & ASSOCIATES. Stellar MLS
- $290,0003 bd2 ba1.2k sqft100 SWEET PEA COURT, POINCIANA, FL 34759For SaleMLS ID #O6392529, Flavio Tadeu Madureira, WRA BUSINESS & REAL ESTATE. Stellar MLS
- $240,0003 bd2 ba1.5k sqft782 MINK COURT, KISSIMMEE, FL 34759For SaleMLS ID #S5147700, Delaindse Leon, FLORIDA REALTY INVESTMENTS. Stellar MLS
