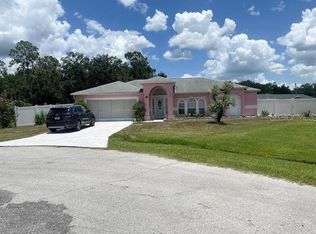
Welcome home to this well-maintained 3-bedroom, 2-bath residence in the heart of Kissimmee, Poinciana! Perfectly located just minutes from the new shopping center featuring Crunch Fitness, popular retail stores, restaurants, Poinciana hospital, schools, and everyday conveniences. This home offers a spacious, oversized backyard with plenty of room for entertaining, gardening, or adding a pool. Enjoy peace of mind with a newer A/C system that’s barely one year old and a roof replaced in 2017 & updated Master bathroom. Currently tenant-occupied, this property presents an excellent opportunity for investors seeking immediate rental income, while also making a fantastic future primary residence. Don’t miss your chance to own a great property in one of Poinciana’s most convenient and growing locations! Whether you’re looking to expand your investment portfolio or purchase a well-maintained home in a growing community, this property offers exceptional value and long-term potential. Schedule your showing today!
For sale
$239,600
625 S DELMONTE COURT, KISSIMMEE, FL 34758
3beds
1,341sqft
Single Family Residence
Built in 2001
9,235 Square Feet Lot
$236,200 Zestimate®
$179/sqft
$100/mo HOA
What's special
Updated master bathroom
- 112 days
- 245
- 9
Zillow last checked:
Listing updated:
Listed by:
Dianne Hinckson 863-557-4197,
FIVE STAR REALTY & INVESTMENT GROUP 260-557-9538
Source: Stellar MLS,MLS#: S5152409 Originating MLS: Osceola
Originating MLS: Osceola
Facts & features
Interior
Bedrooms & bathrooms
- Bedrooms: 3
- Bathrooms: 2
- Full bathrooms: 2
Primary bedroom
- Features: En Suite Bathroom, Shower No Tub, Single Vanity, Walk-In Closet(s)
- Level: First
- Area: 195 Square Feet
- Dimensions: 13x15
Bedroom 2
- Features: Built-in Closet
- Level: First
- Area: 81 Square Feet
- Dimensions: 9x9
Bedroom 3
- Features: Ceiling Fan(s), Built-in Closet
- Level: First
Primary bathroom
- Features: No Closet
- Level: First
- Area: 99 Square Feet
- Dimensions: 11x9
Bathroom 2
- Level: First
- Area: 120 Square Feet
- Dimensions: 12x10
Dinette
- Features: No Closet
- Level: First
- Area: 108 Square Feet
- Dimensions: 9x12
Foyer
- Features: No Closet
- Level: First
- Area: 35 Square Feet
- Dimensions: 5x7
Great room
- Features: No Closet
- Level: First
- Area: 120 Square Feet
- Dimensions: 12x10
Kitchen
- Features: Built-in Closet
- Level: First
- Area: 121 Square Feet
- Dimensions: 11x11
Kitchen
- Features: Pantry, Built-in Closet
- Level: First
- Area: 63 Square Feet
- Dimensions: 9x7
Kitchen
- Features: Built-in Closet
- Level: First
Living room
- Features: No Closet
- Level: First
- Area: 108 Square Feet
- Dimensions: 9x12
Living room
- Features: No Closet
- Level: First
- Area: 108 Square Feet
- Dimensions: 12x9
Living room
- Features: No Closet
- Level: First
- Area: 288 Square Feet
- Dimensions: 18x16
Utility room
- Features: No Closet
- Level: First
- Area: 144 Square Feet
- Dimensions: 12x12
Heating
- Electric
Cooling
- Central Air
Appliances
- Included: Dryer, Electric Water Heater, Range, Refrigerator, Washer
- Laundry: Inside, Laundry Room
Features
- Eating Space In Kitchen, Living Room/Dining Room Combo
- Flooring: Ceramic Tile
- Has fireplace: No
Interior area
- Total structure area: 1,763
- Total interior livable area: 1,341 sqft
Video & virtual tour
Property
Parking
- Total spaces: 2
- Parking features: Garage - Attached
- Attached garage spaces: 2
Features
- Levels: One
- Stories: 1
- Exterior features: Lighting, Private Entrance, Private Mailbox, Private Yard
Lot
- Size: 9,235 Square Feet
Details
- Parcel number: 252628611414090120
- Zoning: OPUD
- Special conditions: None
Construction
Type & style
- Home type: SingleFamily
- Property subtype: Single Family Residence
Materials
- Block
- Foundation: Block
- Roof: Shingle
Condition
- New construction: No
- Year built: 2001
Utilities & green energy
- Sewer: Public Sewer
- Water: Public
- Utilities for property: Electricity Available, Street Lights
Community & HOA
Community
- Pet fee: $0 monthly
- Subdivision: POINCIANA VILLAGE 1 NBHD 1 SOUTH
HOA
- Has HOA: Yes
- HOA fee: $100 monthly
- HOA name: Association of Poinciana
Location
- Region: Kissimmee
Financial & listing details
- Price per square foot: $179/sqft
- Tax assessed value: $221,300
- Annual tax amount: $3,679
- Date on market: 6/27/2026
- Cumulative days on market: 69 days
- Ownership: Fee Simple
- Total actual rent: 20400
- Electric utility on property: Yes
- Road surface type: Asphalt
Estimated market value
$236,200
$224,000 - $248,000
$1,774/mo
Price history
| Date | Event | Price |
|---|---|---|
| 6/27/2026 | Listed for sale | $239,600+109.3%$179/sqft |
Source:  Stellar MLS #S5152409 Report a problem Stellar MLS #S5152409 Report a problem | ||
| 12/27/2022 | Listing removed | -- |
Source: Zillow Rentals Report a problem | ||
| 12/7/2022 | Price change | $1,795+5.9%$1/sqft |
Source: Zillow Rentals Report a problem | ||
| 10/12/2022 | Listed for rent | $1,695+21.5%$1/sqft |
Source: Zillow Rental Network_1 #S5075318 Report a problem | ||
| 8/23/2019 | Listing removed | $1,395$1/sqft |
Source: FIVE STAR REALTY & INVESTMENT GROUP #S5019847 Report a problem | ||
| 7/11/2019 | Price change | $1,395-3.8%$1/sqft |
Source: FIVE STAR REALTY & INVESTMENT GROUP #S5019847 Report a problem | ||
| 6/30/2019 | Listed for rent | $1,450+48.7%$1/sqft |
Source: FIVE STAR REALTY & INVESTMENT GROUP #S5019847 Report a problem | ||
| 11/23/2015 | Sold | $114,500-3.8%$85/sqft |
Source: Public Record Report a problem | ||
| 6/9/2015 | Price change | $119,000-4.8%$89/sqft |
Source: FIVE STAR REALTY #S4810870 Report a problem | ||
| 5/14/2015 | Listed for sale | $125,000$93/sqft |
Source: FIVE STAR REALTY #S4810870 Report a problem | ||
| 2/26/2015 | Listing removed | $125,000$93/sqft |
Source: FIVE STAR REALTY (272550037) #S4810870 Report a problem | ||
| 2/19/2015 | Listed for sale | $125,000+108.3%$93/sqft |
Source: FIVE STAR REALTY (272550037) #S4810870 Report a problem | ||
| 2/2/2015 | Listing removed | $975$1/sqft |
Source: Point2 #S4800749 Report a problem | ||
| 11/27/2014 | Price change | $975+5.4%$1/sqft |
Source: FIVE STAR REALTY (272550037) #S4800749 Report a problem | ||
| 7/3/2014 | Listed for rent | $925+15.6%$1/sqft |
Source: FIVE STAR REALTY #S4800749 Report a problem | ||
| 9/20/2011 | Listing removed | $800$1/sqft |
Source: FIVE STAR REALTY & INV GRP #S4687623 Report a problem | ||
| 8/2/2011 | Listed for rent | $800$1/sqft |
Source: FIVE STAR REALTY & INV GRP #S4687623 Report a problem | ||
| 7/26/2011 | Sold | $60,000+9.3%$45/sqft |
Source: Public Record Report a problem | ||
| 6/3/2011 | Listed for sale | $54,900-72.5%$41/sqft |
Source: Raye's Realty Inc. dba SunRaye Realty #O5047440 Report a problem | ||
| 3/9/2006 | Sold | $199,900+85.3%$149/sqft |
Source: Public Record Report a problem | ||
| 9/22/2003 | Sold | $107,900+30%$80/sqft |
Source: Public Record Report a problem | ||
| 7/20/2001 | Sold | $83,000$62/sqft |
Source: Public Record Report a problem | ||
Public tax history
| Year | Property taxes | Tax assessment |
|---|---|---|
| 2025 | $3,679 +6% | $221,300 -3.6% |
| 2024 | $3,470 +3.4% | $229,600 -0.4% |
| 2023 | $3,357 +11.1% | $230,600 +14.3% |
| 2022 | $3,021 +14.4% | $201,700 +38% |
| 2021 | $2,642 +8.1% | $146,200 +9.2% |
| 2020 | $2,443 +6.3% | $133,900 +7.2% |
| 2019 | $2,299 | $124,900 +12.1% |
| 2018 | $2,299 +11.3% | $111,400 +13.9% |
| 2017 | $2,065 +7.2% | $97,800 +5% |
| 2016 | $1,926 +3.3% | $93,100 +10.8% |
| 2015 | $1,865 +13.3% | $84,000 +13.7% |
| 2014 | $1,645 | $73,900 +20.4% |
| 2013 | -- | $61,400 +13.5% |
| 2012 | -- | $54,100 +7.3% |
| 2011 | -- | $50,400 -2.1% |
| 2010 | -- | $51,500 -23.1% |
| 2009 | -- | $67,000 -50.4% |
| 2008 | -- | $135,100 -20% |
| 2007 | -- | $168,800 +20.7% |
| 2006 | -- | $139,900 +37.3% |
| 2005 | -- | $101,900 +30.1% |
| 2004 | -- | $78,300 |
| 2003 | -- | $78,300 +5.9% |
| 2002 | $799 +566.2% | $73,940 +906% |
| 2001 | $120 | $7,350 |
Find assessor info on the county website
Monthly payment
Est. payment
Payment breakdown
Explore the cost of this home by adjusting the details. Changes won't be saved.Climate risks
Neighborhood: 34758
Nearby schools
Schools provided by the listing agent
- Elementary: Deerwood Elem (Osceola Cty)
- Middle: Discovery Intermediate
- High: Liberty High
Source: Stellar MLS. This data may not be complete. We recommend contacting the local school district to confirm school assignments for this home.

Similar homes
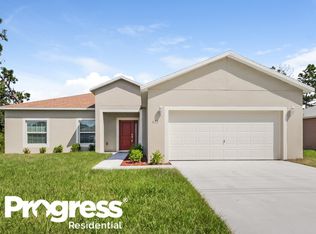
- $289,9003 bd2 ba1.7k sqft602 MESILLA DRIVE, KISSIMMEE, FL 34758For Sale
 MLS ID #O6260060, JRodz Rodriguez, HOUSESTAR REALTY GROUP INC. Stellar MLS
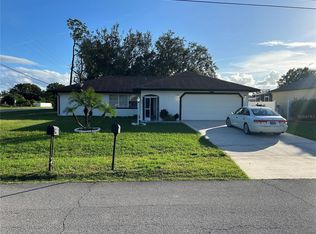
 - $273,9993 bd2 ba1.4k sqft540 OAK BRANCH CIRCLE, KISSIMMEE, FL 34758For Sale
 MLS ID #S5137421, Jose Lozada, PROPERTY OUTLET INTERNATIONAL. Stellar MLS
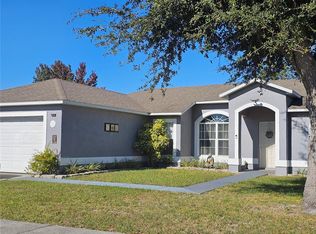
 - $240,0003 bd2 ba1.5k sqft782 MINK COURT, KISSIMMEE, FL 34759For Sale
 MLS ID #S5147700, Delaindse Leon, FLORIDA REALTY INVESTMENTS. Stellar MLS
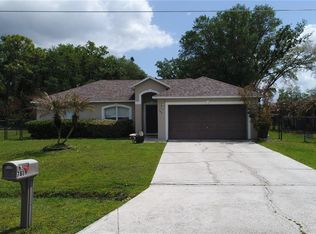
 - $309,0003 bd2 ba1.7k sqft619 MAYAN PLACE, KISSIMMEE, FL 34758For Sale
 MLS ID #TB8535977, Noemi Fuentes, HOME EXPRESS REALTY INC. Stellar MLS
 - $239,9003 bd4 ba1.8k sqft632 MIDIRON DRIVE, POINCIANA, FL 34759For SaleMLS ID #S5147111, Rodrigo Sanchez, EMPIRE NETWORK REALTY. Stellar MLS
- $265,0003 bd2 ba1.4k sqft804 CARROUSEL LANE, KISSIMMEE, FL 34759For SaleMLS ID #S5151800, Brenda Lee Dones, THE RENTAL & SALES GALLERY LLC. Stellar MLS
- $264,9003 bd2 ba1.7k sqft1127 GARDANNE COURT, KISSIMMEE, FL 34759For SaleMLS ID #S5152045, Martha Espinel, ORIGINAL REALTY LLC. Stellar MLS
- $230,0003 bd2 ba1.4k sqft327 PUFFER COURT, POINCIANA, FL 34759For SaleMLS ID #O6436298, Yvonne Vicioso, EMPIRE NETWORK REALTY. Stellar MLS
- $309,9004 bd3 ba1.8k sqft566 OAK BRANCH CIRCLE, KISSIMMEE, FL 34758For SaleMLS ID #S5155434, Jason Braddock, EXP REALTY LLC. Stellar MLS
- $270,0004 bd2 ba1.5k sqft1704 SNOOK PLACE, POINCIANA, FL 34759For SaleMLS ID #TB8555662, Renee Dewolf, PREMIER PROPERTY SOLUTIONS. Stellar MLS
- $167,9992 bd2 ba1k sqft569 HUNTER CIRCLE, KISSIMMEE, FL 34758For SaleMLS ID #S5147655, Jose Lozada, PROPERTY OUTLET INTERNATIONAL. Stellar MLS
- $259,9003 bd2 ba1k sqft98 PINE ISLAND CIRCLE, KISSIMMEE, FL 34743For SaleMLS ID #S5159611, Sonya Dietsch, TOP SAVING REALTY. Stellar MLS
- $264,0003 bd2 ba1k sqft4764 MALLARD DRIVE, ST CLOUD, FL 34772For SaleMLS ID #S5149508, Nelson Benavides, ALPHA HOMES & INVESTMENT, INC.. Stellar MLS
- $299,9003 bd2 ba1.7k sqft1734 MINNOW COURT, POINCIANA, FL 34759For SaleMLS ID #S5156221, Michael Solomon, COLDWELL BANKER SOLOMON. Stellar MLS
- $249,0003 bd2 ba1.4k sqft3321 WHITESTONE CIRCLE #102, KISSIMMEE, FL 34741For SaleMLS ID #O6421222, Bernardino Castorani, CENTRAL REALTY GROUP AND PROPERTIES. Stellar MLS
- $249,0003 bd3 ba1.4k sqft3606 MAYFAIR STREET, KISSIMMEE, FL 34758For SaleMLS ID #O6393215, Sonia Reyes, PA, INVESTOR'S HOME REALTY. Stellar MLS
- $239,0003 bd2 ba1.3k sqft3430 FOX RIDGE STREET, WINTER HAVEN, FL 33884For SaleMLS ID #S5151981, Blanca Armada, REMAX PREMIER PROPERTIES. Stellar MLS
- $269,8003 bd2 ba1.2k sqft2341 VIRGINIA DRIVE, KISSIMMEE, FL 34741For SaleMLS ID #S5158927, Tracey Hayes, REALTY ONE OF KISSIMMEE, INC. Stellar MLS
- $280,0003 bd2 ba1.6k sqft2184 DOE RUN DRIVE, DAVENPORT, FL 33837For SaleMLS ID #S5159660, Luz Garcia Marquez, AXEN REALTY LLC. Stellar MLS
- $230,0003 bd2 ba1.4k sqft3001 LAUREL RUN LANE #203, KISSIMMEE, FL 34741For SaleMLS ID #O6396451, Noman Syed, CHARLES RUTENBERG REALTY ORLANDO. Stellar MLS
