Short Sale. Short Sale: Brand-New 2024 Townhome in Westview Community This stunning, brand-new 2024 townhome is situated in the sought-after Westview community. The modern residence boasts three bedrooms and two and a half bathrooms, providing approximately 1,373 square feet of comfortable living space. The open layout creates a bright and spacious atmosphere, ideal for everyday living and entertaining family and friends. The seamless flow between the kitchen and living areas facilitates relaxation and entertaining. Residents can take advantage of exceptional community amenities, including a swimming pool, clubhouse, playground, dog park, and sidewalks for walking. Additionally, the home features a private outdoor space, perfect for savoring Florida’s picturesque sunsets and warm climate. Conveniently located in the Kissimmee/Poinciana area, this property is close to schools, shopping centers, restaurants, and major roads, simplifying daily commuting. Brand-new homes like this are highly sought after, and the price is negotiable, presenting an excellent opportunity to make it your new home or investment.
For sale
$249,000
3606 MAYFAIR STREET, KISSIMMEE, FL 34758
3beds
1,407sqft
Townhouse
Built in 2024
1,999 Square Feet Lot
$-- Zestimate®
$177/sqft
$230/mo HOA
What's special
Three bedroomsPrivate outdoor space
- 207 days
- 83
- 2
Zillow last checked:
Listing updated:
Listed by:
Sonia Reyes, PA 407-733-0249,
INVESTOR'S HOME REALTY 407-967-9810
Source: Stellar MLS,MLS#: O6393215 Originating MLS: Orlando Regional
Originating MLS: Orlando Regional
Facts & features
Interior
Bedrooms & bathrooms
- Bedrooms: 3
- Bathrooms: 3
- Full bathrooms: 2
- 1/2 bathrooms: 1
Primary bedroom
- Features: Linen Closet
- Level: Second
Bedroom 1
- Features: Walk-In Closet(s)
- Level: Second
Primary bathroom
- Level: Second
Bathroom 2
- Level: First
Bathroom 2
- Level: Second
Kitchen
- Level: First
Living room
- Level: First
Heating
- Central
Cooling
- Central Air
Appliances
- Included: Dishwasher, Disposal, Dryer, Electric Water Heater, Microwave, Range, Refrigerator, Washer
- Laundry: Laundry Room
Features
- Eating Space In Kitchen, Open Floorplan, PrimaryBedroom Upstairs, Solid Surface Counters, Solid Wood Cabinets, Thermostat, Walk-In Closet(s)
- Flooring: Carpet, Tile
- Doors: Sliding Doors
- Has fireplace: No
Interior area
- Total structure area: 1,701
- Total interior livable area: 1,407 sqft
Video & virtual tour
Property
Parking
- Total spaces: 1
- Parking features: Garage - Attached
- Attached garage spaces: 1
Features
- Levels: Two
- Stories: 2
- Exterior features: Irrigation System, Private Entrance, Private Yard, Sprinkler Metered
Lot
- Size: 1,999 Square Feet
Details
- Parcel number: 282716933614001880
- Special conditions: Short Sale
Construction
Type & style
- Home type: Townhouse
- Property subtype: Townhouse
Materials
- Block, Cement Siding, Stucco
- Foundation: Block
- Roof: Shingle
Condition
- New construction: No
- Year built: 2024
Utilities & green energy
- Sewer: Public Sewer
- Water: Public
- Utilities for property: BB/HS Internet Available, Cable Connected, Electricity Available, Sprinkler Meter, Water Connected
Community & HOA
Community
- Features: Community Mailbox, Dog Park, Fitness Center, Golf Carts OK, Irrigation-Reclaimed Water, No Truck/RV/Motorcycle Parking, Playground, Pool, Sidewalks
- Pet fee: $0 monthly
- Subdivision: WESTVIEW POD A PH 1B & 2
HOA
- Has HOA: Yes
- Services included: Trash
- HOA fee: $230 monthly
- HOA name: Castle Group
Location
- Region: Kissimmee
Financial & listing details
- Price per square foot: $177/sqft
- Tax assessed value: $237,000
- Annual tax amount: $4,697
- Date on market: 3/24/2026
- Cumulative days on market: 137 days
- Listing terms: Cash,Conventional,FHA,Other
- Ownership: Fee Simple
- Total actual rent: 0
- Electric utility on property: Yes
- Road surface type: Asphalt
Foreclosure details
Estimated market value
Not available
Estimated sales range
Not available
Not available
Price history
| Date | Event | Price |
|---|---|---|
| 3/24/2026 | Listed for sale | $249,000-2.4%$177/sqft |
Source:  Stellar MLS #O6393215 Report a problem Stellar MLS #O6393215 Report a problem | ||
| 3/20/2026 | Listing removed | $255,000$181/sqft |
Source: Stellar MLS #O6373531 Report a problem | ||
| 1/25/2026 | Price change | $255,000-11.8%$181/sqft |
Source: Stellar MLS #O6373531 Report a problem | ||
| 1/14/2026 | Listed for sale | $289,000$205/sqft |
Source: Stellar MLS #O6373531 Report a problem | ||
| 9/25/2025 | Listing removed | $1,950$1/sqft |
Source: Zillow Rentals Report a problem | ||
| 8/18/2025 | Listed for rent | $1,950$1/sqft |
Source: Zillow Rentals Report a problem | ||
| 12/19/2024 | Sold | $289,000$205/sqft |
Source: Public Record Report a problem | ||
Public tax history
| Year | Property taxes | Tax assessment |
|---|---|---|
| 2025 | $3,075 +464% | $237,000 +464.3% |
| 2024 | $545 | $42,000 |
| 2023 | -- | -- |
Find assessor info on the county website
Monthly payment
Est. payment
Payment breakdown
Explore the cost of this home by adjusting the details. Changes won't be saved.Climate risks
Neighborhood: 34758

Similar homes
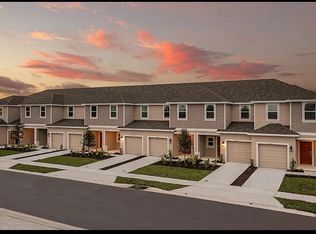
- $275,0002 bd3 ba1.1k sqft3335 COMPOSITION STREET, KISSIMMEE, FL 34758For Sale

 MLS ID #O6349080, Frederico Hexsel, KARDOSH REALTY. Stellar MLS
 - $239,6003 bd2 ba1.3k sqft625 S DELMONTE COURT, KISSIMMEE, FL 34758For Sale
 MLS ID #S5152409, Dianne Hinckson, FIVE STAR REALTY & INVESTMENT GROUP. Stellar MLS
 - $249,9002 bd2 ba1.4k sqft3497 FALLBROOK DRIVE, KISSIMMEE, FL 34759For Sale
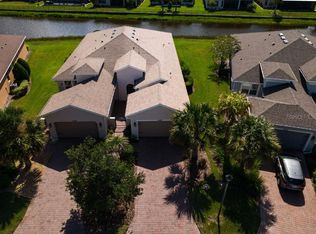 MLS ID #O6415435, Navid Rokh, EQUITYPRO LLC. Stellar MLS
 - $249,0003 bd2 ba1.6k sqft707 CARACARA COURT, POINCIANA, FL 34759For Sale
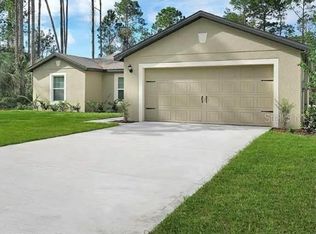 MLS ID #TB8544999, Vinnie Seudath, THE PROPERTY SHOPPE. Stellar MLS
 - $275,0003 bd2 ba1.4k sqft326 BOWFIN COURT, POINCIANA, FL 34759For SaleMLS ID #S5158719, Mabel Vega Negron, LA ROSA REALTY CW PROPERTIES L. Stellar MLS
- $268,9903 bd3 ba1.5k sqft4557 TEOLI COURT, KISSIMMEE, FL 34746For SaleMLS ID #S5147626, Natalia Perez, MY REALTY GROUP, LLC.. Stellar MLS
- $290,0003 bd3 ba1.2k sqft427 MADISON CIRCLE, DAVENPORT, FL 33896For SaleMLS ID #O6390600, Selenia Gonzalez-Marrero, UNITED REALTY GROUP INC. Stellar MLS
- $225,0003 bd3 ba1.6k sqft667 BAY LEAF DRIVE, KISSIMMEE, FL 34759For SaleMLS ID #O6380636, Will Giraldo, LPT REALTY, LLC. Stellar MLS
- $295,0003 bd2 ba1.5k sqft165 CITRINE LOOP, KISSIMMEE, FL 34758For SaleMLS ID #S5126819, Maria Baez, EMPIRE NETWORK REALTY. Stellar MLS
- $280,0003 bd2 ba1.6k sqft2184 DOE RUN DRIVE, DAVENPORT, FL 33837For SaleMLS ID #S5159660, Luz Garcia Marquez, AXEN REALTY LLC. Stellar MLS
- $309,0003 bd2 ba1.7k sqft619 MAYAN PLACE, KISSIMMEE, FL 34758For SaleMLS ID #TB8535977, Noemi Fuentes, HOME EXPRESS REALTY INC. Stellar MLS
- $255,0003 bd2 ba1.4k sqft(Undisclosed Address), DAVENPORT, FL 33837For SaleMLS ID #S5151500, Christian Cruz Garayua, CENTURY 21 NEXT LEVEL REALTY. Stellar MLS
- $266,0004 bd2 ba1.6k sqft2359 WHITE CEDAR WAY, HAINES CITY, FL 33844For SaleMLS ID #OM730076, Alanna Mikel, BLACKHORSE REAL ESTATE LLC. Stellar MLS
- $270,0003 bd3 ba1.4k sqft2333 PENGUIN BOULEVARD, DAVENPORT, FL 33837For SaleMLS ID #O6421625, Jeannette Lopez, ORLANDO REGIONAL PROPERTY MANAGEMENT. Stellar MLS
- $229,9003 bd3 ba1.4k sqft453 MADISON DRIVE, DAVENPORT, FL 33837For SaleMLS ID #TB8447477, Alexandra Muneton, AXEN REALTY LLC. Stellar MLS
- $239,0003 bd3 ba1.7k sqft1917 ESTANCIA CIRCLE, KISSIMMEE, FL 34741For SaleMLS ID #S5147983, Maria Pagan, DEAL MAKERS REALTY TEAM CORP. Stellar MLS
- $309,9003 bd2 ba2k sqft639 MESILLA DRIVE, KISSIMMEE, FL 34758For SaleMLS ID #O6286744, Paola Cornejo, PROPERTIES IN TOWN. Stellar MLS
- $259,9003 bd2 ba1k sqft98 PINE ISLAND CIRCLE, KISSIMMEE, FL 34743For SaleMLS ID #S5159611, Sonya Dietsch, TOP SAVING REALTY. Stellar MLS
- $279,9953 bd2 ba1.7k sqft173 TRACY CIRCLE, HAINES CITY, FL 33844For SaleMLS ID #O6409699, Jennifer Robles, LPT REALTY, LLC. Stellar MLS
- $236,0003 bd2 ba1.3k sqft12102 POPPY FIELD LANE #111, ORLANDO, FL 32837For SaleMLS ID #O6404227, Carla Araujo, REORLANDO HOMES INC. Stellar MLS
