Up to $5k lender credit with preferred lender on this listing! Four bedroom, three full bath single story with 1,854 square feet in The Oaks at Cypress Woods, an established low HOA neighborhood tucked off Cypress Parkway on the Kissimmee side of Poinciana. Homes here sit on real lots with mature trees, and this one has the kind of flexible layout that works for a growing household, remote work, or hosting family from out of town. The property features a 4 bedroom setup with a primary bedroom with a walk-in and a separate built-in closet, and a junior primary bedroom that also has an ensuite full bathroom, an extra sitting room (perfect for gym, sitting room, play room or at home office) and walk-in closet and another built-in closet. The location puts you at the center of everything Poinciana has added in the last few years. Poinciana Lakes Plaza is about a mile down the road with TJ Maxx, Burlington, Petco, and new dining options, and HCA Florida Poinciana Hospital sits right beside it. Valencia College's Poinciana campus is a short drive, and everyday errands stay close with grocery stores and pharmacies along Cypress Parkway and Marigold Avenue. When you need to go farther, the Poinciana Parkway connects you to ChampionsGate and I-4 in about 20 minutes, the theme parks are roughly 35 minutes out, and the Poinciana SunRail station covers the commute into downtown Orlando. Weekends can mean golf close to home or bass fishing on Lake Toho about 15 minutes east. Schools, parks, and community sports fields are all nearby. Schedule your showing today.
For sale
$309,900
566 OAK BRANCH CIRCLE, KISSIMMEE, FL 34758
4beds
1,854sqft
Single Family Residence
Built in 1996
7,710 Square Feet Lot
$307,400 Zestimate®
$167/sqft
$111/mo HOA
What's special
Mature treesFlexible layoutWalk-in closetBuilt-in closet
- 24 days
- 538
- 21
Likely to sell faster than
Zillow last checked:
Listing updated:
Listed by:
Jason Braddock 330-235-3207,
EXP REALTY LLC 888-883-8509
Source: Stellar MLS,MLS#: S5155434 Originating MLS: Sarasota - Manatee
Originating MLS: Sarasota - Manatee
Facts & features
Interior
Bedrooms & bathrooms
- Bedrooms: 4
- Bathrooms: 3
- Full bathrooms: 3
Rooms
- Room types: Family Room, Great Room
Primary bedroom
- Features: Ceiling Fan(s), En Suite Bathroom, Walk-In Closet(s)
- Level: First
Bedroom 2
- Features: Walk-In Closet(s)
- Level: First
Bedroom 3
- Features: Built-in Closet
- Level: First
Bedroom 4
- Features: Built-in Closet
- Level: First
Primary bathroom
- Features: Dual Sinks, Shower No Tub, Water Closet/Priv Toilet, Walk-In Closet(s)
- Level: First
Bathroom 2
- Features: Single Vanity, Tub With Shower
- Level: First
Bathroom 3
- Features: Single Vanity, Tub With Shower, Linen Closet
- Level: First
Balcony porch lanai
- Level: First
Bonus room
- Features: Built-in Closet
- Level: First
Dining room
- Level: First
Family room
- Level: First
Kitchen
- Level: First
Heating
- Central, Electric
Cooling
- Central Air
Appliances
- Included: Dishwasher, Disposal, Dryer, Electric Water Heater, Refrigerator, Washer
- Laundry: Electric Dryer Hookup, In Garage, Laundry Room, Washer Hookup
Features
- Ceiling Fan(s), High Ceilings, Kitchen/Family Room Combo, Living Room/Dining Room Combo, Open Floorplan, Primary Bedroom Main Floor, Split Bedroom, Thermostat, Vaulted Ceiling(s), Walk-In Closet(s)
- Flooring: Carpet, Ceramic Tile
- Doors: Sliding Doors
- Windows: Window Treatments
- Has fireplace: No
Interior area
- Total structure area: 2,727
- Total interior livable area: 1,854 sqft
Property
Parking
- Total spaces: 2
- Parking features: Driveway, Garage Door Opener, Off Street
- Attached garage spaces: 2
- Has uncovered spaces: Yes
- Details: Garage Dimensions: 21x21
Features
- Levels: One
- Stories: 1
- Patio & porch: Covered, Enclosed, Porch, Rear Porch, Screened
- Exterior features: Private Yard
- Fencing: Vinyl
Lot
- Size: 7,710 Square Feet
- Dimensions: 70 x 110
- Features: Cleared, Level
Details
- Parcel number: 122728519600010150
- Zoning: OPUD
- Special conditions: None
Construction
Type & style
- Home type: SingleFamily
- Architectural style: Florida
- Property subtype: Single Family Residence
Materials
- Block, Stucco
- Foundation: Slab
- Roof: Shingle
Condition
- Completed
- New construction: No
- Year built: 1996
Utilities & green energy
- Sewer: Public Sewer
- Water: Public
- Utilities for property: BB/HS Internet Available, Cable Available, Cable Connected, Electricity Available, Electricity Connected, Phone Available, Public, Sewer Available, Sewer Connected, Underground Utilities, Water Available, Water Connected
Community & HOA
Community
- Features: Association Recreation - Lease, Association Recreation - Owned, Community Mailbox, Sidewalks
- Pet fee: $0 monthly
- Subdivision: OAKS AT CYPRESS WOODS REP THE
HOA
- Has HOA: Yes
- Amenities included: Basketball Court, Park, Playground
- Services included: Cable TV, Internet, Manager
- HOA fee: $111 monthly
- HOA name: Mark Moldando Oaks at Cypress Woods/ Trish Moore
- HOA phone: 863-427-0900
- Second HOA name: Poinciana Association Village
- Second HOA phone: 863-427-0900
Location
- Region: Kissimmee
Financial & listing details
- Price per square foot: $167/sqft
- Tax assessed value: $264,300
- Annual tax amount: $1,267
- Date on market: 8/14/2026
- Cumulative days on market: 25 days
- Listing terms: Cash,Conventional,FHA,VA Loan
- Ownership: Fee Simple
- Total actual rent: 0
- Electric utility on property: Yes
- Road surface type: Paved, Asphalt
Estimated market value
$307,400
$292,000 - $323,000
$2,138/mo
Price history
| Date | Event | Price |
|---|---|---|
| 8/15/2026 | Listed for sale | $309,900+194%$167/sqft |
Source:  Stellar MLS #S5155434 Report a problem Stellar MLS #S5155434 Report a problem | ||
| 1/13/1997 | Sold | $105,400$57/sqft |
Source: Public Record Report a problem | ||
Public tax history
| Year | Property taxes | Tax assessment |
|---|---|---|
| 2025 | $1,268 +10% | $264,300 +0.1% |
| 2024 | $1,153 +3.4% | $264,000 +0.9% |
| 2023 | $1,115 +1.8% | $261,600 +26.3% |
| 2022 | $1,096 +2.2% | $207,100 +30.4% |
| 2021 | $1,071 +4.2% | $158,800 +6.1% |
| 2020 | $1,028 +3.5% | $149,600 +7.1% |
| 2019 | $993 | $139,700 +69.4% |
| 2018 | $993 +10% | $82,462 +2.1% |
| 2017 | $903 +1.2% | $80,766 +2.1% |
| 2016 | $892 +2.5% | $79,105 +0.7% |
| 2015 | $870 -19.5% | $78,556 +0.8% |
| 2014 | $1,081 | $77,933 +1.5% |
| 2013 | -- | $76,782 +1.7% |
| 2012 | -- | $75,499 +3% |
| 2011 | -- | $73,300 -2% |
| 2010 | -- | $74,800 -14% |
| 2009 | -- | $87,000 -46.9% |
| 2008 | -- | $163,700 -14% |
| 2007 | -- | $190,400 +13.8% |
| 2006 | -- | $167,300 +37% |
| 2005 | -- | $122,100 +17.7% |
| 2004 | -- | $103,700 |
| 2003 | -- | $103,700 +1.7% |
| 2002 | $1,665 +1.5% | $101,989 +1.4% |
| 2001 | $1,640 +2.1% | $100,558 +4.4% |
| 2000 | $1,606 | $96,339 |
Find assessor info on the county website
Monthly payment
Est. payment
Payment breakdown
Explore the cost of this home by adjusting the details. Changes won't be saved.Climate risks
Neighborhood: 34758
Nearby schools
Schools provided by the listing agent
- Elementary: Koa Elementary
- Middle: Discovery Intermediate
- High: Poinciana High School
Source: Stellar MLS. This data may not be complete. We recommend contacting the local school district to confirm school assignments for this home.
Similar homes
- $315,0003 bd3 ba1.9k sqft577 PINEHURST COVE, KISSIMMEE, FL 34758For Sale
 MLS ID #S5151383, Mohammed Hossain, PROFILES INTERNATIONAL REALTY. Stellar MLS
 - $315,0003 bd2 ba1.8k sqft4442 MAPLE CHASE TRAIL, KISSIMMEE, FL 34758For Sale
 MLS ID #O6390414, Kimone Campbell, LPT REALTY, LLC. Stellar MLS
 - $320,0004 bd2 ba1.7k sqft746 MADERIA COURT, KISSIMMEE, FL 34758For Sale
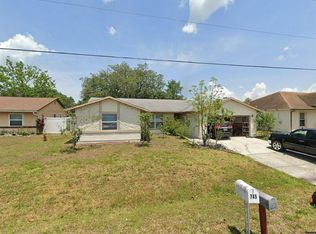 MLS ID #O6363600, Yigit Orer, EMPIRE NETWORK REALTY. Stellar MLS
 - $289,9003 bd2 ba1.7k sqft602 MESILLA DRIVE, KISSIMMEE, FL 34758For Sale
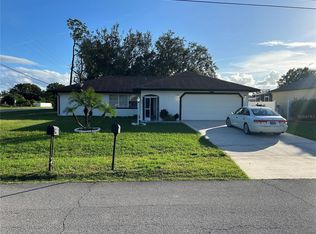 MLS ID #O6260060, JRodz Rodriguez, HOUSESTAR REALTY GROUP INC. Stellar MLS
 - $287,4904 bd2 ba1.7k sqft656 COTULLA DRIVE, KISSIMMEE, FL 34758For SaleMLS ID #S5154958, Licinio Brizzio, ROAD HOUSE REALTY INC.. Stellar MLS
- $280,0003 bd2 ba1.3k sqft14 YORK COURT, KISSIMMEE, FL 34758For SaleMLS ID #S5150442, Neel Sheth, HOME WISE REALTY GROUP, INC.. Stellar MLS
- $309,9994 bd2 ba1.7k sqft413 FLAMINGO CT, POINCIANA, FL 34759For SaleMLS ID #S5150843, Marion McKenzie, COLDWELL BANKER REALTY. Stellar MLS
- $339,0003 bd2 ba1.8k sqft426 BAR COURT, POINCIANA, FL 34759For SaleMLS ID #TB8535483, Scott Nappier, R.E. BROKERAGE & CONSULTATION. Stellar MLS
- $299,9953 bd3 ba2.3k sqft941 SHOREHAVEN DRIVE, KISSIMMEE, FL 34759For SaleMLS ID #P4939104, Chris Davies, LINCOLN MADISON REAL ESTATE LLC. Stellar MLS
- $380,0005 bd3 ba2.3k sqft560 VICEROY COURT, KISSIMMEE, FL 34758For SaleMLS ID #O6424564, Jenny Lizardo, LPT REALTY, LLC. Stellar MLS
- $240,0003 bd2 ba1.3k sqft336 MONTGOMERY COURT, KISSIMMEE, FL 34758For SaleMLS ID #O6413724, Stephanie Pelaez, NATIONAL REAL ESTATE. Stellar MLS
- $309,9004 bd3 ba2.2k sqft1418 SARASOTA DRIVE, KISSIMMEE, FL 34759For SaleMLS ID #O6325670, Cynthia Weclew, GILLEN & ASSOCIATES. Stellar MLS
- $238,0003 bd2 ba1.1k sqft103 DULVERTON WAY, KISSIMMEE, FL 34758For SaleMLS ID #O6423715, Karen Albright, OPENDOOR BROKERAGE LLC. Stellar MLS
- $254,9003 bd4 ba1.8k sqft632 MIDIRON DRIVE, POINCIANA, FL 34759For SaleMLS ID #S5147111, Jesse Serrano, EMPIRE NETWORK REALTY. Stellar MLS
- $265,0003 bd2 ba1.4k sqft804 CARROUSEL LANE, KISSIMMEE, FL 34759For SaleMLS ID #S5151800, Brenda Lee Dones, THE RENTAL & SALES GALLERY LLC. Stellar MLS
- $255,0003 bd2 ba1.4k sqft953 LOUVRE COURT, KISSIMMEE, FL 34759For SaleMLS ID #S5153449, Zibby Mirocha, SUNSTAR REALTY FL INC. Stellar MLS
- $279,0003 bd2 ba1.8k sqft333 GARDENIA COURT, POINCIANA, FL 34759For SaleMLS ID #S5152933, Rafael Izquierdo, WATSON REALTY CORP.. Stellar MLS
- $233,0003 bd2 ba1.3k sqft622 CARIBOU COURT, POINCIANA, FL 34759For SaleMLS ID #S5154875, William Miranda, LA ROSA REALTY LLC. Stellar MLS
- $340,0003 bd2 ba2k sqft3630 NORTHWOODS DRIVE, KISSIMMEE, FL 34746For SaleMLS ID #S5152245, Anthony Rosselli, PA, FLORIDA REALTY INVESTMENTS. Stellar MLS
- $350,0004 bd3 ba1.9k sqft3680 CABO LANE, ST CLOUD, FL 34772For SaleMLS ID #O6439987, Harrison Hawkins, HUDSON ORLANDO, LLC. Stellar MLS
