Welcome to your beatiful 4/2 and a half bath conviniently located Davenport, property offering the perfect blend of peaceful residential living and Central Florida convenience. Inside, you'll find comfortable living spaces and a functional layout ideal for both relaxation and entertaining. The community’s quiet surroundings and easy access to main highways make daily living effortless. Nearby Attractions: • Walt Disney World Resort – Approximately 15–20 miles away, featuring four major theme parks, water parks, dining, and entertainment. • Universal Orlando Resort – World-class rides, immersive experiences, and top entertainment. • SeaWorld Orlando – Marine life encounters, shows, and family-friendly attractions. Outdoor Recreation: • Scenic parks, walking trails, and nature preserves throughout the area.
For sale
$400,000
431 ARAGOSA DRIVE, DAVENPORT, FL 33837
4beds
1,935sqft
Single Family Residence
Built in 2017
7,192 Square Feet Lot
$387,400 Zestimate®
$207/sqft
$97/mo HOA
What's special
Comfortable living spaces
- 148 days
- 53
- 2
Zillow last checked:
Listing updated:
Listed by:
Charles Jones 321-443-6994,
DOUBLE DOORS REALTY INC 321-443-6994
Source: Stellar MLS,MLS#: S5146348 Originating MLS: Osceola
Originating MLS: Osceola
Facts & features
Interior
Bedrooms & bathrooms
- Bedrooms: 4
- Bathrooms: 3
- Full bathrooms: 2
- 1/2 bathrooms: 1
Primary bedroom
- Features: Walk-In Closet(s)
- Level: Second
- Area: 270 Square Feet
- Dimensions: 15x18
Bedroom 4
- Features: Walk-In Closet(s)
- Level: Second
- Area: 182 Square Feet
- Dimensions: 14x13
Bathroom 2
- Level: Second
- Area: 182 Square Feet
- Dimensions: 14x13
Bathroom 3
- Level: Second
- Area: 182 Square Feet
- Dimensions: 14x13
Dining room
- Level: First
- Area: 156 Square Feet
- Dimensions: 13x12
Kitchen
- Level: First
- Area: 169 Square Feet
- Dimensions: 13x13
Living room
- Level: First
- Area: 182 Square Feet
- Dimensions: 14x13
Heating
- Central
Cooling
- Central Air
Appliances
- Included: Electric Water Heater
- Laundry: Electric Dryer Hookup
Features
- None
- Flooring: Tile
- Has fireplace: No
Interior area
- Total structure area: 2,500
- Total interior livable area: 1,935 sqft
Video & virtual tour
Property
Parking
- Total spaces: 3
- Parking features: Garage - Attached
- Attached garage spaces: 3
- Details: Garage Dimensions: 20X30
Features
- Levels: Two
- Stories: 2
- Exterior features: Courtyard
Lot
- Size: 7,192 Square Feet
Details
- Parcel number: 272632709505001100
- Special conditions: None
Construction
Type & style
- Home type: SingleFamily
- Property subtype: Single Family Residence
Materials
- Block
- Foundation: Block
- Roof: Shingle
Condition
- New construction: No
- Year built: 2017
Utilities & green energy
- Sewer: None
- Water: None
- Utilities for property: Cable Available, Electricity Available
Community & HOA
Community
- Pet fee: $0 monthly
- Subdivision: CARLISLE GRAND
HOA
- Has HOA: Yes
- HOA fee: $97 monthly
- HOA name: Carlisle Grand
- HOA phone: 407-529-3108
- Second HOA name: NA
Location
- Region: Davenport
Financial & listing details
- Price per square foot: $207/sqft
- Tax assessed value: $279,312
- Annual tax amount: $2,677
- Date on market: 4/3/2026
- Cumulative days on market: 20 days
- Listing terms: Cash,Conventional,FHA
- Ownership: Fee Simple
- Total actual rent: 0
- Electric utility on property: Yes
- Road surface type: Asphalt
Estimated market value
$387,400
$368,000 - $407,000
$2,183/mo
Price history
| Date | Event | Price |
|---|---|---|
| 4/3/2026 | Listed for sale | $400,000+3.9%$207/sqft |
Source:  Stellar MLS #S5146348 Report a problem Stellar MLS #S5146348 Report a problem | ||
| 11/6/2025 | Listing removed | $385,000$199/sqft |
Source: Stellar MLS #S5101374 Report a problem | ||
| 5/24/2024 | Price change | $385,000+2.7%$199/sqft |
Source: Stellar MLS #S5101374 Report a problem | ||
| 5/4/2024 | Price change | $375,000-6.3%$194/sqft |
Source: Stellar MLS #S5101374 Report a problem | ||
| 3/19/2024 | Listed for sale | $400,000-2.4%$207/sqft |
Source: Stellar MLS #S5101374 Report a problem | ||
| 3/18/2023 | Listing removed | -- |
Source: Stellar MLS #O6070082 Report a problem | ||
| 12/16/2022 | Price change | $410,000-4.4%$212/sqft |
Source: Stellar MLS #O6070082 Report a problem | ||
| 11/9/2022 | Listed for sale | $429,000-18.3%$222/sqft |
Source: Stellar MLS #O6070082 Report a problem | ||
| 10/3/2022 | Listing removed | -- |
Source: Stellar MLS #S5072008 Report a problem | ||
| 8/27/2022 | Price change | $525,000-4.5%$271/sqft |
Source: Stellar MLS #S5072008 Report a problem | ||
| 8/2/2022 | Listed for sale | $550,000+116.5%$284/sqft |
Source: Stellar MLS #S5072008 Report a problem | ||
| 7/20/2017 | Sold | $253,990$131/sqft |
Source: Public Record Report a problem | ||
Public tax history
| Year | Property taxes | Tax assessment |
|---|---|---|
| 2025 | $2,322 +3.2% | $219,799 +2.9% |
| 2024 | $2,250 +2.3% | $213,604 +3% |
| 2023 | $2,200 +2.4% | $207,383 +3% |
| 2022 | $2,148 -0.6% | $201,343 +3% |
| 2021 | $2,161 +0.8% | $195,479 +1.4% |
| 2020 | $2,144 -0.1% | $192,780 +2.3% |
| 2019 | $2,145 -15.8% | $188,446 +1.9% |
| 2018 | $2,548 +1.8% | $184,932 +428.4% |
| 2017 | $2,503 | $35,000 |
Find assessor info on the county website
Monthly payment
Est. payment
Payment breakdown
Explore the cost of this home by adjusting the details. Changes won't be saved.Climate risks
Neighborhood: 33837
Nearby schools
Schools provided by the listing agent
- Elementary: Davenport Elem
- Middle: Citrus Ridge
- High: Ridge Community Senior High
Source: Stellar MLS. This data may not be complete. We recommend contacting the local school district to confirm school assignments for this home.

Similar homes
- $344,9004 bd3 ba2.2k sqft1055 SUGARWOOD STREET, DAVENPORT, FL 33837For Sale
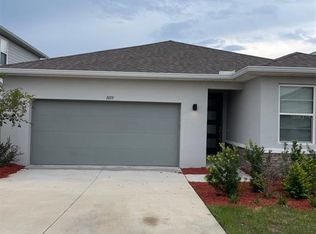
 MLS ID #L4963833, Satwant Kaur, INTEGRITY CARE REAL ESTATE LLC. Stellar MLS
 - $--3 bd2 ba2k sqft872 Sydney St, Davenport, FL 33837Auction
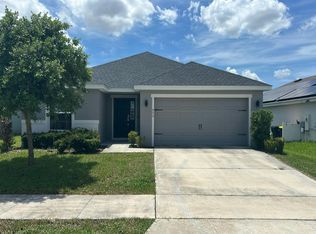 Auction.com 2
 - $320,0003 bd2 ba1.7k sqft237 NOVA DRIVE, DAVENPORT, FL 33837For Sale
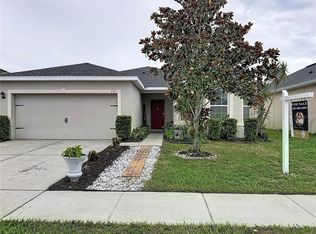 MLS ID #S5155020, Yomari Ayala, LPT REALTY, LLC. Stellar MLS
 - $359,9004 bd3 ba1.9k sqft179 BLUE CYPRESS DRIVE, DAVENPORT, FL 33837For Sale
 MLS ID #O6433532, Marta Montes LLC, REAL BROKER, LLC. Stellar MLS
 - $349,9904 bd2 ba1.9k sqft317 LOCH COURT, DAVENPORT, FL 33837For SaleMLS ID #O6363502, Adrian Antunes, Sr, NEWKEY REAL ESTATE LLC. Stellar MLS
- $347,9994 bd3 ba2k sqft2847 BIG SUR ROAD, DAVENPORT, FL 33837For SaleMLS ID #TB8540673, Rae Ramkissoon, FATHOM REALTY FL LLC. Stellar MLS
- $299,9003 bd2 ba1.4k sqft495 TAFT DRIVE, DAVENPORT, FL 33837For SaleMLS ID #O6434648, Ruth Castro De Molina, AXEN REALTY, LLC. Stellar MLS
- $415,0004 bd3 ba2.2k sqft233 ROSSELLI BOULEVARD, DAVENPORT, FL 33896For SaleMLS ID #O6418993, Dana Bhasin, KELLER WILLIAMS HERITAGE REALTY. Stellar MLS
- $389,9003 bd3 ba2k sqft2486 MATTERHORN TRAIL, DAVENPORT, FL 33837For SaleMLS ID #S5153549, Anna Kostenko, KELLER WILLIAMS REALTY AT THE LAKES. Stellar MLS
- $529,0004 bd3 ba2.3k sqft226 BRUNSWICK DRIVE, DAVENPORT, FL 33837For SaleMLS ID #O6434978, Dan Dumeng, FLORIDA REALTY MARKETPLACE. Stellar MLS
- $315,0004 bd2 ba1.8k sqft1292 SUGARWOOD STREET, DAVENPORT, FL 33837For SaleMLS ID #O6388679, Jin Yao, YORK MILLS REALTY LLC. Stellar MLS
- $429,9004 bd2 ba2.2k sqft1484 BUNKER DRIVE, DAVENPORT, FL 33896AuctionMLS ID #S5151245, Jesse Carriedo, REALTYCITY INC. Stellar MLS
- $319,0003 bd3 ba1.6k sqft401 FELTRIM RESERVE BOULEVARD, DAVENPORT, FL 33837For SaleMLS ID #S5147922, Yadira Olivo, OLIVO REALTY GROUP, LLC. Stellar MLS
- $370,0004 bd2 ba1.8k sqft508 VISTA VILLAGES BOULEVARD, DAVENPORT, FL 33896For SaleMLS ID #S5151924, Omaira Del Hierro, ELITE CAPITAL REALTY INC. Stellar MLS
- $345,0004 bd2 ba2.1k sqft205 BELLA VERANO WAY, DAVENPORT, FL 33897For SaleMLS ID #O6418325, Zachry Elkhander, APEX INTERNATIONAL BROKERAGE. Stellar MLS
- $315,0003 bd2 ba1.5k sqft780 DARING DRIVE, DAVENPORT, FL 33837For SaleMLS ID #O6417847, Cheryl Rozanski, JC FLORIDA REALTY LLC. Stellar MLS
- $289,9003 bd3 ba1.6k sqft1370 YELLOW FINCH DRIVE, DAVENPORT, FL 33837For SaleMLS ID #O6433063, Anabella Pezet Batiz, MRI REALTY GROUP. Stellar MLS
- $299,9004 bd2 ba1.7k sqft507 BRITTEN DRIVE, KISSIMMEE, FL 34758For SaleMLS ID #O6436898, Regan Jackson, ACME REAL ESTATE FLORIDA LLC. Stellar MLS
- $400,0003 bd3 ba2.2k sqft1090 BOARDWALK PLACE, KISSIMMEE, FL 34747For SaleMLS ID #O6432294, Marcos Urbina, MY REALTY GROUP, LLC.. Stellar MLS
