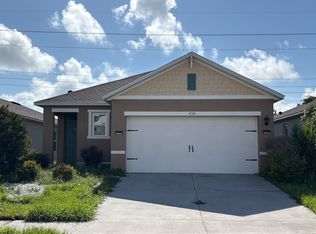
Virtually Staged. Meet this Spacious almost Brand New Well Maintained One-Story home featuring 3 Bedrooms plus a Spacious Office Flex room with French Doors, 2.5 bathrooms and an open living area. Enjoy a Contemporary Kitchen designed for exceptional cooking experience with a Walk-In Pantry, Granite Countertops, Quality Samsung Stainless Steel Appliances and an Oversized Kitchen Island fully open to the dining area and a gathering room. The living area, laundry room and bathrooms include Upgraded Luxury Vinyl Plank Flooring with Stain-Resistant Carpet in the bedrooms. Your Elegant Owner's Suite is complete with a Walk-In Closet and a Private En-Suite bath with Dual Vanities, a Tiled Walk- In Shower, and a separate toilet. Jack-and-Jill bathroom with an enclosed tub is accessed from bedrooms 3 and 4. Enjoy an Extended Screened-In Lanai with Pavers, Fenced Backyard, Solar Panels, Custom-Fit Window Blinds, Architectural Shingles, Energy-Efficient Insulation. Recent upgrades also include Water Softener System, Epoxy Flooring in the Garage with Overhead Storage, Power Outlet for the Electrical Vehicles, Cabinets in the Laundry Room. The community features low HOA and low CDD, a Community Pool with a Playground and is located in a charming neighborhood with an easy access to Hwy 27 and I-4 as well as a close proximity to Advent Health, Aldi, Publix, Lowe's, Walmart, Bok Tower Gardens. Perfect for a Primary Residence or a Long-Term Rental. Schedule your private showing today for a chance to own this beautiful upgraded home in a desirable location where everything is at your doorstep! Photos are coming soon.
For sale
Price cut: $5K (7/23)
$389,900
2486 MATTERHORN TRAIL, DAVENPORT, FL 33837
3beds
2,092sqft
:
Get pre-qualified$2,587/mo
Single Family Residence
Built in 2024
5,484 Square Feet Lot
$385,200 Zestimate®
$186/sqft
$8/mo HOA
What's special
Granite countertopsArchitectural shinglesFenced backyardTiled walk-in showerCustom-fit window blindsSolar panelsWalk-in pantry
- 22 days |
- 403 |
- 21 |
Likely to sell faster than
Zillow last checked:
Listing updated:
Listed by:
Anna Kostenko 407-616-8748,
KELLER WILLIAMS REALTY AT THE LAKES 407-566-1800,
Elena Sherstikova 321-663-0004,
KELLER WILLIAMS REALTY AT THE LAKES
Source: Stellar MLS,MLS#: S5153549 Originating MLS: Osceola
Originating MLS: Osceola
Facts & features
Interior
Bedrooms & bathrooms
- Bedrooms: 3
- Bathrooms: 3
- Full bathrooms: 2
- 1/2 bathrooms: 1
Rooms
- Room types: Den/Library/Office
Primary bedroom
- Features: Walk-In Closet(s)
- Level: First
- Area: 255 Square Feet
- Dimensions: 17x15
Bedroom 2
- Features: Built-in Closet
- Level: First
Bedroom 3
- Features: Built-in Closet
- Level: First
Kitchen
- Level: First
- Area: 165 Square Feet
- Dimensions: 11x15
Living room
- Level: First
- Area: 300 Square Feet
- Dimensions: 15x20
Office
- Level: First
Heating
- Central
Cooling
- Central Air
Appliances
- Included: Dishwasher, Disposal, Electric Water Heater, Microwave, Range, Refrigerator, Water Softener
- Laundry: Laundry Room
Features
- In Wall Pest System, Open Floorplan, Walk-In Closet(s)
- Flooring: Carpet, Luxury Vinyl
- Has fireplace: No
Interior area
- Total structure area: 2,739
- Total interior livable area: 2,092 sqft
Video & virtual tour
Property
Parking
- Total spaces: 2
- Parking features: Garage - Attached
- Attached garage spaces: 2
- Details: Garage Dimensions: 19x22
Features
- Levels: One
- Stories: 1
- Exterior features: Irrigation System, Rain Gutters
Lot
- Size: 5,484 Square Feet
Details
- Parcel number: 272709729510000730
- Special conditions: None
Construction
Type & style
- Home type: SingleFamily
- Property subtype: Single Family Residence
Materials
- Block
- Foundation: Slab
- Roof: Shingle
Condition
- New construction: No
- Year built: 2024
Utilities & green energy
- Sewer: Public Sewer
- Water: Public
- Utilities for property: Public
Community & HOA
Community
- Features: Playground, Pool
- Pet fee: $0 monthly
- Subdivision: GENEVA LNDGS PH 1
HOA
- Has HOA: Yes
- HOA fee: $8 monthly
- HOA name: Highland Community Management/ Sharon Hardin
- HOA phone: 863-940-2863
Location
- Region: Davenport
Financial & listing details
- Price per square foot: $186/sqft
- Tax assessed value: $307,124
- Annual tax amount: $6,552
- Date on market: 7/12/2026
- Cumulative days on market: 23 days
- Listing terms: Cash,Conventional,FHA,VA Loan
- Ownership: Fee Simple
- Total actual rent: 0
- Road surface type: Paved
Estimated market value
$385,200
$366,000 - $404,000
$2,300/mo
Price history
| Date | Event | Price |
|---|---|---|
| 7/23/2026 | Price change | $389,900-1.3%$186/sqft |
Source:  Stellar MLS #S5153549 Report a problem Stellar MLS #S5153549 Report a problem | ||
| 7/12/2026 | Listed for sale | $394,900-5.8%$189/sqft |
Source: Stellar MLS #S5153549 Report a problem | ||
| 8/27/2024 | Sold | $419,310+10.4%$200/sqft |
Source: Stellar MLS #L4943914 Report a problem | ||
| 8/2/2024 | Pending sale | $379,815$182/sqft |
Source: Stellar MLS #L4943914 Report a problem | ||
| 7/16/2024 | Price change | $379,815-1.8%$182/sqft |
Source: Stellar MLS #L4943914 Report a problem | ||
| 4/18/2024 | Pending sale | $386,670$185/sqft |
Source: Stellar MLS #L4943914 Report a problem | ||
| 4/9/2024 | Listed for sale | $386,670$185/sqft |
Source: Stellar MLS #L4943914 Report a problem | ||
Public tax history
| Year | Property taxes | Tax assessment |
|---|---|---|
| 2025 | $5,099 +448.4% | $307,124 +539.8% |
| 2024 | $930 +3.4% | $48,000 +4.3% |
| 2023 | $899 +18.7% | $46,000 +21.1% |
| 2022 | $758 | $38,000 |
Find assessor info on the county website
Monthly payment
Est. payment
Payment breakdown
Explore the cost of this home by adjusting the details. Changes won't be saved.Climate risks
Neighborhood: 33837
Nearby schools
GreatSchools rating
- 3/10DAVENPORT ELEMENTARY-0925Grades: PK-5Distance: 0.8 mi
- 3/10Shelley S. Boone Middle SchoolGrades: 6-8Distance: 3.5 mi
- 2/10Ridge Community High SchoolGrades: 9-12Distance: 1 mi
- $337,2003 bd2 ba1.5k sqft2490 Matterhorn Trl, Davenport, FL 33837Sold
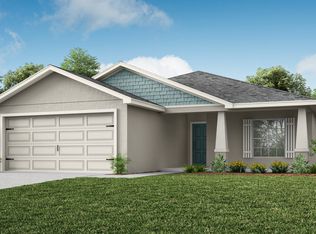
- $356,0004 bd2 ba1.8k sqft2494 Matterhorn Trl, Davenport, FL 33837Sold
- $333,3153 bd2 ba1.4k sqft2478 Matterhorn Trl, Davenport, FL 33837Sold
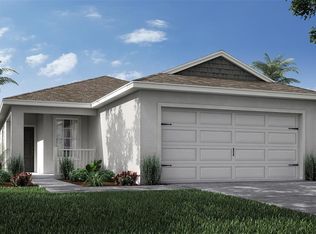
- $345,9003 bd2 ba1.6k sqft1276 Mountain Flower Ln, Davenport, FL 33837Sold
- $349,6004 bd2 ba1.6k sqft2498 Matterhorn Trl, Davenport, FL 33837Sold
- $344,8053 bd2 ba1.5k sqft2474 Matterhorn Trl, Davenport, FL 33837Sold
- $458,2005 bd3 ba3.2k sqft2487 Matterhorn Trl, Davenport, FL 33837Sold
- $398,2854 bd4 ba2.2k sqft2491 Matterhorn Trl, Davenport, FL 33837Sold
A local agent can set up tours, give advice and negotiate with sellers.
Similar homes
- $369,9005 bd4 ba2.3k sqft939 ANDALUSIA LOOP, DAVENPORT, FL 33837For Sale
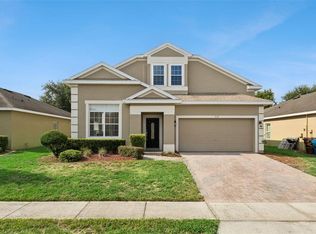
 MLS ID #G5115461, Joe Cooper, COOPER HOMEFRONT REALTY. Stellar MLS
 - $369,9004 bd3 ba2.2k sqft1055 SUGARWOOD STREET, DAVENPORT, FL 33837For Sale
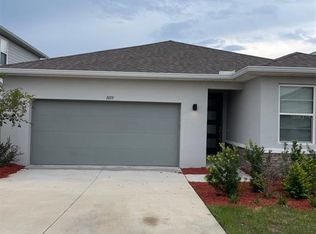 MLS ID #L4963833, Satwant Kaur, INTEGRITY CARE REAL ESTATE LLC. Stellar MLS
 - $--3 bd2 ba1.6k sqft735 Chinoy Rd, Davenport, FL 33837Auction
 Auction.com 2
 - $400,0004 bd3 ba1.9k sqft431 ARAGOSA DRIVE, DAVENPORT, FL 33837For Sale
 MLS ID #S5146348, Charles Jones, DOUBLE DOORS REALTY INC. Stellar MLS
 - $--3 bd2 ba1.6k sqft1363 Berry Ln, Davenport, FL 33837AuctionServiceLink Auction
- $319,9903 bd2 ba1.7k sqft1505 CONGAREE STREET, DAVENPORT, FL 33837For SaleMLS ID #O6399736, David Berlant, KELLER WILLIAMS REALTY AT THE PARKS. Stellar MLS
- $--3 bd2 ba1.6k sqft1280 Tupelo Trl, Haines City, FL 33844AuctionXome
- $--3 bd2 ba1.5k sqft1053 Silas St, Haines City, FL 33844AuctionAuction.com 2
- $--5 bd3 ba2.2k sqft381 Citrine Loop, Kissimmee, FL 34758AuctionXome
- $355,0003 bd2 ba1.4k sqft216 Golden Sands Cir, Davenport, FL 33837For Sale By Owner
- $349,0004 bd3 ba1.8k sqft2847 BIG SUR ROAD, DAVENPORT, FL 33837For SaleMLS ID #TB8523787, Stephen Hachey, FLAT FEE MLS REALTY. Stellar MLS
- $349,9904 bd2 ba1.9k sqft317 LOCH COURT, DAVENPORT, FL 33837For SaleMLS ID #O6363502, Adrian Antunes, Sr, NEWKEY REAL ESTATE LLC. Stellar MLS
- $--3 bd2 ba1.9k sqft1150 Foreshore Ln, Haines City, FL 33844AuctionServiceLink Auction
- $283,0004 bd2 ba1.4k sqft1678 SWAN SWIM DRIVE, DAVENPORT, FL 33837For SaleMLS ID #S5153206, Kiara Santos Lozada, WEICHERT REALTORS HALLMARK PRO. Stellar MLS
- $--4 bd2 ba1.5k sqft231 Grouper Ct, Poinciana, FL 34759AuctionXome
- $345,0004 bd2 ba1.6k sqft927 WATERFALL BOULEVARD, DAVENPORT, FL 33837For SaleMLS ID #O6408015, Gladis Arroyave, LA ROSA REALTY CENTRAL FLORIDA LLC. Stellar MLS
- $315,0003 bd2 ba1.5k sqft780 DARING DRIVE, DAVENPORT, FL 33837For SaleMLS ID #O6417847, Cheryl Rozanski, JC FLORIDA REALTY LLC. Stellar MLS
- $370,0004 bd2 ba1.8k sqft508 VISTA VILLAGES BOULEVARD, DAVENPORT, FL 33896For SaleMLS ID #S5151924, Omaira Del Hierro, ELITE CAPITAL REALTY INC. Stellar MLS
- $415,0004 bd3 ba2.2k sqft233 ROSSELLI BOULEVARD, DAVENPORT, FL 33896For SaleMLS ID #O6418993, Dana Bhasin, KELLER WILLIAMS HERITAGE REALTY. Stellar MLS
- $450,0003 bd3 ba2.3k sqft766 CARMEL LANE, KISSIMMEE, FL 34759For SaleMLS ID #S5152388, Amy Berland, CORCORAN CONNECT LLC. Stellar MLS
