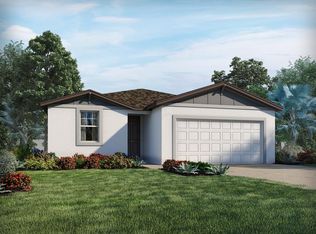
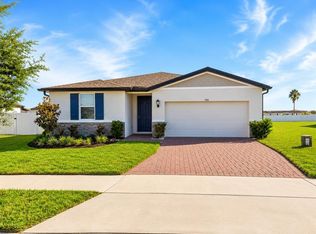
Under Construction. Brand new, energy-efficient home available NOW! Open floor plan creates a unified living space with a large great room that overlooks the kitchen. Lawson Dunes - Signature Series offers new single-family homes in Haines City, FL. This community offers gorgeous open floorplans right for every lifestyle. Each of our homes is built with innovative, energy-efficient features designed to help you enjoy more savings, better health, real comfort and peace of mind.
Pre-foreclosure
Est. $328,900
1150 FORESHORE LANE, HAINES CITY, FL 33844
4beds
1,988sqft
Single Family Residence
Built in 2024
5,500 Square Feet Lot
$328,900 Zestimate®
$165/sqft
$49/mo HOA
Overview
- 53 days |
- 350 |
- 11 |
Likely to sell faster than
Zillow last checked:
Listing updated:
Listed by:
Tatiana Souza 813-703-8860,
MERITAGE HOMES OF FL REALTY 813-703-8860
Source: Stellar MLS,MLS#: O6217699 Originating MLS: Orlando Regional
Originating MLS: Orlando Regional
Facts & features
Interior
Bedrooms & bathrooms
- Bedrooms: 4
- Bathrooms: 3
- Full bathrooms: 3
Primary bedroom
- Features: Walk-In Closet(s)
- Level: First
- Dimensions: 13x15
Great room
- Level: First
- Dimensions: 14x18
Kitchen
- Features: Stone Counters, Pantry
- Level: First
- Dimensions: 12x10
Heating
- Central, Electric, Heat Pump, Other
Cooling
- Central Air
Appliances
- Included: Dishwasher, Disposal, Dryer, Microwave, Range, Refrigerator, Washer
- Laundry: Inside, Laundry Room
Features
- Kitchen/Family Room Combo, Living Room/Dining Room Combo, Open Floorplan
- Flooring: Ceramic Tile, Other, Porcelain Tile, Tile
- Doors: Sliding Doors
- Windows: Low Emissivity Windows
- Has fireplace: No
Interior area
- Total structure area: 2,488
- Total interior livable area: 1,988 sqft
Property
Parking
- Total spaces: 2
- Parking features: Driveway, Other
- Attached garage spaces: 2
- Has uncovered spaces: Yes
- Details: Garage Dimensions: 20X20
Features
- Levels: One
- Stories: 1
- Patio & porch: Patio
- Exterior features: Irrigation System, Lighting, Other, Sidewalk
Lot
- Size: 5,500 Square Feet
- Dimensions: 50 x 110
- Features: Above Flood Plain
Details
- Parcel number: 272726758514017390
- Zoning: RES
- Special conditions: None
Construction
Type & style
- Home type: SingleFamily
- Architectural style: Florida,Ranch
- Property subtype: Single Family Residence
Materials
- Block, Other, Stone, Stucco, Vinyl Siding
- Foundation: Slab
- Roof: Shingle
Condition
- Under Construction
- New construction: No
- Year built: 2024
Details
- Builder model: HIBISCUS
- Builder name: Meritage Homes
- Warranty included: Yes
Utilities & green energy
- Sewer: Public Sewer
- Water: Private
- Utilities for property: Cable Available, Electricity Connected, Fiber Optics, Fire Hydrant, Sewer Connected, Sprinkler Recycled, Water Connected
Green energy
- Energy efficient items: Appliances, HVAC, Insulation, Lighting, Thermostat, Windows
- Water conservation: Fl. Friendly/Native Landscape
Community & HOA
Community
- Features: Park, Playground, Pool, Sidewalks
- Security: Smoke Detector(s)
- Pet fee: $0 monthly
- Subdivision: LAWSON DUNES
HOA
- Has HOA: Yes
- Amenities included: Park, Playground, Pool
- Services included: Other
- HOA fee: $49 monthly
- HOA name: Prime Community Management
- HOA phone: 863-324-3698
Location
- Region: Haines City
Financial & listing details
- Price per square foot: $165/sqft
- Tax assessed value: $279,052
- Annual tax amount: $5,427
- Date on market: 6/25/2024
- Cumulative days on market: 7 days
- Listing terms: Cash,Conventional,FHA,Other,USDA Loan,VA Loan
- Ownership: Fee Simple
- Total actual rent: 0
- Electric utility on property: Yes
- Road surface type: Asphalt, Concrete, Other, Paved
Visit our professional directory to find a foreclosure specialist in your area that can help with your home search.
Find a foreclosure agentForeclosure details
Estimated market value
$328,900
$312,000 - $345,000
$2,257/mo
Price history
| Date | Event | Price |
|---|---|---|
| 7/31/2024 | Sold | $350,585-1.7%$176/sqft |
Source:  Stellar MLS #O6217699 Report a problem Stellar MLS #O6217699 Report a problem | ||
| 7/2/2024 | Pending sale | $356,585$179/sqft |
Source: Stellar MLS #O6217699 Report a problem | ||
| 6/25/2024 | Listed for sale | $356,585$179/sqft |
Source: Stellar MLS #O6217699 Report a problem | ||
Public tax history
| Year | Property taxes | Tax assessment |
|---|---|---|
| 2025 | $5,427 +429.5% | $279,052 +436.6% |
| 2024 | $1,025 +636.2% | $52,000 +642.9% |
| 2023 | $139 | $7,000 |
Find assessor info on the county website
Monthly payment
Climate risks
Neighborhood: 33844
Nearby schools
GreatSchools rating
- 2/10Sandhill Elementary SchoolGrades: PK-5Distance: 4.8 mi
- 3/10Lake Marion Creek Elementary SchoolGrades: 6-8Distance: 5.3 mi
- 3/10Haines City Senior High SchoolGrades: PK,9-12Distance: 1.9 mi
Schools provided by the listing agent
- Elementary: Eastside Elem
- Middle: Lake Marion Creek Middle
- High: Haines City Senior High
Source: Stellar MLS. This data may not be complete. We recommend contacting the local school district to confirm school assignments for this home.
- $278,0003 bd2 ba1.6k sqft1146 Foreshore Ln, Haines City, FL 33844Sold
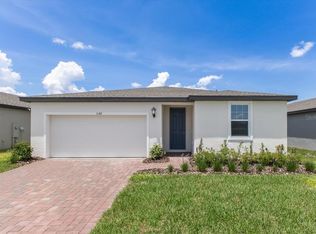
- $348,0004 bd2 ba1.8k sqft1154 Foreshore Ln, Haines City, FL 33844Sold

- $323,0004 bd2 ba1.8k sqft1142 Foreshore Ln, Haines City, FL 33844Sold
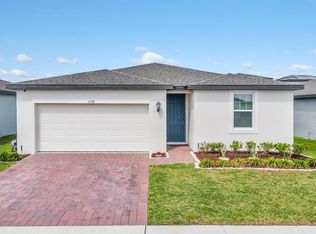
- $319,0003 bd2 ba1.4k sqft1158 Foreshore Ln, Haines City, FL 33844For Sale
- $298,8853 bd2 ba1.4k sqft1470 Sea Glass Rd, Haines City, FL 33844Sold
- $300,0004 bd2 ba1.6k sqft1466 Sea Glass Rd, Haines City, FL 33844Sold
- $359,6854 bd3 ba1.9k sqft1143 Foreshore Ln, Haines City, FL 33844Sold
- $1,1501 bd1 ba1.4k sqft1478 Sea Glass Rd, Haines City, FL 33844For Rent
Similar homes
- $320,0003 bd1 ba1.2k sqft4994 E HINSON AVENUE, HAINES CITY, FL 33844For Sale
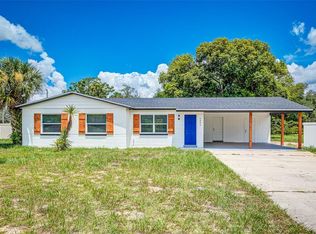
 MLS ID #O6432374, Constantin Florean, FUTURE HOME REALTY INC. Stellar MLS
 - $345,0004 bd3 ba1.8k sqft433 SANDBAR LANE, HAINES CITY, FL 33844For Sale
 MLS ID #O6429617, Ashley Porto, GLASSTONE GROUP INC. Stellar MLS
 - $329,9003 bd2 ba1.6k sqft688 SAND PINE LN, HAINES CITY, FL 33844For Sale
 MLS ID #S5155114, Yudith Osorio, LA ROSA REALTY LLC. Stellar MLS
 - $349,7004 bd3 ba1.9k sqft196 TOWNS CIRCLE, HAINES CITY, FL 33844For Sale
 MLS ID #O6428208, Sunny Pabla, PABLA PROPERTIES. Stellar MLS
 - $280,0004 bd2 ba1.6k sqft2359 WHITE CEDAR WAY, HAINES CITY, FL 33844For SaleMLS ID #OM730076, Alanna Mikel, BLACKHORSE REAL ESTATE LLC. Stellar MLS
- $299,0004 bd2 ba1.7k sqft360 TOWNS CIRCLE, HAINES CITY, FL 33844For SaleMLS ID #TB8531742, Maria Lopez, LOKATION. Stellar MLS
- $329,9004 bd2 ba1.9k sqft(Undisclosed Address), HAINES CITY, FL 33844For SaleMLS ID #O6390956, Angelli Betancourt Guadalupe, NORTHGROUP REAL ESTATE, INC. Stellar MLS
- $339,0004 bd3 ba2k sqft629 SAND PINE LANE, HAINES CITY, FL 33844For SaleMLS ID #S5146753, Virginia Lopez Montanez, LPT REALTY, LLC. Stellar MLS
- $318,0004 bd2 ba1.8k sqft1811 SILVERBELL LOOP, HAINES CITY, FL 33844For SaleMLS ID #O6413404, Mariangel Medina, LA ROSA REALTY LLC. Stellar MLS
- from $382,9904 bd3 ba2.3k sqftPembroke Plan, Cypress Park Estates, Haines City, FL 33844New ConstructionPark Square Homes
- $299,9903 bd2 ba1.5k sqft1328 TUPELO TRAIL, HAINES CITY, FL 33844New ConstructionMLS ID #O6417299, Nick Whitehouse, RE/MAX PRIME PROPERTIES. Stellar MLS
- $380,0004 bd2 ba2.1k sqft468 SILVER PALM DRIVE, HAINES CITY, FL 33844New ConstructionMLS ID #S5155228, Herve Gabriel, LLC, FLORIDA REALTY INVESTMENTS. Stellar MLS
- from $340,2404 bd3 ba2k sqftTurquesa Plan, Lawson Dunes, Haines City, FL 33844New ConstructionCasa Fresca Homes
- $365,0004 bd2 ba2.2k sqft1446 SEA GLASS ROAD, HAINES CITY, FL 33844New ConstructionMLS ID #TB8531917, Maria Lopez, LOKATION. Stellar MLS
- $344,7104 bd3 ba1.7k sqft491 SILVER PALM DRIVE, HAINES CITY, FL 33844New ConstructionStellar MLS
- $302,0003 bd2 ba1.9k sqft(Undisclosed Address), HAINES CITY, FL 33844New ConstructionMLS ID #TB8487190, Stephen Hachey, FLAT FEE MLS REALTY. Stellar MLS
- $365,9005 bd3 ba2.4k sqft1414 SEA GLASS ROAD, HAINES CITY, FL 33844New ConstructionMLS ID #TB8531714, Maria Lopez, LOKATION. Stellar MLS
- from $337,9904 bd3 ba1.7k sqftDaytona Plan, Cypress Park Estates, Haines City, FL 33844New ConstructionPark Square Homes
- $320,0003 bd2 ba1.5k sqft224 TOWNS CIRCLE, HAINES CITY, FL 33844For SaleMLS ID #O6384245, Talyah Jewell, EXP REALTY LLC. Stellar MLS
- from $325,9904 bd2 ba1.6k sqftJourney Plan, Cypress Park Estates, Haines City, FL 33844New ConstructionPark Square Homes
