Welcome to a home designed for today's evolving lifestyle. This beautifully maintained single-story residence offers 4 bedrooms, 2 bathrooms, and a 2-car garage, providing the perfect balance of comfort, functionality, and flexibility. Whether you're looking to accommodate extended family, create a private space for aging parents, or provide independence for a young adult, this home offers endless possibilities for multigenerational living. Enjoy spacious living areas, a thoughtful floor plan, and the convenience of single-level living, all in a setting designed to support the needs of modern families. Special Purchase Structure: Buyer will acquire beneficial interest and control of the holding trust that currently owns the property until the existing loan is satisfied. The buyer will enjoy the benefits, use, possession, and responsibilities of homeownership. Listing agent is available to provide details regarding the transaction structure, financial terms, and buyer protections.
For sale
$318,000
1811 SILVERBELL LOOP, HAINES CITY, FL 33844
4beds
1,867sqft
Single Family Residence
Built in 2023
5,502 Square Feet Lot
$315,600 Zestimate®
$170/sqft
$8/mo HOA
What's special
Thoughtful floor planSingle-story residenceConvenience of single-level living
- 96 days
- 26
- 2
Zillow last checked:
Listing updated:
Listed by:
Mariangel Medina 786-310-9853,
LA ROSA REALTY LLC 321-939-3748,
Francimar Castillo Torrealba 786-657-4884,
MY REALTY GROUP, LLC.
Source: Stellar MLS,MLS#: O6413404 Originating MLS: Osceola
Originating MLS: Osceola
Facts & features
Interior
Bedrooms & bathrooms
- Bedrooms: 4
- Bathrooms: 2
- Full bathrooms: 2
Primary bedroom
- Features: Walk-In Closet(s)
- Level: First
Bedroom 2
- Features: Built-in Closet
- Level: First
Bedroom 3
- Features: Built-in Closet
- Level: First
Kitchen
- Level: First
Living room
- Level: First
Heating
- Central
Cooling
- Central Air
Appliances
- Included: Cooktop, Dishwasher, Dryer, Microwave, Range Hood, Refrigerator, Washer
- Laundry: Other
Features
- Built-in Features
- Flooring: Carpet, Ceramic Tile
- Has fireplace: No
Interior area
- Total structure area: 2,400
- Total interior livable area: 1,867 sqft
Video & virtual tour
Property
Parking
- Total spaces: 2
- Parking features: Garage - Attached
- Attached garage spaces: 2
Features
- Levels: One
- Stories: 1
- Exterior features: Courtyard, Garden
Lot
- Size: 5,502 Square Feet
Details
- Parcel number: 272723757502001870
- Special conditions: None
Construction
Type & style
- Home type: SingleFamily
- Property subtype: Single Family Residence
Materials
- Block
- Foundation: Block
- Roof: Built-Up,Other
Condition
- New construction: No
- Year built: 2023
Utilities & green energy
- Sewer: Public Sewer
- Water: Public
- Utilities for property: Cable Available, Electricity Available, Water Available
Community & HOA
Community
- Pet fee: $0 monthly
- Subdivision: CYPRESS PARK ESTATES
HOA
- Has HOA: Yes
- HOA fee: $8 monthly
- HOA name: Highland Management / Denise Abercrombie
Location
- Region: Haines City
Financial & listing details
- Price per square foot: $170/sqft
- Tax assessed value: $256,035
- Annual tax amount: $7,917
- Date on market: 6/3/2026
- Cumulative days on market: 32 days
- Ownership: Fee Simple
- Total actual rent: 0
- Electric utility on property: Yes
- Road surface type: Asphalt, Paved
Estimated market value
$315,600
$300,000 - $331,000
$2,088/mo
Price history
| Date | Event | Price |
|---|---|---|
| 9/7/2026 | Listed for rent | $2,300$1/sqft |
Source: My State MLS #11947350 Report a problem | ||
| 9/7/2026 | Listing removed | $2,300$1/sqft |
Source: Stellar MLS #O6434853 Report a problem | ||
| 8/19/2026 | Listed for rent | $2,300+9.5%$1/sqft |
Source: Stellar MLS #O6434853 Report a problem | ||
| 6/3/2026 | Listed for sale | $318,000-0.6%$170/sqft |
Source:  Stellar MLS #O6413404 Report a problem Stellar MLS #O6413404 Report a problem | ||
| 11/14/2025 | Listing removed | $320,000$171/sqft |
Source: My State MLS #11448967 Report a problem | ||
| 11/13/2025 | Listing removed | $2,100$1/sqft |
Source: Stellar MLS #O6349007 Report a problem | ||
| 10/30/2025 | Price change | $2,100-8.7%$1/sqft |
Source: Stellar MLS #O6349007 Report a problem | ||
| 10/2/2025 | Listed for rent | $2,300+4.5%$1/sqft |
Source: Stellar MLS #O6349007 Report a problem | ||
| 9/10/2025 | Price change | $320,000-7%$171/sqft |
Source: Stellar MLS #O6288959 Report a problem | ||
| 3/11/2025 | Listed for sale | $344,000-3.1%$184/sqft |
Source: Stellar MLS #O6288959 Report a problem | ||
| 3/9/2025 | Listing removed | $2,200$1/sqft |
Source: Zillow Rentals Report a problem | ||
| 2/6/2025 | Listed for rent | $2,200$1/sqft |
Source: Zillow Rentals Report a problem | ||
| 2/6/2025 | Listing removed | $2,200$1/sqft |
Source: Stellar MLS #O6233191 Report a problem | ||
| 1/15/2025 | Price change | $2,200-12%$1/sqft |
Source: Stellar MLS #O6233191 Report a problem | ||
| 12/5/2024 | Price change | $2,500+13.6%$1/sqft |
Source: Stellar MLS #O6233191 Report a problem | ||
| 9/19/2024 | Price change | $2,200-12%$1/sqft |
Source: Stellar MLS #O6233191 Report a problem | ||
| 8/22/2024 | Listing removed | $355,000$190/sqft |
Source: My State MLS #11333453 Report a problem | ||
| 8/16/2024 | Listed for rent | $2,500$1/sqft |
Source: Stellar MLS #O6233191 Report a problem | ||
| 6/27/2024 | Price change | $355,000-4.1%$190/sqft |
Source: Stellar MLS #O6160295 Report a problem | ||
| 6/9/2024 | Listed for sale | $370,000$198/sqft |
Source: Stellar MLS #O6160295 Report a problem | ||
| 1/29/2024 | Listing removed | -- |
Source: Stellar MLS #O6160370 Report a problem | ||
| 11/29/2023 | Listed for rent | $2,500$1/sqft |
Source: Stellar MLS #O6160370 Report a problem | ||
| 11/6/2023 | Listing removed | -- |
Source: Stellar MLS #O6149283 Report a problem | ||
| 10/14/2023 | Listed for sale | $370,000+14.6%$198/sqft |
Source: Stellar MLS #O6149283 Report a problem | ||
| 8/22/2023 | Sold | $322,990$173/sqft |
Source: Public Record Report a problem | ||
| 4/27/2023 | Listing removed | -- |
Source:  DR Horton Report a problem DR Horton Report a problem | ||
Public tax history
| Year | Property taxes | Tax assessment |
|---|---|---|
| 2025 | $4,979 -8.9% | $256,035 -7.7% |
| 2024 | $5,467 +524.8% | $277,349 +530.3% |
| 2023 | $875 -0.7% | $44,000 |
| 2022 | $881 | $44,000 |
| 2021 | -- | -- |
Find assessor info on the county website
Monthly payment
Est. payment
Payment breakdown
Explore the cost of this home by adjusting the details. Changes won't be saved.Climate risks
Neighborhood: 33844
Nearby schools
Schools provided by the listing agent
- Elementary: Eastside Elem
- Middle: Lake Marion Creek Middle
- High: Haines City Senior High
Source: Stellar MLS. This data may not be complete. We recommend contacting the local school district to confirm school assignments for this home.
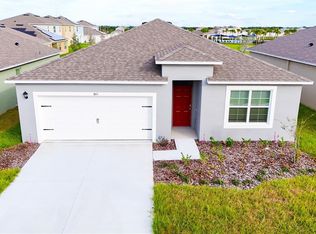
- $--4 bd2 ba1.8k sqft1811 Silverbell Loop #1811, Haines City, FL 33844Off Market
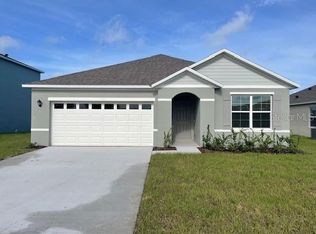
- $320,9963 bd2 ba1.6k sqft1802 Silverbell Loop, Haines City, FL 33844Sold
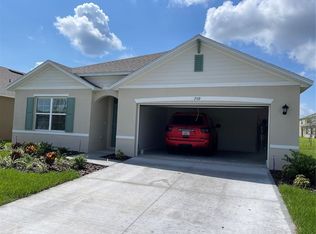
- $253,0004 bd2 ba-- sqft709 Silver Palm Dr #709, Haines City, FL 33844Off Market
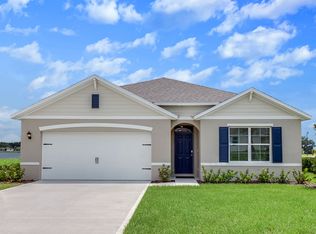
- $332,0004 bd2 ba1.8k sqft709 Silver Palm Dr, Haines City, FL 33844Sold
Similar homes
- $325,0004 bd2 ba2.1k sqft437 SILVER PALM DRIVE, HAINES CITY, FL 33844For Sale
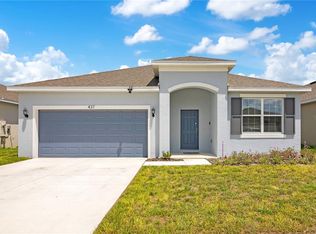
 MLS ID #S5155589, Mimi Noel, LPT REALTY, LLC. Stellar MLS
 - $350,0003 bd3 ba2k sqft1054 HEIRLOOM DRIVE, HAINES CITY, FL 33844For Sale
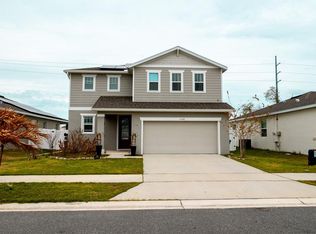 MLS ID #O6389004, Miguel Marchan, AGENT TRUST REALTY CORPORATION. Stellar MLS
 - $324,9003 bd2 ba1.9k sqft352 BRIARBROOK LANE, HAINES CITY, FL 33844For Sale
 MLS ID #O6430674, Karen Sweat, IHOME REALTY FL LLC. Stellar MLS
 - $367,0004 bd3 ba2.2k sqft1221 LEXINGTON LANE, HAINES CITY, FL 33844For Sale
 MLS ID #S5150432, Carmen Sousa Erazo, LA ROSA REALTY KISSIMMEE. Stellar MLS
 - $290,0004 bd2 ba1.8k sqft3838 WHITNEY WAY, HAINES CITY, FL 33844For SaleMLS ID #O6389306, Yasesky Abreu, LPT REALTY, LLC. Stellar MLS
- $279,0003 bd2 ba1.2k sqft352 TOWNS CIRCLE, HAINES CITY, FL 33844For SaleMLS ID #G5114193, Kirsty Pitts, OLYMPUS EXECUTIVE REALTY INC. Stellar MLS
- $349,9904 bd3 ba2k sqft475 LIBERTY BEND, HAINES CITY, FL 33844New ConstructionStellar MLS
- $303,0003 bd2 ba1.3k sqft125 TANAGER STREET, HAINES CITY, FL 33844For SaleMLS ID #O6422480, Maribell Cruz, LPT REALTY, LLC. Stellar MLS
- $379,9004 bd3 ba2k sqft1259 LASSEN STREET, HAINES CITY, FL 33844For SaleMLS ID #TB8507280, Freddy Escobar, LPT REALTY, LLC. Stellar MLS
- $312,5004 bd2 ba1.6k sqft280 BECKENHAM DRIVE, KISSIMMEE, FL 34758For SaleMLS ID #C7527217, William Figueroa, SOVEREIGN REAL ESTATE GROUP. Stellar MLS
- $325,0004 bd2 ba2.1k sqft345 CIMARRON COURT, POINCIANA, FL 34759For SaleMLS ID #C7529595, William Figueroa, SOVEREIGN REAL ESTATE GROUP. Stellar MLS
- $299,9003 bd2 ba1.5k sqft541 WILDCAT LANE, DAVENPORT, FL 33837For SaleMLS ID #S5152546, Lourdes Campo, MY REALTY GROUP, LLC.. Stellar MLS
- $299,0004 bd2 ba1.8k sqftPoinciana Vlg 1 Nbhd 1 Sou, Kissimmee, FL 34758For Sale
 MLS ID #A12080741, Mario Rodriguez, United Realty Group Inc.. MIAMI
 - $399,9903 bd2 ba1.9k sqft375 VILLA SORRENTO CIRCLE, HAINES CITY, FL 33844For SaleMLS ID #S5147216, Leticia Morales, LPT REALTY, LLC. Stellar MLS
- $302,5004 bd2 ba1.8k sqft286 BECKENHAM DRIVE, KISSIMMEE, FL 34758For SaleMLS ID #C7527222, William Figueroa, SOVEREIGN REAL ESTATE GROUP. Stellar MLS
- $257,0003 bd2 ba1.3k sqft(Undisclosed Address), HAINES CITY, FL 33844For SaleMLS ID #P4938442, Erin Floyd, COLDWELL BANKER REALTY. Stellar MLS
- $320,0002 bd2 ba1.7k sqft157 PALAZZO LANE, KISSIMMEE, FL 34759For SaleMLS ID #TB8515479, Diana Escobar, MORRIS REALTY. Stellar MLS
- $337,9904 bd3 ba2.1k sqft3139 REIN AVENUE, DAVENPORT, FL 33837New ConstructionMLS ID #O6406807, Richard Selikoff, K HOVNANIAN FLORIDA REALTY. Stellar MLS
- $395,0004 bd3 ba2.6k sqft3033 CASSIDY LANE, HAINES CITY, FL 33844For SaleMLS ID #TB8445241, Carmen Mejia Ropain, MEGA PROPERTY SOLUTIONS. Stellar MLS
- $365,0004 bd2 ba2.5k sqft4908 BLUEBELL COURT, HAINES CITY, FL 33844For SaleMLS ID #O6424314, Chantae Thomas, KELLER WILLIAMS REALTY AT THE PARKS. Stellar MLS
