Welcome to this beautifully maintained home built just three years ago, perfectly situated on a desirable corner lot with a spacious backyard and no neighbor on one side, providing added privacy and outdoor enjoyment. This two-story residence features high ceilings, an open-concept floor plan, and elegant finishes throughout. The modern kitchen showcases wood cabinetry, granite countertops, and a large island that connects seamlessly to the dining and living areas — ideal for entertaining and family gatherings. On the first floor, you’ll find a versatile den or formal dining area, perfect for a home office, study, or additional sitting space to suit your needs. A large bedroom with a full bathroom on this level is perfect for guests or multi-generational living. Upstairs, there is a spacious loft that can serve as a family room, office, media/game room, fitness area, or creative studio — the possibilities are endless. The primary suite features generous space with a luxurious en-suite bathroom and a walk-in closet. Two additional bedrooms and a full bath complete the second floor. Located in a growing area of Haines City, this home provides quick access to US-27, I-4, and major highways, making commutes to Orlando, Tampa, and the Disney area effortless. Nearby Posner Park offers a variety of shopping, dining, and entertainment options, and schools, parks, and recreational areas are just minutes away. Experience modern comfort, style, and convenience — all in one place. Schedule your private showing today and see everything this beautiful home has to provide!
For sale
$395,000
3033 CASSIDY LANE, HAINES CITY, FL 33844
4beds
2,687sqft
:
Get pre-qualified$2,607/mo
Single Family Residence
Built in 2022
5,502 Square Feet Lot
$389,700 Zestimate®
$147/sqft
$19/mo HOA
What's special
Large islandSpacious loftGranite countertopsHigh ceilingsSpacious backyardElegant finishesOpen-concept floor plan
- 270 days |
- 63 |
- 11 |
Zillow last checked:
Listing updated:
Listed by:
Carmen Mejia Ropain 813-357-9844,
MEGA PROPERTY SOLUTIONS 656-263-8919,
Steven Romero Melendez 954-591-3410,
MEGA PROPERTY SOLUTIONS
Source: Stellar MLS,MLS#: TB8445241 Originating MLS: Suncoast Tampa
Originating MLS: Suncoast Tampa
Facts & features
Interior
Bedrooms & bathrooms
- Bedrooms: 4
- Bathrooms: 3
- Full bathrooms: 3
Primary bedroom
- Features: Walk-In Closet(s)
- Level: Second
Bedroom 1
- Features: Built-in Closet
- Level: First
Bedroom 2
- Features: Built-in Closet
- Level: Second
Bedroom 3
- Features: Built-in Closet
- Level: Second
Primary bathroom
- Level: Second
Bathroom 1
- Level: First
Bathroom 2
- Features: Built-in Closet
- Level: Second
Dining room
- Level: First
Kitchen
- Level: First
Laundry
- Level: Second
Living room
- Level: First
Loft
- Level: Second
Heating
- Central
Cooling
- Central Air
Appliances
- Included: Dishwasher, Disposal, Dryer, Microwave, Range, Refrigerator, Washer
- Laundry: Laundry Room
Features
- Ceiling Fan(s), High Ceilings, Kitchen/Family Room Combo, Open Floorplan, Solid Surface Counters, Solid Wood Cabinets, Thermostat, Walk-In Closet(s)
- Flooring: Carpet, Tile
- Doors: Sliding Doors
- Basement: Finished,Other
- Has fireplace: No
Interior area
- Total structure area: 3,165
- Total interior livable area: 2,687 sqft
Video & virtual tour
Property
Parking
- Total spaces: 2
- Parking features: Garage
- Garage spaces: 2
Features
- Levels: Two
- Stories: 2
- Exterior features: Irrigation System
Lot
- Size: 5,502 Square Feet
Details
- Parcel number: 272719744118001960
- Special conditions: None
Construction
Type & style
- Home type: SingleFamily
- Property subtype: Single Family Residence
Materials
- Block, Stucco, Wood Siding
- Foundation: Basement
- Roof: Shingle
Condition
- Completed
- New construction: No
- Year built: 2022
Utilities & green energy
- Sewer: Public Sewer
- Water: Public
- Utilities for property: BB/HS Internet Available, Electricity Connected, Public, Sewer Connected, Sprinkler Meter, Sprinkler Well, Underground Utilities, Water Connected
Community & HOA
Community
- Pet fee: $0 monthly
- Subdivision: HAMMOCK RESERVE PH 1
HOA
- Has HOA: Yes
- HOA fee: $19 monthly
- HOA name: Prime HOA
- HOA phone: 863-293-7400
Location
- Region: Haines City
Financial & listing details
- Price per square foot: $147/sqft
- Tax assessed value: $312,224
- Annual tax amount: $8,997
- Date on market: 11/7/2025
- Cumulative days on market: 271 days
- Ownership: Fee Simple
- Total actual rent: 0
- Electric utility on property: Yes
- Road surface type: Asphalt
Estimated market value
$389,700
$370,000 - $409,000
$2,354/mo
Price history
| Date | Event | Price |
|---|---|---|
| 1/30/2026 | Listing removed | $2,300$1/sqft |
Source: Zillow Rentals Report a problem | ||
| 12/31/2025 | Listed for rent | $2,300-11.4%$1/sqft |
Source: Zillow Rentals Report a problem | ||
| 11/7/2025 | Listed for sale | $395,000-3.7%$147/sqft |
Source:  Stellar MLS #TB8445241 Report a problem Stellar MLS #TB8445241 Report a problem | ||
| 2/19/2025 | Listing removed | $2,595$1/sqft |
Source: Zillow Rentals Report a problem | ||
| 12/3/2024 | Listed for rent | $2,595$1/sqft |
Source: Zillow Rentals Report a problem | ||
| 7/11/2024 | Listing removed | $409,999$153/sqft |
Source: Stellar MLS #T3509376 Report a problem | ||
| 3/16/2024 | Price change | $409,999-2.4%$153/sqft |
Source: Stellar MLS #T3509376 Report a problem | ||
| 3/6/2024 | Listed for sale | $419,990+2.6%$156/sqft |
Source: Stellar MLS #T3509376 Report a problem | ||
| 2/16/2023 | Listing removed | -- |
Source: Zillow Rentals Report a problem | ||
| 1/24/2023 | Price change | $2,595-3.7%$1/sqft |
Source: Zillow Rentals Report a problem | ||
| 1/6/2023 | Price change | $2,695-9.9%$1/sqft |
Source: Zillow Rentals Report a problem | ||
| 12/5/2022 | Listed for rent | $2,990$1/sqft |
Source: Zillow Rental Network_1 #T3417039 Report a problem | ||
| 8/26/2022 | Sold | $409,400+0%$152/sqft |
Source: Public Record Report a problem | ||
| 3/10/2022 | Listing removed | -- |
Source:  Meritage Homes Report a problem Meritage Homes Report a problem | ||
| 3/9/2022 | Price change | $409,330+1.2%$152/sqft |
Source: Meritage Homes Report a problem | ||
| 3/2/2022 | Listed for sale | $404,330$150/sqft |
Source: Meritage Homes Report a problem | ||
Public tax history
| Year | Property taxes | Tax assessment |
|---|---|---|
| 2025 | $6,072 -2.9% | $312,224 -1.6% |
| 2024 | $6,253 -1.2% | $317,218 -0.3% |
| 2023 | $6,330 +532.1% | $318,290 +536.6% |
| 2022 | $1,001 +305.6% | $50,000 +316.6% |
| 2021 | $247 | $12,002 |
Find assessor info on the county website
Monthly payment
Est. payment
Payment breakdown
Explore the cost of this home by adjusting the details. Changes won't be saved.Climate risks
Neighborhood: 33844
Nearby schools
GreatSchools rating
- 2/10Horizons Elementary SchoolGrades: PK-5Distance: 3.1 mi
- 3/10Shelley S. Boone Middle SchoolGrades: 6-8Distance: 3.2 mi
- 2/10Ridge Community High SchoolGrades: 9-12Distance: 2.3 mi
- $323,4004 bd3 ba1.9k sqft3037 Cassidy Ln, Haines City, FL 33844Off Market
- $295,5003 bd2 ba1.6k sqft3041 Cassidy Ln, Haines City, FL 33844Off Market
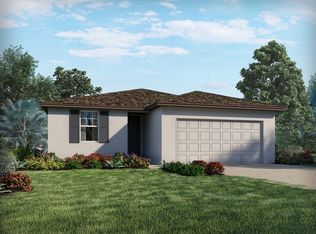
- $329,3004 bd3 ba1.9k sqft3241 Weitzel Dr, Haines City, FL 33844Off Market
- $305,8004 bd2 ba1.8k sqft3045 Cassidy Ln, Haines City, FL 33844Off Market
- $319,9004 bd3 ba1.9k sqft3216 Weitzel Dr, Haines City, FL 33844Off Market
- $330,0003 bd2 ba1.7k sqft3224 Weitzel Dr, Haines City, FL 33844For Sale
- $322,4004 bd3 ba1.9k sqft3208 Weitzel Dr, Haines City, FL 33844Off Market
- $2,1004 bd2 ba1.8k sqft3212 Weitzel Dr, Haines City, FL 33844For Rent
A local agent can set up tours, give advice and negotiate with sellers.
Similar homes
- $379,9004 bd3 ba2k sqft1259 LASSEN STREET, HAINES CITY, FL 33844For Sale
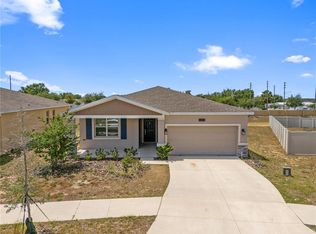
 MLS ID #TB8507280, Freddy Escobar, LPT REALTY, LLC. Stellar MLS
 - $415,0004 bd3 ba2.4k sqft117 WALKERS POINT DRIVE, AUBURNDALE, FL 33823For Sale
 MLS ID #L4963733, Chris Renfro, KELLER WILLIAMS REALTY. Stellar MLS
 - $399,0005 bd3 ba2.6k sqft519 OAKHURST WAY, LAKE ALFRED, FL 33850For Sale
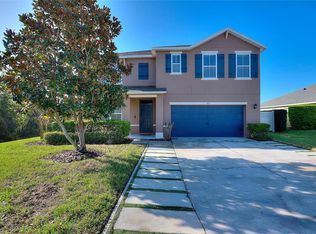 MLS ID #O6387899, Ivette Rico, PLL, RE/MAX SELECT GROUP. Stellar MLS
 - $367,0004 bd3 ba2.2k sqft1221 LEXINGTON LANE, HAINES CITY, FL 33844For Sale
 MLS ID #S5150432, Carmen Sousa Erazo, LA ROSA REALTY KISSIMMEE. Stellar MLS
 - $419,9995 bd3 ba3k sqft1704 VANILLA STREET, HAINES CITY, FL 33844New ConstructionMLS ID #TB8525573, Michael Human, CASA FRESCA REALTY. Stellar MLS
- $379,0005 bd3 ba2.5k sqft1923 ELKRIDGE ST, DAVENPORT, FL 33837For SaleMLS ID #S5153707, Matthew Link, CHAMPIONSGATE REALTY. Stellar MLS
- $365,0004 bd2 ba2.5k sqft4908 BLUEBELL COURT, HAINES CITY, FL 33844For SaleMLS ID #O6424314, Chantae Thomas, KELLER WILLIAMS REALTY AT THE PARKS. Stellar MLS
- $344,9994 bd2 ba1.8k sqft5848 HEAVEN ROAD, HAINES CITY, FL 33844New ConstructionStellar MLS
- $440,0004 bd3 ba3k sqft1531 FUJI COURT, WINTER HAVEN, FL 33881For SaleMLS ID #P4938096, Jessica Delgado, EXP REALTY LLC. Stellar MLS
- $394,9004 bd3 ba2.6k sqft490 BRUNSWICK DRIVE, DAVENPORT, FL 33837For SaleMLS ID #O6411844, Robert Salmons, ENTERA REALTY LLC. Stellar MLS
- $360,0003 bd2 ba1.9k sqft413 SAPPHIRE DRIVE, DAVENPORT, FL 33837For SaleMLS ID #O6409066, Ronda Shively, COMPASS FLORIDA LLC. Stellar MLS
- $399,9004 bd3 ba2.3k sqft8700 PACIFIC DUNES DRIVE, DAVENPORT, FL 33896For SaleMLS ID #O6412801, Michelle Ausburn, ORANGE SLICE PROPERTIES. Stellar MLS
- $389,9004 bd3 ba2.6k sqft467 BRUNSWICK DRIVE, DAVENPORT, FL 33837For SaleMLS ID #O6401649, Robert Salmons, ENTERA REALTY LLC. Stellar MLS
- $339,9994 bd2 ba1.8k sqft1362 PALMEROY ROAD, HAINES CITY, FL 33844New ConstructionMLS ID #TB8525669, Michael Human, CASA FRESCA REALTY. Stellar MLS
- $399,0004 bd3 ba2.3k sqft2344 CRESCENT MOON STREET, KISSIMMEE, FL 34746For SaleMLS ID #C7528790, William Figueroa, SOVEREIGN REAL ESTATE GROUP. Stellar MLS
- $389,9504 bd2 ba1.8k sqft2154 DERWENT DRIVE, DAVENPORT, FL 33896For SaleMLS ID #O6424002, Henry Cui, LA ROSA REALTY LLC. Stellar MLS
- $389,9005 bd3 ba2.4k sqft2363 BURNEY FALLS LN LANE, DAVENPORT, FL 33837For SaleMLS ID #O6378693, Francisco Tatagiba Junior, WRA BUSINESS & REAL ESTATE. Stellar MLS
- $392,0005 bd3 ba2.6k sqft1363 FOX SQUIRREL DRIVE, DAVENPORT, FL 33897For SaleMLS ID #O6396463, Freddy Espinal, LPT REALTY, LLC. Stellar MLS
- $370,0004 bd2 ba2.3k sqft515 AUBURN GROVE TERRACE, AUBURNDALE, FL 33823For SaleMLS ID #W7887166, JAY Caballer, HOMETRUST REALTY GROUP. Stellar MLS
- $339,9994 bd3 ba2.3k sqft905 CAMBRIDGE DRIVE, WINTER HAVEN, FL 33881For SaleMLS ID #O6343229, Sherraine Felder, COLDWELL BANKER REALTY. Stellar MLS
