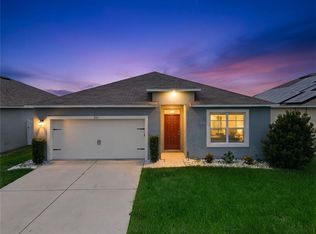
Welcome to this beautiful 4-bedroom, 2-bath home located in the rapidly growing community of Auburndale, just 30 minutes from Disney and conveniently close to shopping, dining, schools, and major highways. This move-in-ready home features a spacious open-concept layout with a bright living room that flows seamlessly into the kitchen and dining area, making it perfect for everyday living and entertaining. The owner's suite offers a large walk-in closet and an en-suite bath with dual sinks. The second bathroom also features double vanities, providing added convenience for family and guests. Step outside to enjoy the large, fully fenced backyard with plenty of space for pets, play, or future outdoor entertaining. This home also includes solar panels that help reduce monthly utility costs. As an added incentive, if the buyer assumes the solar panel agreement, the seller will reduce the purchase price by $20,000, from $370,000 to $350,000. A dedicated laundry room comes complete with a washer and dryer that are only one year old. Don't miss this outstanding opportunity to own a spacious, energy-efficient home in one of Central Florida's fastest-growing communities. Schedule your private showing today!
For sale
$370,000
515 AUBURN GROVE TERRACE, AUBURNDALE, FL 33823
4beds
2,347sqft
:
Get pre-qualified$2,510/mo
Single Family Residence
Built in 2021
9,514 Square Feet Lot
$365,400 Zestimate®
$158/sqft
$86/mo HOA
What's special
Large fully fenced backyardSpacious open-concept layoutLarge walk-in closet
- 41 days |
- 170 |
- 8 |
Zillow last checked:
Listing updated:
Listed by:
JAY Caballer 813-444-5777,
HOMETRUST REALTY GROUP 813-444-5777
Source: Stellar MLS,MLS#: W7887166 Originating MLS: West Pasco
Originating MLS: West Pasco
Facts & features
Interior
Bedrooms & bathrooms
- Bedrooms: 4
- Bathrooms: 2
- Full bathrooms: 2
Primary bedroom
- Features: Walk-In Closet(s)
- Level: First
- Area: 180 Square Feet
- Dimensions: 12x15
Bedroom 2
- Features: Built-in Closet
- Level: First
- Area: 110 Square Feet
- Dimensions: 10x11
Bedroom 3
- Features: Built-in Closet
- Level: First
- Area: 110 Square Feet
- Dimensions: 10x11
Bedroom 4
- Features: Built-in Closet
- Level: First
- Area: 110 Square Feet
- Dimensions: 10x11
Dining room
- Features: Built-in Closet
- Level: First
Kitchen
- Features: Built-in Closet
- Level: First
Living room
- Features: Built-in Closet
- Level: First
Heating
- Central
Cooling
- Central Air
Appliances
- Included: Dishwasher, Disposal, Microwave, Range, Refrigerator
- Laundry: Inside
Features
- None
- Flooring: Carpet, Ceramic Tile
- Has fireplace: No
Interior area
- Total structure area: 2,965
- Total interior livable area: 2,347 sqft
Video & virtual tour
Property
Parking
- Total spaces: 2
- Parking features: Garage
- Garage spaces: 2
- Details: Garage Dimensions: 20x22
Features
- Levels: One
- Stories: 1
- Exterior features: None
Lot
- Size: 9,514 Square Feet
Details
- Parcel number: 252735305255001020
- Special conditions: None
Construction
Type & style
- Home type: SingleFamily
- Property subtype: Single Family Residence
Materials
- Block
- Foundation: Slab
- Roof: Shingle
Condition
- New construction: No
- Year built: 2021
Utilities & green energy
- Electric: Photovoltaics Seller Owned
- Sewer: Public Sewer
- Water: Public
- Utilities for property: Electricity Connected
Green energy
- Energy generation: Solar
Community & HOA
Community
- Pet fee: $0 monthly
- Subdivision: AUBURN GROVE PH I
HOA
- Has HOA: Yes
- HOA fee: $86 monthly
- HOA name: Real Manage Keyla Semino
- HOA phone: 407-839-6090
Location
- Region: Auburndale
Financial & listing details
- Price per square foot: $158/sqft
- Tax assessed value: $292,040
- Annual tax amount: $4,083
- Date on market: 6/29/2026
- Cumulative days on market: 42 days
- Listing terms: Cash,Conventional,FHA,VA Loan
- Ownership: Fee Simple
- Total actual rent: 0
- Electric utility on property: Yes
- Road surface type: Asphalt
Estimated market value
$365,400
$347,000 - $384,000
$2,437/mo
Price history
| Date | Event | Price |
|---|---|---|
| 6/29/2026 | Listed for sale | $370,000-22.9%$158/sqft |
Source:  Stellar MLS #W7887166 Report a problem Stellar MLS #W7887166 Report a problem | ||
| 2/10/2023 | Listing removed | -- |
Source: Stellar MLS #T3396595 Report a problem | ||
| 10/17/2022 | Price change | $479,950-4%$204/sqft |
Source: Stellar MLS #T3396595 Report a problem | ||
| 8/17/2022 | Listed for sale | $500,000+56.7%$213/sqft |
Source: Stellar MLS #T3396595 Report a problem | ||
| 12/2/2021 | Sold | $318,990$136/sqft |
Source: Public Record Report a problem | ||
Public tax history
| Year | Property taxes | Tax assessment |
|---|---|---|
| 2025 | $4,084 -4.6% | $292,040 -3.7% |
| 2024 | $4,280 -0.5% | $303,297 +0.5% |
| 2023 | $4,303 -0.5% | $301,848 +0.3% |
| 2022 | $4,324 +1791.6% | $300,854 +2167.9% |
| 2021 | $229 | $13,266 |
Find assessor info on the county website
Monthly payment
Est. payment
Payment breakdown
Explore the cost of this home by adjusting the details. Changes won't be saved.Climate risks
Neighborhood: 33823
Nearby schools
GreatSchools rating
- 4/10Walter Caldwell Elementary SchoolGrades: PK-5Distance: 2 mi
- 3/10Jere L. Stambaugh Middle SchoolGrades: 6-8Distance: 2 mi
- 3/10Auburndale Senior High SchoolGrades: PK,9-12Distance: 1.9 mi
- $304,7004 bd2 ba1.8k sqft519 Auburn Grove Ter, Auburndale, FL 33823Off Market
- $339,0004 bd2 ba1.8k sqft523 Auburn Grove Ter, Auburndale, FL 33823Sold
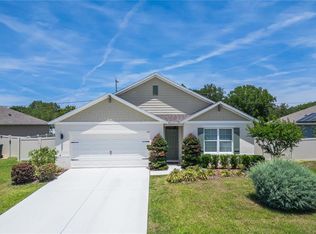
- $380,0005 bd3 ba2.6k sqft507 Auburn Grove Ter, Auburndale, FL 33823Sold
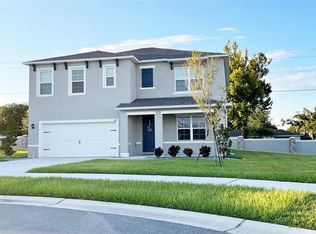
- $138,4002 bd2 ba1.8k sqft514 Auburn Grove Ter, Auburndale, FL 33823Sold
- $313,8003 bd2 ba1.6k sqft518 Auburn Grove Ter, Auburndale, FL 33823Off Market
- $265,0003 bd2 ba1.3k sqft144 Adams Rd, Auburndale, FL 33823Off Market
- $330,1004 bd2 ba1.8k sqft522 Auburn Grove Ter, Auburndale, FL 33823Off Market
- $358,0004 bd2 ba2.3k sqft510 Auburn Grove Ter, Auburndale, FL 33823Off Market
A local agent can set up tours, give advice and negotiate with sellers.
Similar homes
- $415,0004 bd3 ba2.4k sqft117 WALKERS POINT DRIVE, AUBURNDALE, FL 33823For Sale

 MLS ID #L4963733, Chris Renfro, KELLER WILLIAMS REALTY. Stellar MLS
 - $330,0004 bd2 ba1.8k sqft911 WATERVILLE DR, AUBURNDALE, FL 33823For Sale
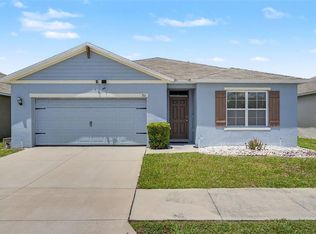 MLS ID #TB8508539, Adriana Echevarria, ORCHARD BROKERAGE, LLC. Stellar MLS
 - $343,0004 bd3 ba1.9k sqft211 ASH WAY, AUBURNDALE, FL 33823For Sale
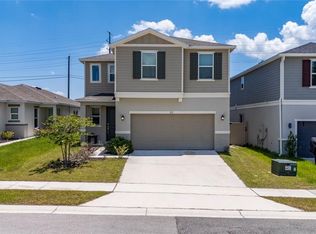 MLS ID #S5152065, Arlin De Leon, PA, LA ROSA REALTY KISSIMMEE. Stellar MLS
 - $285,0004 bd2 ba1.8k sqft251 CALEB WAY, WINTER HAVEN, FL 33881For Sale
 MLS ID #O6430455, Josue Soto, EXP REALTY LLC. Stellar MLS
 - $365,0004 bd3 ba2k sqft929 MONTGOMERY LANE, POLK CITY, FL 33868For SaleMLS ID #L4957935, Terry Thomas, COLDWELL BANKER REALTY. Stellar MLS
- $399,0005 bd3 ba2.6k sqft519 OAKHURST WAY, LAKE ALFRED, FL 33850For SaleMLS ID #O6387899, Ivette Rico, PLL, RE/MAX SELECT GROUP. Stellar MLS
- $345,0005 bd3 ba2.3k sqft2427 CASPIAN DRIVE, LAKELAND, FL 33805For SaleMLS ID #TB8536525, Matt Gardner, EXP REALTY LLC. Stellar MLS
- $370,0004 bd3 ba2.3k sqft3310 WEITZEL DRIVE, HAINES CITY, FL 33844For SaleMLS ID #S5153277, Vicky Torres Rodriguez, RE/MAX HERITAGE PROFESSIONALS. Stellar MLS
- $329,9003 bd2 ba1.9k sqft352 BRIARBROOK LANE, HAINES CITY, FL 33844For SaleMLS ID #O6430674, Karen Sweat, IHOME REALTY FL LLC. Stellar MLS
- $350,0005 bd3 ba2.5k sqft6022 GREY HERON DRIVE, WINTER HAVEN, FL 33881For SaleMLS ID #O6424822, Xiomara Pichardo, LPT REALTY, LLC. Stellar MLS
- $395,0004 bd3 ba2.3k sqft953 CAMBRIDGE DRIVE, WINTER HAVEN, FL 33881For SaleMLS ID #O6386825, Carlos Carreno Ledezma, REAL BROKER, LLC. Stellar MLS
- $379,9005 bd3 ba2.6k sqft204 INMAN BOULEVARD, WINTER HAVEN, FL 33881For SaleMLS ID #L4963802, Veronica Bard, LA ROSA REALTY PRESTIGE. Stellar MLS
- $375,0004 bd3 ba2k sqft3141 CASPIAN FEATHER STREET, BARTOW, FL 33830For SaleMLS ID #L4964077, Casandra Vann, KELLER WILLIAMS REALTY. Stellar MLS
- $379,9004 bd3 ba2k sqft1259 LASSEN STREET, HAINES CITY, FL 33844For SaleMLS ID #TB8507280, Freddy Escobar, LPT REALTY, LLC. Stellar MLS
- $362,9003 bd2 ba1.6k sqft9009 PINALES WAY, KISSIMMEE, FL 34747For SaleMLS ID #S5154937, Nathaly Valecillos, PA, EXP REALTY LLC. Stellar MLS
- $339,9904 bd3 ba1.9k sqft850 BOCAVISTA COURT, DAVENPORT, FL 33896For SaleMLS ID #V4950560, Melchire St. Ville, KARIZA CAPITAL REALTY, LLC. Stellar MLS
- $375,0004 bd2 ba1.8k sqft1242 IGUANA LOOP, DAVENPORT, FL 33897For SaleMLS ID #S5142490, Leslie Soto, HONEST EXPERTS REAL ESTATE LLC. Stellar MLS
- $414,9005 bd3 ba2.5k sqft1779 YELLOW TRAIL, LAKELAND, FL 33801For SaleMLS ID #P4939233, Bill Hardy, BOARDWALK REALTY ASSOCIATES LLC. Stellar MLS
- $339,9994 bd3 ba2.3k sqft905 CAMBRIDGE DRIVE, WINTER HAVEN, FL 33881For SaleMLS ID #O6343229, Sherraine Felder, COLDWELL BANKER REALTY. Stellar MLS
- $370,0004 bd3 ba2.2k sqft643 WASHINGTON WAY, HAINES CITY, FL 33844For SaleMLS ID #S5143047, Luis Perez, NAIM REAL ESTATE LLC. Stellar MLS
