Introducing the Hayden at Auburn Grove, a stunning Ready To Move In single-family home available TODAY in Auburndale, Florida. This remarkable residence boasts 5 bedrooms and 3 bathrooms, designed to optimize living space with a captivating open concept. Beautiful newer flooring downstairs and amazing countertop too ! (Upgrades beyond the as built models in Auburn Grove ! ) The kitchen is a true highlight, offering a seamless view of the dining and great room, as well as a charming glimpse of the lanai outside. Abundant windows and sliding glass doors flood the living area with natural light, creating a bright and inviting ambiance. The well-appointed kitchen is equipped with an island featuring bar seating, ample cabinet and counter space, and modern stainless steel appliances, making it an ideal space for effortless entertaining. The first floor presents additional conveniences, including a flex room that can serve as a home office or recreational area, a bedroom, and a full bathroom. Moving up to the second floor, you will find the luxurious bedroom one with its own ensuite bathroom, along with three other bedrooms that encompass a second living area, a full bathroom, and a dedicated laundry space. And like all homes in Auburn Grove, the Hayden comes with Home is Connected smart home features, offering you modern technology and connectivity. Experience the ultimate in comfort, functionality, and contemporary living with the Hayden at Auburn Grove—a place to call home that surpasses all expectations for all that call this wonderful Auburndale community home ! AND So close to our Newest Publix too !
Sold for $380,000
$380,000
507 AUBURN GROVE TERRACE, AUBURNDALE, FL 33823
5beds
2,616sqft
Single Family Residence
Built in 2021
0.26 Acres Lot
$373,900 Zestimate®
$145/sqft
$2,683 Estimated rent
Home value
$373,900
$355,000 - $393,000
$2,683/mo
Zestimate® history
Owner options
List your home for rent
$2,683/mo
Rent Zestimate®
Find your next renter with Zillow Rental Manager. Plus, with online applications, you can quickly screen prospective tenants – for free.
$2,683/mo
Rent Zestimate®
Refinance and save
$2,774/mo
Est. payment
Refinancing to a lower rate could help reduce your monthly payments and save thousands over the life of the loan.
$2,774/mo
Est. payment
Explore your selling options
Work with a Zillow partner agent
Leverage their expertise and Zillow's premium Showcase listings to get your home seen by more buyers.
Get startedList with your own agent
Get your home in front of millions of buyers by listing it on Zillow.
Learn how to do itSell it yourself
Take full control of how buyers see your home on Zillow by listing For Sale by Owner (FSBO).
List your homeWhat's special
Zillow last checked:
Listing updated:
Listed by:
Mark Loewenberg 561-214-0370,
KELLER WILLIAMS REALTY/P B 561-656-2929
Bought with:
Lisa Reinstetle, 3135384
KELLER WILLIAMS REALTY SMART
Source: Stellar MLS,MLS#: L4938720 Originating MLS: Lakeland
Originating MLS: Lakeland
Facts & features
Interior
Bedrooms & bathrooms
- Bedrooms: 5
- Bathrooms: 3
- Full bathrooms: 3
Primary bedroom
- Level: Second
- Dimensions: 20x13
Bedroom 2
- Level: First
- Dimensions: 11x10
Bedroom 3
- Level: Second
- Dimensions: 12x11
Bedroom 4
- Level: Second
- Dimensions: 12x11
Bedroom 5
- Level: Second
- Dimensions: 12x11
Den
- Level: First
- Dimensions: 12x11
Kitchen
- Level: First
- Dimensions: 13x11
Living room
- Level: First
- Dimensions: 15x15
Loft
- Level: Second
- Dimensions: 12x11
Heating
- Central
Cooling
- Central Air
Appliances
- Included: Electric Water Heater, Microwave, Range, Refrigerator
Features
- Ceiling Fan(s), PrimaryBedroom Upstairs, Open Floorplan, Smart Home, Thermostat
- Flooring: Carpet, Laminate
- Has fireplace: No
Interior area
- Total structure area: 3,168
- Total interior livable area: 2,616 sqft
Property
Parking
- Total spaces: 2
- Parking features: Garage - Attached
- Attached garage spaces: 2
Features
- Levels: Two
- Stories: 2
- Exterior features: Irrigation System, Sidewalk, Sprinkler Metered
Lot
- Size: 0.26 Acres
Details
- Parcel number: 252735305255001000
- Special conditions: None
Construction
Type & style
- Home type: SingleFamily
- Property subtype: Single Family Residence
Materials
- Block, Stucco
- Foundation: Slab
- Roof: Shingle
Condition
- Completed
- New construction: No
- Year built: 2021
Utilities & green energy
- Sewer: Public Sewer
- Water: Public
- Utilities for property: Cable Available, Electricity Connected, Sewer Connected
Community & HOA
Community
- Pet fee: $0 monthly
- Subdivision: AUBURN GROVE PH I
HOA
- Has HOA: Yes
- Services included: Maintenance Grounds, Pool Maintenance
- HOA fee: $212 monthly
- HOA name: Access Residential Management/ Larissa
- HOA phone: 407-480-4200
Location
- Region: Auburndale
Financial & listing details
- Price per square foot: $145/sqft
- Tax assessed value: $291,831
- Annual tax amount: $3,682
- Date on market: 8/3/2023
- Cumulative days on market: 45 days
- Listing terms: Cash,Conventional,FHA,VA Loan
- Ownership: Fee Simple
- Total actual rent: 0
- Electric utility on property: Yes
- Road surface type: Paved
Price history
| Date | Event | Price |
|---|---|---|
| 8/8/2025 | Listing removed | $2,695$1/sqft |
Source: Zillow Rentals Report a problem | ||
| 6/4/2025 | Listed for rent | $2,695$1/sqft |
Source: Zillow Rentals Report a problem | ||
| 10/1/2024 | Listing removed | $2,695$1/sqft |
Source: Zillow Rentals Report a problem | ||
| 9/4/2024 | Listed for rent | $2,695$1/sqft |
Source: Zillow Rentals Report a problem | ||
| 11/8/2023 | Listing removed | -- |
Source: Zillow Rentals Report a problem | ||
| 10/24/2023 | Listed for rent | $2,695$1/sqft |
Source: Zillow Rentals Report a problem | ||
| 10/16/2023 | Sold | $380,000-3.8%$145/sqft |
Source:  Stellar MLS #L4938720 Report a problem Stellar MLS #L4938720 Report a problem | ||
| 9/18/2023 | Pending sale | $395,000$151/sqft |
Source: Stellar MLS #L4938720 Report a problem | ||
| 8/5/2023 | Listed for sale | $395,000+11.6%$151/sqft |
Source: Stellar MLS #L4938720 Report a problem | ||
| 10/7/2021 | Sold | $353,990$135/sqft |
Source: Public Record Report a problem | ||
Public tax history
| Year | Property taxes | Tax assessment |
|---|---|---|
| 2025 | $4,774 -2.3% | $291,831 -2.2% |
| 2024 | $4,886 +31.8% | $298,407 +10.2% |
| 2023 | $3,706 +0.6% | $270,772 +3% |
| 2022 | $3,682 +1510.7% | $262,885 +1881.5% |
| 2021 | $229 | $13,267 |
Find assessor info on the county website
Neighborhood: 33823
Nearby homes
- $396,3004 bd4 ba2.7k sqft503 Auburn Grove Ter, Auburndale, FL 33823Off Market

- $365,0004 bd2 ba2.3k sqft515 Auburn Grove Ter, Auburndale, FL 33823Off Market
- $477,5003 bd3 ba2.6k sqft152 Adams Rd, Auburndale, FL 33823Off Market
- $471,7003 bd3 ba3.1k sqft148 Adams Rd, Auburndale, FL 33823Off Market
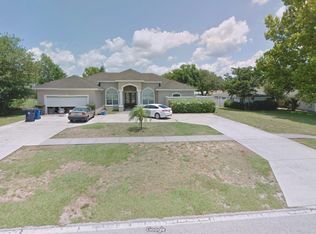
- $377,3005 bd3 ba2.6k sqft502 Auburn Grove Ter, Auburndale, FL 33823Off Market
- $265,8003 bd2 ba1.3k sqft144 Adams Rd, Auburndale, FL 33823Off Market
- $303,2004 bd2 ba1.8k sqft519 Auburn Grove Ter, Auburndale, FL 33823Off Market
- $358,0004 bd2 ba2.3k sqft510 Auburn Grove Ter, Auburndale, FL 33823Off Market
Nearby schools
GreatSchools rating
- 4/10Walter Caldwell Elementary SchoolGrades: PK-5Distance: 2 mi
- 3/10Jere L. Stambaugh Middle SchoolGrades: 6-8Distance: 2 mi
- 3/10Auburndale Senior High SchoolGrades: PK,9-12Distance: 1.9 mi
Schools provided by the listing agent
- Elementary: Caldwell Elem
- Middle: Stambaugh Middle
- High: Auburndale High School
Source: Stellar MLS. This data may not be complete. We recommend contacting the local school district to confirm school assignments for this home.
Get a cash offer in 3 minutes
Find out how much your home could sell for in as little as 3 minutes with a no-obligation cash offer.
Estimated market value
$373,900
Get a cash offer in 3 minutes
Find out how much your home could sell for in as little as 3 minutes with a no-obligation cash offer.
Estimated market value
$373,900
- Florida
- Polk County
- Auburndale
- 33823
- 507 AUBURN GROVE TERRACE
Nearby cities
Nearby zip codes
Other Auburndale Topics
