Short Sale. Welcome to this beautiful home in the Hammock Reserve community in Haines City. This property offers great value with solar panels, a whole-house water filtration system, and a fully fenced backyard, providing comfort, efficiency, and privacy. The community features a low HOA of just $56 a month and no CDD, helping keep monthly costs low. Conveniently located near shopping, dining, and major highways, making it an excellent option for homeowners or investors looking in Central Florida. - Preferred lender offering appraisal credit up to $600 for qualified buyers.
For sale
$290,000
3838 WHITNEY WAY, HAINES CITY, FL 33844
4beds
1,867sqft
Single Family Residence
Built in 2022
5,502 Square Feet Lot
$289,200 Zestimate®
$155/sqft
$56/mo HOA
What's special
Solar panelsWhole-house water filtration systemFully fenced backyard
- 159 days |
- 219 |
- 17 |
Zillow last checked:
Listing updated:
Listed by:
Yasesky Abreu 407-413-0177,
LPT REALTY, LLC 877-366-2213
Source: Stellar MLS,MLS#: O6389306 Originating MLS: Orlando Regional
Originating MLS: Orlando Regional
Facts & features
Interior
Bedrooms & bathrooms
- Bedrooms: 4
- Bathrooms: 2
- Full bathrooms: 2
Primary bedroom
- Features: Walk-In Closet(s)
- Level: First
Bedroom 2
- Features: Built-in Closet
- Level: First
Bedroom 3
- Features: Built-in Closet
- Level: First
Bedroom 4
- Features: Built-in Closet
- Level: First
Primary bathroom
- Level: First
Bathroom 2
- Level: First
Kitchen
- Level: First
Laundry
- Level: First
Living room
- Level: First
Heating
- Electric, Solar
Cooling
- Central Air
Appliances
- Included: Dishwasher, Disposal, Microwave, Range, Refrigerator
- Laundry: Laundry Room
Features
- Ceiling Fan(s)
- Flooring: Carpet, Tile
- Doors: Sliding Doors
- Has fireplace: No
Interior area
- Total structure area: 2,347
- Total interior livable area: 1,867 sqft
Video & virtual tour
Property
Parking
- Total spaces: 2
- Parking features: Garage
- Garage spaces: 2
Features
- Levels: One
- Stories: 1
- Exterior features: Irrigation System, Sidewalk
- Fencing: Fenced
Lot
- Size: 5,502 Square Feet
- Features: Conservation Area
Details
- Parcel number: 272719744118000490
- Zoning: RES
- Special conditions: None
Construction
Type & style
- Home type: SingleFamily
- Property subtype: Single Family Residence
Materials
- Block, Stucco
- Foundation: Slab
- Roof: Shingle
Condition
- New construction: No
- Year built: 2022
Utilities & green energy
- Electric: Photovoltaics Seller Owned
- Sewer: Public Sewer
- Water: Public
- Utilities for property: Cable Available, Electricity Connected, Solar, Water Available
Green energy
- Energy generation: Solar
Community & HOA
Community
- Features: Dog Park, Playground, Sidewalks
- Pet fee: $0 monthly
- Subdivision: HAMMOCK RESERVE PH 1
HOA
- Has HOA: Yes
- Amenities included: Park, Playground
- HOA fee: $56 monthly
- HOA name: Artemis Lifestyles Services, Inc.
- HOA phone: 407-705-2190
Location
- Region: Haines City
Financial & listing details
- Price per square foot: $155/sqft
- Tax assessed value: $267,810
- Annual tax amount: $7,954
- Date on market: 3/11/2026
- Cumulative days on market: 160 days
- Listing terms: Cash,Conventional,FHA,USDA Loan,VA Loan
- Ownership: Fee Simple
- Total actual rent: 0
- Electric utility on property: Yes
- Road surface type: Paved
Foreclosure details
Estimated market value
$289,200
$275,000 - $304,000
$2,029/mo
Price history
| Date | Event | Price |
|---|---|---|
| 4/28/2026 | Price change | $290,000-9.4%$155/sqft |
Source:  Stellar MLS #O6389306 Report a problem Stellar MLS #O6389306 Report a problem | ||
| 4/22/2026 | Price change | $320,000-5.9%$171/sqft |
Source: Stellar MLS #O6389306 Report a problem | ||
| 3/11/2026 | Listed for sale | $340,000-6.2%$182/sqft |
Source: Stellar MLS #O6389306 Report a problem | ||
| 7/13/2022 | Sold | $362,490$194/sqft |
Source: Public Record Report a problem | ||
| 2/8/2022 | Pending sale | $362,490$194/sqft |
Source: Stellar MLS #O5999041 Report a problem | ||
| 2/2/2022 | Price change | $362,490+0.3%$194/sqft |
Source: Stellar MLS #O5999041 Report a problem | ||
| 1/26/2022 | Price change | $361,490+1.1%$194/sqft |
Source: Stellar MLS #O5999041 Report a problem | ||
| 1/24/2022 | Listed for sale | $357,490$191/sqft |
Source: Stellar MLS #O5999041 Report a problem | ||
Public tax history
| Year | Property taxes | Tax assessment |
|---|---|---|
| 2025 | $5,208 -4% | $267,810 -2.7% |
| 2024 | $5,427 -1.2% | $275,348 -0.3% |
| 2023 | $5,492 +448.4% | $276,139 +452.3% |
| 2022 | $1,001 +305.6% | $50,000 +316.6% |
| 2021 | $247 | $12,002 |
Find assessor info on the county website
Monthly payment
Est. payment
Payment breakdown
Explore the cost of this home by adjusting the details. Changes won't be saved.Climate risks
Neighborhood: 33844
Nearby schools
GreatSchools rating
- 2/10Horizons Elementary SchoolGrades: PK-5Distance: 3.7 mi
- 3/10Shelley S. Boone Middle SchoolGrades: 6-8Distance: 2.9 mi
- 2/10Ridge Community High SchoolGrades: 9-12Distance: 2.8 mi
Schools provided by the listing agent
- Elementary: Sandhill Elem
- Middle: Daniel Jenkins Academy of Technology Middle
- High: Haines City Senior High
Source: Stellar MLS. This data may not be complete. We recommend contacting the local school district to confirm school assignments for this home.
- $255,7003 bd2 ba1.6k sqft3738 Eisel Way, Haines City, FL 33844Off Market
- $322,7004 bd2 ba1.8k sqft3850 Whitney Way, Haines City, FL 33844Off Market
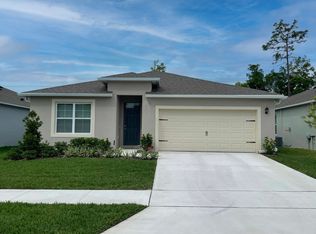
- $305,5004 bd2 ba2.1k sqft3730 Eisel Way, Haines City, FL 33844Off Market
- $358,0005 bd3 ba2.6k sqft3843 Whitney Way, Haines City, FL 33844Off Market
- $366,3005 bd3 ba2.6k sqft3854 Whitney Way, Haines City, FL 33844Off Market
- $243,4003 bd2 ba1.6k sqft3831 Whitney Way, Haines City, FL 33844Off Market
- $291,5004 bd2 ba2.1k sqft3827 Whitney Way, Haines City, FL 33844Off Market
- $370,0005 bd3 ba2.6k sqft4038 Alissa Ln, Haines City, FL 33844Sold
A local agent can set up tours, give advice and negotiate with sellers.
Similar homes
- $290,0003 bd2 ba1.7k sqft3577 YARIAN DRIVE, HAINES CITY, FL 33844For Sale

 MLS ID #O6417908, Yasesky Abreu, LPT REALTY, LLC. Stellar MLS
 - $320,0004 bd2 ba1.6k sqft3802 WHITNEY WAY, HAINES CITY, FL 33844For Sale
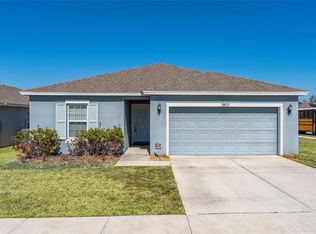 MLS ID #S5143772, Yasmin Paulino, HOME 21 REALTY & MANAGEMENT INC. Stellar MLS
 - $285,0004 bd2 ba1.7k sqft813 SHEEN CIRCLE, HAINES CITY, FL 33844For Sale
 MLS ID #L4963992, Casandra Vann, KELLER WILLIAMS REALTY. Stellar MLS
 - $329,9003 bd2 ba1.9k sqft352 BRIARBROOK LANE, HAINES CITY, FL 33844For Sale
 MLS ID #O6430674, Karen Sweat, IHOME REALTY FL LLC. Stellar MLS
 - $355,0004 bd2 ba2.1k sqft5342 MADDIE DRIVE, HAINES CITY, FL 33844For SaleMLS ID #O6278606, Carlos Carreno Ledezma, REAL BROKER, LLC. Stellar MLS
- $255,0003 bd2 ba1.9k sqft430 PANARO LANE, HAINES CITY, FL 33844For SaleMLS ID #O6433008, Odry Vargas, ODRY VARGAS REALTY GROUP. Stellar MLS
- $295,0003 bd2 ba1.4k sqft391 BOARDWALK AVENUE, HAINES CITY, FL 33844For SaleMLS ID #O6398667, Nivia Baijnath, REALTY OF AMERICA. Stellar MLS
- $312,0003 bd2 ba1.5k sqft740 RICHMOND ESTATE AVENUE, HAINES CITY, FL 33844For SaleMLS ID #S5150659, Haydee Sosa Gonzalez, LPT REALTY, LLC. Stellar MLS
- $285,0004 bd2 ba1.7k sqft490 TAFT DRIVE, DAVENPORT, FL 33837For SaleMLS ID #O6327270, Xiomara Pichardo, LPT REALTY, LLC. Stellar MLS
- $303,0003 bd2 ba1.3k sqft125 TANAGER STREET, HAINES CITY, FL 33844For SaleMLS ID #O6422480, Maribell Cruz, LPT REALTY, LLC. Stellar MLS
- $258,0003 bd2 ba1.3k sqft(Undisclosed Address), HAINES CITY, FL 33844For SaleMLS ID #P4938442, Erin Floyd, COLDWELL BANKER REALTY. Stellar MLS
- $285,0004 bd2 ba1.8k sqft251 CALEB WAY, WINTER HAVEN, FL 33881For SaleMLS ID #O6430455, Josue Soto, EXP REALTY LLC. Stellar MLS
- $340,0004 bd2 ba1.8k sqft571 TANARO LANE, HAINES CITY, FL 33844For SaleMLS ID #S5132139, Maria Olmos, LLC, LA ROSA REALTY ORLANDO LLC. Stellar MLS
- $310,0004 bd2 ba1.8k sqft452 NOBLE AVENUE, DAVENPORT, FL 33837For SaleMLS ID #S5150163, Marcelo Gaitan Estabridis, KELLER WILLIAMS REALTY AT THE LAKES. Stellar MLS
- $299,9003 bd2 ba1.6k sqft1102 TUPELO TRAIL, HAINES CITY, FL 33844For SaleMLS ID #S5128539, Maddie Martinez, GALATIANS REALTY LLC. Stellar MLS
- $379,9004 bd3 ba2k sqft1259 LASSEN STREET, HAINES CITY, FL 33844For SaleMLS ID #TB8507280, Freddy Escobar, LPT REALTY, LLC. Stellar MLS
- $279,9903 bd2 ba1.6k sqft1779 POST OAK DRIVE, DAVENPORT, FL 33837For SaleMLS ID #S5147746, Ernesto Pineda, AGENT TRUST REALTY CORPORATION. Stellar MLS
- $350,0003 bd3 ba2k sqft1054 HEIRLOOM DRIVE, HAINES CITY, FL 33844For SaleMLS ID #O6389004, Miguel Marchan, AGENT TRUST REALTY CORPORATION. Stellar MLS
- $399,9903 bd2 ba1.9k sqft375 VILLA SORRENTO CIRCLE, HAINES CITY, FL 33844For SaleMLS ID #S5147216, Leticia Morales, LPT REALTY, LLC. Stellar MLS
- $299,9003 bd2 ba1.5k sqft541 WILDCAT LANE, DAVENPORT, FL 33837For SaleMLS ID #S5152546, Lourdes Campo, MY REALTY GROUP, LLC.. Stellar MLS
