Price reduced. Owner motivated. Bright and open space designed for modern living. The kitchen is a chefs dream featuring stainless steel appliances, a large island perfect for meal prep or casual dining, and a walk-in pantry for all your storage needs. The open-concept layout seamlessly connects the kitchen to the living and dining areas, making it ideal for entertaining family and friends. Step outside to your covered lanai perfect for relaxing or hosting gatherings. This energy-efficient home also includes solar panels and a whole-house water filtration system, adding long-term value and savings. Don't miss this incredible opportunity to own a move-in ready home that combines comfort, style, and sustainability!
For sale
Price cut: $4K (7/1)
$299,900
1102 TUPELO TRAIL, HAINES CITY, FL 33844
3beds
1,672sqft
:
Get pre-qualified$1,990/mo
Single Family Residence
Built in 2024
5,662 Square Feet Lot
$-- Zestimate®
$179/sqft
$6/mo HOA
What's special
- 416 days |
- 23 |
- 2 |
Zillow last checked:
Listing updated:
Listed by:
Maddie Martinez 863-852-0471,
GALATIANS REALTY LLC 863-852-0471
Source: Stellar MLS,MLS#: S5128539 Originating MLS: Osceola
Originating MLS: Osceola
Facts & features
Interior
Bedrooms & bathrooms
- Bedrooms: 3
- Bathrooms: 2
- Full bathrooms: 2
Primary bedroom
- Features: Walk-In Closet(s)
- Level: First
- Area: 192.4 Square Feet
- Dimensions: 13x14.8
Bedroom 2
- Features: Built-in Closet
- Level: First
- Area: 127.33 Square Feet
- Dimensions: 11.9x10.7
Bedroom 3
- Features: Built-in Closet
- Level: First
- Area: 127.33 Square Feet
- Dimensions: 11.9x10.7
Balcony porch lanai
- Level: First
- Area: 96 Square Feet
- Dimensions: 12x8
Dining room
- Level: First
- Area: 181.5 Square Feet
- Dimensions: 12.1x15
Kitchen
- Level: First
- Area: 98.01 Square Feet
- Dimensions: 8.1x12.1
Living room
- Level: First
- Area: 192 Square Feet
- Dimensions: 12x16
Heating
- Central, Electric
Cooling
- Central Air
Appliances
- Included: Dishwasher, Disposal, Electric Water Heater, Microwave, Range, Refrigerator, Water Filtration System
- Laundry: Inside, Laundry Room
Features
- Open Floorplan, Split Bedroom, Thermostat, Walk-In Closet(s)
- Flooring: Carpet, Ceramic Tile
- Doors: Sliding Doors
- Has fireplace: No
Interior area
- Total structure area: 2,268
- Total interior livable area: 1,672 sqft
Video & virtual tour
Property
Parking
- Total spaces: 2
- Parking features: Garage - Attached
- Attached garage spaces: 2
Features
- Levels: One
- Stories: 1
- Exterior features: Sidewalk
Lot
- Size: 5,662 Square Feet
- Features: City Lot, Sidewalk, Above Flood Plain
Details
- Parcel number: 272723757503004570
- Zoning: RES
- Special conditions: None
Construction
Type & style
- Home type: SingleFamily
- Property subtype: Single Family Residence
Materials
- Block, Stucco
- Foundation: Slab
- Roof: Shingle
Condition
- New construction: No
- Year built: 2024
Details
- Builder model: Aria
- Builder name: D.R. Horton
- Warranty included: Yes
Utilities & green energy
- Electric: Photovoltaics Third-Party Owned
- Sewer: Public Sewer
- Water: Public
- Utilities for property: Cable Available, Electricity Connected, Phone Available, Public, Sewer Connected, Street Lights, Underground Utilities, Water Connected
Green energy
- Energy efficient items: HVAC, Insulation, Thermostat
- Energy generation: Solar
- Water conservation: Whole House Water Purification, Fl. Friendly/Native Landscape
Community & HOA
Community
- Features: Community Mailbox, Deed Restrictions, Dog Park, Irrigation-Reclaimed Water, Park, Sidewalks
- Pet fee: $0 monthly
- Subdivision: CYPRESS PARK ESTATES
HOA
- Has HOA: Yes
- Amenities included: Playground
- HOA fee: $6 monthly
- HOA name: Highland Management/ Denise Abercrombie
- HOA phone: 863-940-2863
Location
- Region: Haines City
Financial & listing details
- Price per square foot: $179/sqft
- Tax assessed value: $255,599
- Annual tax amount: $3,564
- Date on market: 6/11/2025
- Cumulative days on market: 416 days
- Listing terms: Cash,Conventional,FHA,USDA Loan,VA Loan
- Ownership: Fee Simple
- Total actual rent: 0
- Electric utility on property: Yes
- Road surface type: Paved
Foreclosure details
Estimated market value
Not available
Estimated sales range
Not available
Not available
Price history
| Date | Event | Price |
|---|---|---|
| 7/1/2026 | Price change | $299,900-1.3%$179/sqft |
Source:  Stellar MLS #S5128539 Report a problem Stellar MLS #S5128539 Report a problem | ||
| 6/26/2025 | Price change | $303,900-3.2%$182/sqft |
Source: Stellar MLS #S5128539 Report a problem | ||
| 6/12/2025 | Listed for sale | $314,000+1.9%$188/sqft |
Source: Stellar MLS #S5128539 Report a problem | ||
| 6/20/2024 | Sold | $307,999$184/sqft |
Source: Stellar MLS #O6186946 Report a problem | ||
| 4/22/2024 | Pending sale | $307,999$184/sqft |
Source: Stellar MLS #O6186946 Report a problem | ||
| 4/11/2024 | Price change | $307,999-1.3%$184/sqft |
Source: Stellar MLS #O6186946 Report a problem | ||
| 4/3/2024 | Price change | $311,990+0.6%$187/sqft |
Source: Stellar MLS #O6186946 Report a problem | ||
| 3/20/2024 | Price change | $309,990-1.6%$185/sqft |
Source: Stellar MLS #O6186946 Report a problem | ||
| 3/13/2024 | Listed for sale | $314,990$188/sqft |
Source: Stellar MLS #O6186946 Report a problem | ||
Public tax history
| Year | Property taxes | Tax assessment |
|---|---|---|
| 2025 | $4,971 +425.4% | $255,599 +432.5% |
| 2024 | $946 +946.8% | $48,000 +956.1% |
| 2023 | $90 | $4,545 |
Find assessor info on the county website
Monthly payment
Est. payment
Payment breakdown
Explore the cost of this home by adjusting the details. Changes won't be saved.Climate risks
Neighborhood: 33844
Nearby schools
GreatSchools rating
- 3/10Eastside Elementary SchoolGrades: PK-5Distance: 2.3 mi
- 3/10Lake Marion Creek Elementary SchoolGrades: 6-8Distance: 5.5 mi
- 3/10Haines City Senior High SchoolGrades: PK,9-12Distance: 2.2 mi
Schools provided by the listing agent
- Elementary: Eastside Elem
- Middle: Lake Marion Creek Middle
- High: Haines City Senior High
Source: Stellar MLS. This data may not be complete. We recommend contacting the local school district to confirm school assignments for this home.
- $316,9904 bd2 ba1.8k sqft1098 Tupelo Trl, Haines City, FL 33844Sold

- $321,9904 bd2 ba1.8k sqft1106 Tupelo Trl, Haines City, FL 33844Sold

- $326,9904 bd2 ba1.8k sqft1094 Tupelo Trl, Haines City, FL 33844Sold

- $303,4903 bd2 ba1.6k sqft2149 Pigeon Plum Dr, Haines City, FL 33844Sold
- $318,4904 bd2 ba1.8k sqft2145 Pigeon Plum Dr, Haines City, FL 33844Sold
- $324,9904 bd2 ba1.8k sqft1050 Tupelo Trl, Haines City, FL 33844Sold
- $316,4903 bd2 ba1.6k sqft1046 Tupelo Trl, Haines City, FL 33844Sold
- $323,5754 bd2 ba1.8k sqft1090 Tupelo Trl, Haines City, FL 33844Sold
A local agent can set up tours, give advice and negotiate with sellers.
Similar homes
- $299,9903 bd2 ba1.5k sqft1328 TUPELO TRAIL, HAINES CITY, FL 33844New Construction

 MLS ID #O6417299, Nick Whitehouse, RE/MAX PRIME PROPERTIES. Stellar MLS
 - $295,0003 bd2 ba1.4k sqft391 BOARDWALK AVENUE, HAINES CITY, FL 33844For Sale
 MLS ID #O6398667, Nivia Baijnath, REALTY OF AMERICA. Stellar MLS
 - $299,9003 bd2 ba1.4k sqft1609 FINNIGAN CIRCLE, HAINES CITY, FL 33844For Sale
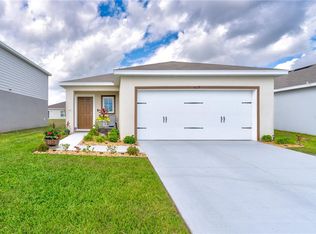 MLS ID #O6396022, Jason Anderson, JASON MITCHELL REAL ESTATE FLO. Stellar MLS
 - $300,0003 bd2 ba1.7k sqft3577 YARIAN DRIVE, HAINES CITY, FL 33844For Sale
 MLS ID #O6417908, Yasesky Abreu, LPT REALTY, LLC. Stellar MLS
 - $312,0003 bd2 ba1.5k sqft740 RICHMOND ESTATE AVENUE, HAINES CITY, FL 33844For SaleMLS ID #S5150659, Haydee Sosa Gonzalez, LPT REALTY, LLC. Stellar MLS
- $274,4003 bd2 ba1.5k sqft1125 BELFAST PLACE, HAINES CITY, FL 33844For SaleMLS ID #O6422556, Anastasiia Zbihla, KELLER WILLIAMS REALTY AT THE LAKES. Stellar MLS
- $290,0004 bd2 ba1.8k sqft3838 WHITNEY WAY, HAINES CITY, FL 33844For SaleMLS ID #O6389306, Yasesky Abreu, LPT REALTY, LLC. Stellar MLS
- $325,0003 bd2 ba1.7k sqft1105 TORRENTE LANE, HAINES CITY, FL 33844For SaleMLS ID #O6421628, Ariel Vargas, EXP REALTY LLC. Stellar MLS
- $325,0003 bd2 ba1.7k sqft1297 TAGLIAMENTO LANE, HAINES CITY, FL 33844For SaleMLS ID #O6421482, Ariel Vargas, EXP REALTY LLC. Stellar MLS
- $279,9003 bd2 ba1.3k sqft1109 CATSKILL DRIVE, HAINES CITY, FL 33844For SaleMLS ID #G5090824, Jamie Freeman, DENIZ REALTY PARTNERS LLC. Stellar MLS
- $299,9003 bd2 ba1.5k sqft541 WILDCAT LANE, DAVENPORT, FL 33837For SaleMLS ID #S5152546, Lourdes Campo, MY REALTY GROUP, LLC.. Stellar MLS
- $312,0003 bd2 ba1.5k sqft215 LAKESHORE DRIVE, DAVENPORT, FL 33837For SaleMLS ID #O6390226, Gloria Washington-Shaw, PA, PREFERRED REAL ESTATE BROKERS. Stellar MLS
- $340,0004 bd2 ba1.8k sqft571 TANARO LANE, HAINES CITY, FL 33844For SaleMLS ID #S5132139, Maria Olmos, LLC, LA ROSA REALTY ORLANDO LLC. Stellar MLS
- $370,0004 bd3 ba2.2k sqft643 WASHINGTON WAY, HAINES CITY, FL 33844For SaleMLS ID #S5143047, Luis Perez, NAIM REAL ESTATE LLC. Stellar MLS
- $285,0004 bd2 ba1.7k sqft490 TAFT DRIVE, DAVENPORT, FL 33837For SaleMLS ID #O6327270, Xiomara Pichardo, LPT REALTY, LLC. Stellar MLS
- $339,0004 bd2 ba1.8k sqft248 LUDISIA LOOP, DAVENPORT, FL 33837For SaleMLS ID #S5154343, Vicky Torres Rodriguez, RE/MAX HERITAGE PROFESSIONALS. Stellar MLS
- $319,0003 bd2 ba1.6k sqft4353 DINNER LAKE DRIVE, LAKE WALES, FL 33859For SaleMLS ID #C7528518, Anthony Masso, LAMAR PROPERTIES, INC.. Stellar MLS
- $310,0004 bd2 ba1.8k sqft452 NOBLE AVENUE, DAVENPORT, FL 33837For SaleMLS ID #S5150163, Marcelo Gaitan Estabridis, KELLER WILLIAMS REALTY AT THE LAKES. Stellar MLS
- $310,0004 bd2 ba1.8k sqft230 GROUPER COURT, POINCIANA, FL 34759For SaleMLS ID #P4932643, Stacey Towns Friend, STACEY TOWNS REALTY LLC. Stellar MLS
- $350,0004 bd2 ba2k sqft3704 DUSTY MILLER PLACE, HAINES CITY, FL 33844For SaleMLS ID #L4963145, David Small, KELLER WILLIAMS REALTY SMART 1. Stellar MLS
