Welcome to this 4 bedroom 2 bath , beautiful home, where spacious living meets thoughtful design. Upon entry, you’re greeted by a large, tiled foyer that flows seamlessly into an open floor plan. The living room boasts rich wood flooring, offering a cozy and inviting ambiance, while the kitchen features tile flooring, an island, a closet pantry, and ample cabinetry for all your storage needs. French doors from the living room open to a screened lanai and back porch, ideal for enjoying peaceful moments or hosting gathering. The expansive master bedroom includes wood laminate flooring, a generous walk-in closet, and an en-suite bathroom with dual sinks, a relaxing garden tub, and a walk-in shower. A private water closet adds extra convenience. The spacious laundry room and well-sized third bedroom, featuring carpet and a walk-in closet, lead to the fourth bedroom with laminate wood flooring. A second bathroom offers a shower and tub combination with elegant tile flooring, adding to the home’s appeal. The immaculate garage provides not only ample storage but also doubles as an entertaining space. Set on a large corner lot in a peaceful neighborhood, this home truly combines beauty, functionality, and serenity.
For sale
Price cut: $12K (5/6)
$310,000
230 GROUPER COURT, POINCIANA, FL 34759
4beds
1,850sqft
:
Get pre-qualified$2,136/mo
Single Family Residence
Built in 2017
7,854 Square Feet Lot
$-- Zestimate®
$168/sqft
$85/mo HOA
What's special
Screened lanaiEn-suite bathroomSecond bathroomSpacious laundry roomWell-sized third bedroomFrench doorsOpen floor plan
- 625 days |
- 28 |
- 3 |
Zillow last checked:
Listing updated:
Listed by:
Stacey Towns Friend 863-557-3034,
STACEY TOWNS REALTY LLC 863-422-1585,
Austin Towns 863-221-2586,
STACEY TOWNS REALTY LLC
Source: Stellar MLS,MLS#: P4932643 Originating MLS: East Polk
Originating MLS: East Polk
Facts & features
Interior
Bedrooms & bathrooms
- Bedrooms: 4
- Bathrooms: 2
- Full bathrooms: 2
Rooms
- Room types: Attic, Utility Room
Primary bedroom
- Features: Walk-In Closet(s)
- Level: First
- Area: 192 Square Feet
- Dimensions: 12x16
Bedroom 2
- Features: Walk-In Closet(s)
- Level: First
- Area: 144 Square Feet
- Dimensions: 12x12
Bedroom 3
- Features: Walk-In Closet(s)
- Level: First
- Area: 132 Square Feet
- Dimensions: 12x11
Bedroom 4
- Features: Walk-In Closet(s)
- Level: First
- Area: 120 Square Feet
- Dimensions: 10x12
Dining room
- Level: First
- Area: 162 Square Feet
- Dimensions: 18x9
Kitchen
- Level: First
- Area: 110 Square Feet
- Dimensions: 10x11
Living room
- Level: First
- Area: 270 Square Feet
- Dimensions: 18x15
Heating
- Central
Cooling
- Central Air
Appliances
- Included: Dishwasher, Range, Refrigerator
- Laundry: Inside
Features
- Cathedral Ceiling(s), Ceiling Fan(s), Vaulted Ceiling(s), Walk-In Closet(s)
- Flooring: Carpet, Ceramic Tile, Laminate, Vinyl
- Has fireplace: No
Interior area
- Total structure area: 2,436
- Total interior livable area: 1,850 sqft
Video & virtual tour
Property
Parking
- Total spaces: 2
- Parking features: Garage - Attached
- Attached garage spaces: 2
Features
- Levels: One
- Stories: 1
- Patio & porch: Covered, Deck, Patio, Porch
- Exterior features: Irrigation System, Lighting
- Has view: Yes
- View description: Trees/Woods
Lot
- Size: 7,854 Square Feet
- Features: Corner Lot
Details
- Parcel number: 282802934710115150
- Zoning: 001
- Special conditions: None
Construction
Type & style
- Home type: SingleFamily
- Property subtype: Single Family Residence
Materials
- Block, Stucco
- Foundation: Slab
- Roof: Shingle
Condition
- New construction: No
- Year built: 2017
Utilities & green energy
- Sewer: Public Sewer
- Water: Public
- Utilities for property: Cable Available, Public
Community & HOA
Community
- Features: Deed Restrictions, Pool
- Pet fee: $0 monthly
- Subdivision: POINCIANA NBRHD 04 VILLAGE 07
HOA
- Has HOA: Yes
- HOA fee: $85 monthly
- HOA name: ASSOCIATION OF POINCIANA VILLAGES INC
- HOA phone: 863-427-0900
Location
- Region: Poinciana
Financial & listing details
- Price per square foot: $168/sqft
- Tax assessed value: $251,388
- Annual tax amount: $2,203
- Date on market: 11/8/2024
- Cumulative days on market: 626 days
- Listing terms: Cash,Conventional,FHA,VA Loan
- Ownership: Fee Simple
- Total actual rent: 0
- Road surface type: Paved
Estimated market value
Not available
Estimated sales range
Not available
$1,941/mo
Price history
| Date | Event | Price |
|---|---|---|
| 5/6/2026 | Price change | $310,000-3.7%$168/sqft |
Source:  Stellar MLS #P4932643 Report a problem Stellar MLS #P4932643 Report a problem | ||
| 1/16/2025 | Price change | $322,000-0.6%$174/sqft |
Source: Stellar MLS #P4932643 Report a problem | ||
| 12/26/2024 | Price change | $324,000-0.3%$175/sqft |
Source: Stellar MLS #P4932643 Report a problem | ||
| 11/9/2024 | Listed for sale | $325,000+73%$176/sqft |
Source: Stellar MLS #P4932643 Report a problem | ||
| 11/3/2017 | Sold | $187,900-1.8%$102/sqft |
Source: Public Record Report a problem | ||
| 9/1/2017 | Price change | $191,250+2%$103/sqft |
Source: ADAMS HOMES REALTY, INC. #O5480378 Report a problem | ||
| 7/3/2017 | Price change | $187,500+1.6%$101/sqft |
Source: ADAMS HOMES REALTY, INC. #O5480378 Report a problem | ||
| 6/1/2017 | Listed for sale | $184,500$100/sqft |
Source: ADAMS HOMES REALTY, INC. #O5480378 Report a problem | ||
| 3/20/2017 | Listing removed | $184,500$100/sqft |
Source: ADAMS HOMES REALTY, INC. #O5480378 Report a problem | ||
| 1/27/2017 | Listed for sale | $184,500+13.3%$100/sqft |
Source: ADAMS HOMES REALTY, INC. #O5480378 Report a problem | ||
| 12/22/2016 | Listing removed | $162,900$88/sqft |
Source: ADAMS HOMES REALTY, INC. #O5480378 Report a problem | ||
| 12/8/2016 | Pending sale | $162,900$88/sqft |
Source: ADAMS HOMES REALTY, INC. #O5480378 Report a problem | ||
| 12/8/2016 | Listed for sale | $162,900+150.6%$88/sqft |
Source: ADAMS HOMES REALTY, INC. #O5480378 Report a problem | ||
| 7/27/2006 | Sold | $65,000+3962.5%$35/sqft |
Source: Public Record Report a problem | ||
| 5/30/2003 | Sold | $1,600+60%$1/sqft |
Source: Public Record Report a problem | ||
| 9/30/1994 | Sold | $1,000$1/sqft |
Source: Public Record Report a problem | ||
Public tax history
| Year | Property taxes | Tax assessment |
|---|---|---|
| 2025 | $1,639 +3.4% | $166,531 +2.9% |
| 2024 | $1,584 +2.7% | $161,838 +3% |
| 2023 | $1,543 +2.8% | $157,124 +3% |
| 2022 | $1,501 -0.3% | $152,548 +3% |
| 2021 | $1,505 +1% | $148,105 +1.4% |
| 2020 | $1,491 +0.2% | $146,060 +2.3% |
| 2019 | $1,488 -21.3% | $142,776 +1.9% |
| 2018 | $1,891 +2.2% | $140,114 +2263.2% |
| 2017 | $1,850 +1941% | $5,929 +10% |
| 2016 | $91 +22% | $5,390 +10% |
| 2015 | $74 +3.3% | $4,900 |
| 2014 | $72 -5.7% | $4,900 |
| 2013 | $76 +0.9% | $4,900 |
| 2012 | $76 -6.9% | $4,900 -5.8% |
| 2011 | $81 -7.3% | $5,200 -5.5% |
| 2010 | $88 -45.6% | $5,500 -42.1% |
| 2009 | $161 -63.6% | $9,500 -66.1% |
| 2008 | $441 | $28,000 |
| 2007 | -- | -- |
| 2006 | $708 | -- |
| 2005 | -- | -- |
| 2004 | $100 +50% | -- |
| 2003 | $67 | $4,000 |
| 2002 | -- | $4,000 -21.3% |
| 2001 | -- | $5,080 |
Find assessor info on the county website
Monthly payment
Est. payment
Payment breakdown
Explore the cost of this home by adjusting the details. Changes won't be saved.Climate risks
Neighborhood: 34759
Nearby schools
GreatSchools rating
- 5/10Laurel Elementary SchoolGrades: PK-5Distance: 0.7 mi
- 3/10Lake Marion Creek Elementary SchoolGrades: 6-8Distance: 1 mi
- 3/10Haines City Senior High SchoolGrades: PK,9-12Distance: 6.7 mi
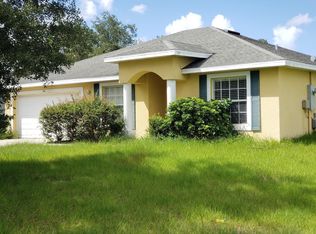
- $48,000-- bd-- ba-- sqft228 Grouper Ct, Poinciana, FL 34759Off Market
- $237,4003 bd2 ba1.5k sqft246 Grouper Ct, Poinciana, FL 34759Off Market
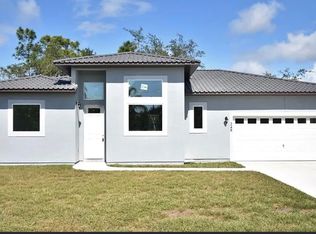
- $256,0004 bd2 ba1.4k sqft248 Grouper Ct, Poinciana, FL 34759Off Market
- $258,7004 bd2 ba1.4k sqft248 Grouper Ct, Kissimmee, FL 34759Off Market

- $242,4003 bd2 ba1.6k sqft249 Grouper Ct, Poinciana, FL 34759Off Market
- $239,2003 bd2 ba1.2k sqft239 Grouper Ct, Poinciana, FL 34759Off Market
- $306,3004 bd2 ba2.2k sqft243 Grouper Ct, Poinciana, FL 34759Off Market
- $250,0003 bd2 ba1.2k sqft226 Grouper Ct, Poinciana, FL 34759Sold
A local agent can set up tours, give advice and negotiate with sellers.
Similar homes
- $279,9903 bd2 ba1.6k sqft437 RIO GRANDE PLACE, POINCIANA, FL 34759For Sale
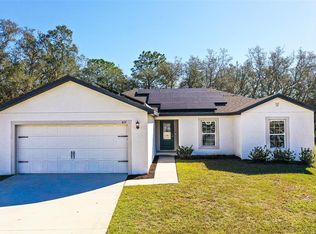
 MLS ID #L4959541, David Small, KELLER WILLIAMS REALTY SMART 1. Stellar MLS
 - $319,9003 bd2 ba2k sqft2389 ROCK DRIVE, KISSIMMEE, FL 34759For Sale
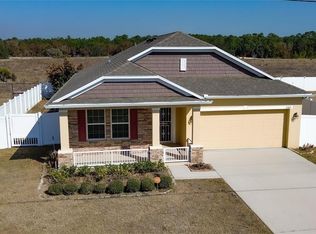 MLS ID #P4938754, Tony Insua, Jr, LOCKHART & ASSOCIATES INC. Stellar MLS
 - $330,0003 bd2 ba1.8k sqft633 LINNET COURT, KISSIMMEE, FL 34759For Sale
 MLS ID #O6380588, Pablo Cintron, Jr PA, REDFIN CORPORATION. Stellar MLS
 - $285,0004 bd3 ba1.9k sqft1411 PACIFIC ROAD, POINCIANA, FL 34759For Sale
 MLS ID #O6390638, Alexis Jacobsen, EXP REALTY LLC. Stellar MLS
 - $315,0003 bd2 ba2k sqft545 VICEROY COURT, KISSIMMEE, FL 34758For SaleMLS ID #O6418547, Allison James-Ellis, KEY CLASSIC REALTY LLC. Stellar MLS
- $260,0003 bd2 ba1.4k sqft328 HIBISCUS DRIVE, POINCIANA, FL 34759For SaleMLS ID #O6374718, Abdias Alexandre, CENTRIC REALTY SERVICES LLC. Stellar MLS
- $285,0004 bd2 ba1.7k sqft1593 LEMON AVENUE, WINTER HAVEN, FL 33881For SaleMLS ID #TB8531542, Giselle Rachels, SOUTH CEDAR REAL ESTATE, INC. Stellar MLS
- $307,5004 bd2 ba1.8k sqft284 CITRUS POINTE DRIVE, HAINES CITY, FL 33844For SaleMLS ID #O6425707, Sean McCartney, PRISTINE FLORIDA PROPERTIES LLC. Stellar MLS
- $319,0003 bd2 ba1.6k sqft4353 DINNER LAKE DRIVE, LAKE WALES, FL 33859For SaleMLS ID #C7528518, Anthony Masso, LAMAR PROPERTIES, INC.. Stellar MLS
- $309,0003 bd2 ba1.9k sqft232 LAKE LUCERNE WAY, WINTER HAVEN, FL 33881For SaleMLS ID #O6416559, Claire Jesso, SERHANT. Stellar MLS
- $329,0004 bd2 ba1.6k sqft4817 MARCOS CIRCLE, KISSIMMEE, FL 34758For SaleMLS ID #S5146511, Richard Rodney, MATRIX INTERNATIONAL REALTY. Stellar MLS
- $299,9903 bd2 ba1.5k sqft1328 TUPELO TRAIL, HAINES CITY, FL 33844New ConstructionMLS ID #O6417299, Nick Whitehouse, RE/MAX PRIME PROPERTIES. Stellar MLS
- $312,5004 bd2 ba2k sqft1871 EMILY DRIVE, WINTER HAVEN, FL 33884For SaleMLS ID #S5149517, Cisco Romero, REALTY OF AMERICA. Stellar MLS
- $307,0003 bd2 ba1.3k sqft1131 HIGHLAND MEADOWS STREET, DAVENPORT, FL 33837For SaleMLS ID #O6383824, John Goggin, STOCKWORTH REALTY GROUP. Stellar MLS
- $299,9003 bd2 ba1.4k sqft1609 FINNIGAN CIRCLE, HAINES CITY, FL 33844For SaleMLS ID #O6396022, Jason Anderson, JASON MITCHELL REAL ESTATE FLO. Stellar MLS
- $300,0004 bd2 ba1.9k sqft423 MAJESTIC GARDENS BLVD, WINTER HAVEN, FL 33880For SaleMLS ID #TB8508845, Ray Garza, ORCHARD BROKERAGE, LLC. Stellar MLS
- $307,0003 bd2 ba1.7k sqft1152 VIEW POINTE CIRCLE, LAKE WALES, FL 33853For SaleMLS ID #O6361433, Ancizar Alzate, EXP REALTY LLC. Stellar MLS
- $307,0003 bd2 ba1.7k sqft1151 LYCASTE DRIVE, DAVENPORT, FL 33837For SaleMLS ID #O6382354, Vickie Canto, EXP REALTY LLC. Stellar MLS
- $369,9994 bd2 ba2.1k sqft3535 BEAU CHENE DRIVE, KISSIMMEE, FL 34746For SaleMLS ID #O6410541, Gunel Aydamirli, OLYMPUS EXECUTIVE REALTY INC. Stellar MLS
- $364,9004 bd2 ba1.7k sqft3200 CASA DEL REY AVENUE, KISSIMMEE, FL 34746For SaleMLS ID #O6416502, Carlos German, EXP REALTY LLC. Stellar MLS
