This beautiful 3-bedroom, 2-bathroom home is perfect for a first-time home buyer and Investors. As you walk through the front door, you'll notice the open floor plan that is perfect for large family gatherings. The living room features wide open spaces, volume ceilings, and views of the back patio. The kitchen is equipped with updated appliances, beautiful cabinets and granite countertop. Double-pane sliding glass doors lead to the backyard. The primary suite offers a private retreat with an en-suite bathroom featuring a dual-sink granite vanity, walk-in shower, generous walk-in closet.
For sale
$319,000
1158 FORESHORE LANE, HAINES CITY, FL 33844
3beds
1,491sqft
:
Get pre-qualified$2,139/mo
Single Family Residence
Built in 2024
5,719 Square Feet Lot
$315,800 Zestimate®
$214/sqft
$49/mo HOA
What's special
Granite countertopBeautiful cabinetsOpen floor planVolume ceilingsWalk-in showerGenerous walk-in closet
- 122 days |
- 24 |
- 0 |
Zillow last checked:
Listing updated:
Listed by:
Yuly Bonilla 407-360-4882,
VENCORP REAL ESTATE 407-745-9800
Source: Stellar MLS,MLS#: O6393629 Originating MLS: Orlando Regional
Originating MLS: Orlando Regional
Facts & features
Interior
Bedrooms & bathrooms
- Bedrooms: 3
- Bathrooms: 2
- Full bathrooms: 2
Primary bedroom
- Features: Walk-In Closet(s)
- Level: First
- Area: 120 Square Feet
- Dimensions: 12x10
Bedroom 2
- Features: Built-in Closet
- Level: First
- Area: 130 Square Feet
- Dimensions: 13x10
Bathroom 3
- Features: Built-in Closet
- Level: First
- Area: 100 Square Feet
- Dimensions: 10x10
Dining room
- Features: No Closet
- Level: First
- Area: 120 Square Feet
- Dimensions: 12x10
Kitchen
- Level: First
- Area: 130 Square Feet
- Dimensions: 13x10
Living room
- Features: No Closet
- Level: First
- Area: 220 Square Feet
- Dimensions: 20x11
Heating
- Central, Electric
Cooling
- Central Air
Appliances
- Included: Dishwasher, Microwave, Range, Refrigerator
- Laundry: Inside
Features
- Ceiling Fan(s), Kitchen/Family Room Combo, Stone Counters, Walk-In Closet(s)
- Flooring: Ceramic Tile
- Has fireplace: No
Interior area
- Total structure area: 1,556
- Total interior livable area: 1,491 sqft
Video & virtual tour
Property
Parking
- Total spaces: 2
- Parking features: Garage - Attached
- Attached garage spaces: 2
Features
- Levels: One
- Stories: 1
- Exterior features: None
Lot
- Size: 5,719 Square Feet
Details
- Parcel number: 272726758514017410
- Special conditions: None
Construction
Type & style
- Home type: SingleFamily
- Property subtype: Single Family Residence
Materials
- Block
- Foundation: Slab
- Roof: Shingle
Condition
- Completed
- New construction: No
- Year built: 2024
Utilities & green energy
- Sewer: Public Sewer
- Water: Public
- Utilities for property: Electricity Available
Community & HOA
Community
- Pet fee: $0 monthly
- Subdivision: LAWSON DUNES SUB
HOA
- Has HOA: Yes
- HOA fee: $49 monthly
- HOA name: Prime Community Management
- HOA phone: 863-293-7400
Location
- Region: Haines City
Financial & listing details
- Price per square foot: $214/sqft
- Tax assessed value: $242,426
- Annual tax amount: $7,164
- Date on market: 4/10/2026
- Cumulative days on market: 34 days
- Listing terms: Cash,Conventional,FHA
- Ownership: Fee Simple
- Total actual rent: 0
- Electric utility on property: Yes
- Road surface type: Asphalt
Estimated market value
$315,800
$300,000 - $332,000
$2,016/mo
Price history
| Date | Event | Price |
|---|---|---|
| 4/10/2026 | Listed for sale | $319,000+1.1%$214/sqft |
Source:  Stellar MLS #O6393629 Report a problem Stellar MLS #O6393629 Report a problem | ||
| 6/3/2024 | Sold | $315,400$212/sqft |
Source: Public Record Report a problem | ||
Public tax history
| Year | Property taxes | Tax assessment |
|---|---|---|
| 2025 | $3,864 +277% | $242,426 +366.2% |
| 2024 | $1,025 +636.2% | $52,000 +642.9% |
| 2023 | $139 | $7,000 |
Find assessor info on the county website
Monthly payment
Est. payment
Payment breakdown
Explore the cost of this home by adjusting the details. Changes won't be saved.Climate risks
Neighborhood: 33844
Nearby schools
GreatSchools rating
- 2/10Sandhill Elementary SchoolGrades: PK-5Distance: 4.8 mi
- 3/10Lake Marion Creek Elementary SchoolGrades: 6-8Distance: 5.3 mi
- 3/10Haines City Senior High SchoolGrades: PK,9-12Distance: 1.9 mi
- $348,0004 bd2 ba1.8k sqft1154 Foreshore Ln, Haines City, FL 33844Sold

- $330,3004 bd3 ba1.9k sqft1150 Foreshore Ln, Haines City, FL 33844Off Market
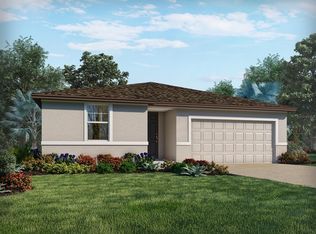
- $357,1004 bd3 ba1.9k sqft1166 Foreshore Ln, Haines City, FL 33844Sold
- $306,7004 bd4 ba1.6k sqft1482 Sea Glass Rd, Haines City, FL 33844Sold
- $1,1501 bd1 ba1.4k sqft1478 Sea Glass Rd, Haines City, FL 33844For Rent
- $350,0004 bd3 ba2.4k sqft1486 Sea Glass Rd, Haines City, FL 33844Sold
- $278,0003 bd2 ba1.6k sqft1146 Foreshore Ln, Haines City, FL 33844Sold
- $298,8853 bd2 ba1.4k sqft1470 Sea Glass Rd, Haines City, FL 33844Sold
A local agent can set up tours, give advice and negotiate with sellers.
Similar homes
- $299,0003 bd2 ba1.5k sqft1245 TUPELO TRAIL, HAINES CITY, FL 33844For Sale

 MLS ID #S5153105, Jocelin Yau, SERHANT. Stellar MLS
 - $295,0003 bd2 ba1.5k sqft1084 PATRIOT LOOP, HAINES CITY, FL 33844For Sale
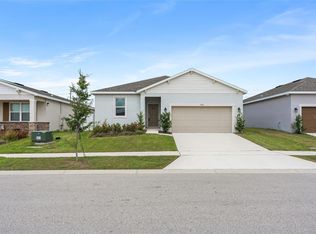 MLS ID #O6430689, Thomas Nickley, Jr, KELLER WILLIAMS REALTY AT THE PARKS. Stellar MLS
 - $318,9954 bd2 ba1.8k sqft750 LAFAYETTE LANE, HAINES CITY, FL 33844For Sale
 MLS ID #L4963259, Sharina George, COLDWELL BANKER REALTY. Stellar MLS
 - $327,0004 bd2 ba1.8k sqft1022 TUPELO TRAIL, HAINES CITY, FL 33844For Sale
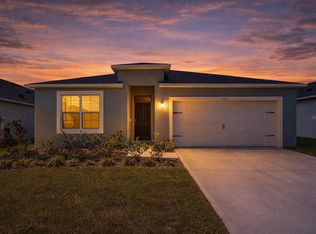 MLS ID #G5110296, Lucas Barbosa Santos, BRAZA HOMES. Stellar MLS
 - $299,0003 bd2 ba1.6k sqft140 MILESTONE DRIVE, HAINES CITY, FL 33844For SaleMLS ID #P4938780, Raymond Crockett, KELLER WILLIAMS REALTY SMART 1. Stellar MLS
- $259,9993 bd2 ba1.2k sqft3713 QUEENSLAND COURT, HAINES CITY, FL 33844PendingStellar MLS
- $250,0003 bd2 ba1.5k sqft663 FAIRVIEW AVENUE, HAINES CITY, FL 33844For SaleMLS ID #O6402618, Andy Neal, THE AGENCY FL. Stellar MLS
- $339,0004 bd2 ba1.9k sqft4022 ALISSA LANE, HAINES CITY, FL 33844For SaleMLS ID #S5151103, Mora Perez, NONA LEGACY POWERED BY LA ROSA. Stellar MLS
- $263,0003 bd2 ba1.4k sqft3004 PATTERSON GROVES DRIVE, HAINES CITY, FL 33844For SaleMLS ID #O6358828, George Reed, FAMILY REALTY. Stellar MLS
- $295,0003 bd2 ba1.3k sqft713 SWALLOW LANE, POINCIANA, FL 34759For SaleMLS ID #S5153215, Lisa Grinceri, KELLER WILLIAMS REALTY AT THE LAKES. Stellar MLS
- $309,9903 bd2 ba1.3k sqft1323 CONGO DRIVE, KISSIMMEE, FL 34759New ConstructionStellar MLS
- $290,0003 bd2 ba1.4k sqft555 JETT LANE, DAVENPORT, FL 33837For SaleMLS ID #O6388608, Xiomara Pratts, KELLER WILLIAMS CLASSIC. Stellar MLS
- $275,0003 bd2 ba1.5k sqft289 GINA LANE, DAVENPORT, FL 33837For SaleMLS ID #S5153928, Luana Oliveira, ORANGE SLICE PROPERTIES. Stellar MLS
- $325,0003 bd2 ba1.4k sqft1822 BERING ROAD, KISSIMMEE, FL 34759For SaleMLS ID #G5109241, Marilyn Garcia, EXP REALTY LLC. Stellar MLS
- $320,0004 bd2 ba1.8k sqft497 NOBLE AVENUE, DAVENPORT, FL 33837For SaleMLS ID #O6422399, Luis Rivera Colon, LPT REALTY, LLC. Stellar MLS
- $332,0004 bd2 ba1.8k sqft658 COTULLA DRIVE, KISSIMMEE, FL 34758For SaleMLS ID #O6429646, Jing Wang, EXP REALTY LLC. Stellar MLS
- $326,9003 bd2 ba1.6k sqft1342 CONGO COURT, POINCIANA, FL 34759New ConstructionStellar MLS
- $282,1904 bd2 ba1.5k sqft6747 WINTERBERRY DRIVE, LAKE HAMILTON, FL 33851New ConstructionStellar MLS
- $331,9003 bd2 ba1.6k sqft381 AMBERJACK COURT, POINCIANA, FL 34759New ConstructionStellar MLS
- $270,0003 bd2 ba1.7k sqft842 GILA WAY, KISSIMMEE, FL 34759For SaleMLS ID #O6397336, Nisreen Wahieb, LPT REALTY, LLC. Stellar MLS
