This well-maintained 3-bedroom, 2-bath home offers a functional layout with comfortable living spaces throughout. The open-concept design creates an easy flow between the living area and kitchen, where you’ll find granite countertops, ample cabinetry, and plenty of room to cook and gather. An interior laundry area adds everyday convenience. Step outside to a generously sized backyard, ideal for relaxing, entertaining, or creating your own outdoor retreat. The two-car garage provides additional storage and parking space. Located in a friendly community, residents enjoy access to amenities including a pool, dog park, and clubhouse. Plus, with shopping, grocery stores, and restaurants just a short drive away, everything you need is close by. Come take a look and see all this home has to offer!
For sale
Price cut: $9.9K (7/16)
$250,000
663 FAIRVIEW AVENUE, HAINES CITY, FL 33844
3beds
1,531sqft
:
Get pre-qualified$1,750/mo
Single Family Residence
Built in 2022
8,969 Square Feet Lot
$-- Zestimate®
$163/sqft
$97/mo HOA
What's special
Two-car garageGranite countertopsGenerously sized backyardInterior laundry areaOpen-concept designAmple cabinetry
- 97 days |
- 1,642 |
- 139 |
Zillow last checked:
Listing updated:
Listed by:
Andy Neal 407-619-3517,
THE AGENCY FL 407-335-4119
Source: Stellar MLS,MLS#: O6402618 Originating MLS: Orlando Regional
Originating MLS: Orlando Regional
Facts & features
Interior
Bedrooms & bathrooms
- Bedrooms: 3
- Bathrooms: 2
- Full bathrooms: 2
Primary bedroom
- Features: Walk-In Closet(s)
- Level: First
- Area: 183.52 Square Feet
- Dimensions: 12.4x14.8
Bedroom 2
- Features: Built-in Closet
- Level: First
- Area: 118 Square Feet
- Dimensions: 11.8x10
Bedroom 3
- Features: Built-in Closet
- Level: First
- Area: 116 Square Feet
- Dimensions: 11.6x10
Dining room
- Level: First
- Area: 76.14 Square Feet
- Dimensions: 8.1x9.4
Kitchen
- Level: First
- Width: 9.4 Feet
Living room
- Level: First
- Area: 306.24 Square Feet
- Dimensions: 17.4x17.6
Heating
- Central
Cooling
- Central Air
Appliances
- Included: Electric Water Heater
- Laundry: Laundry Room
Features
- Ceiling Fan(s), Walk-In Closet(s)
- Flooring: Carpet, Ceramic Tile
- Doors: Sliding Doors
- Has fireplace: No
Interior area
- Total structure area: 2,024
- Total interior livable area: 1,531 sqft
Video & virtual tour
Property
Parking
- Total spaces: 2
- Parking features: Garage - Attached
- Attached garage spaces: 2
Features
- Levels: One
- Stories: 1
- Exterior features: Sidewalk
Lot
- Size: 8,969 Square Feet
Details
- Parcel number: 272734810533002700
- Special conditions: None
Construction
Type & style
- Home type: SingleFamily
- Property subtype: Single Family Residence
Materials
- Stucco
- Foundation: Slab
- Roof: Shingle
Condition
- New construction: No
- Year built: 2022
Utilities & green energy
- Sewer: Public Sewer
- Water: Public
- Utilities for property: Electricity Available, Water Available
Community & HOA
Community
- Features: Clubhouse, Dog Park, Pool
- Pet fee: $0 monthly
- Subdivision: TARPON BAY PH 2
HOA
- Has HOA: Yes
- Amenities included: Clubhouse, Pool
- HOA fee: $97 monthly
- HOA name: Tarpon Bay HOA
- HOA phone: 863-216-8633
Location
- Region: Haines City
Financial & listing details
- Price per square foot: $163/sqft
- Tax assessed value: $246,790
- Annual tax amount: $5,197
- Date on market: 4/28/2026
- Cumulative days on market: 53 days
- Listing terms: Cash,Conventional,FHA,VA Loan
- Ownership: Fee Simple
- Total actual rent: 0
- Electric utility on property: Yes
- Road surface type: Asphalt
Estimated market value
Not available
Estimated sales range
Not available
$2,039/mo
Price history
| Date | Event | Price |
|---|---|---|
| 7/16/2026 | Price change | $250,000-3.8%$163/sqft |
Source:  Stellar MLS #O6402618 Report a problem Stellar MLS #O6402618 Report a problem | ||
| 7/2/2026 | Price change | $259,900+4%$170/sqft |
Source: Stellar MLS #O6402618 Report a problem | ||
| 5/18/2026 | Pending sale | $249,900$163/sqft |
Source: Stellar MLS #O6402618 Report a problem | ||
| 5/12/2026 | Price change | $249,900-3.9%$163/sqft |
Source: Stellar MLS #O6402618 Report a problem | ||
| 4/28/2026 | Listed for sale | $260,000+99.8%$170/sqft |
Source: Stellar MLS #O6402618 Report a problem | ||
| 1/15/2026 | Sold | $130,100-55.9%$85/sqft |
Source: Public Record Report a problem | ||
| 6/24/2025 | Listing removed | $295,000$193/sqft |
Source: Stellar MLS #O6282872 Report a problem | ||
| 6/19/2025 | Price change | $295,000+51.3%$193/sqft |
Source: Stellar MLS #O6282872 Report a problem | ||
| 6/5/2025 | Price change | $195,000-33.9%$127/sqft |
Source: Stellar MLS #O6282872 Report a problem | ||
| 2/28/2025 | Listed for sale | $295,000$193/sqft |
Source: Stellar MLS #O6282872 Report a problem | ||
| 9/28/2024 | Listing removed | $295,000$193/sqft |
Source: Stellar MLS #P4931847 Report a problem | ||
| 9/21/2024 | Price change | $295,000-1.7%$193/sqft |
Source: Stellar MLS #P4931847 Report a problem | ||
| 9/12/2024 | Price change | $300,000-4.8%$196/sqft |
Source: Stellar MLS #P4931847 Report a problem | ||
| 8/31/2024 | Listed for sale | $315,000-7.1%$206/sqft |
Source: Stellar MLS #P4931847 Report a problem | ||
| 12/5/2022 | Sold | $338,900$221/sqft |
Source: Public Record Report a problem | ||
Public tax history
| Year | Property taxes | Tax assessment |
|---|---|---|
| 2025 | $4,799 -4% | $246,790 -2.7% |
| 2024 | $4,998 +0.5% | $253,572 +1.4% |
| 2023 | $4,972 +439.7% | $250,001 +443.5% |
| 2022 | $921 +213% | $46,000 +221.6% |
| 2021 | $294 | $14,305 |
Find assessor info on the county website
Monthly payment
Est. payment
Payment breakdown
Explore the cost of this home by adjusting the details. Changes won't be saved.Climate risks
Neighborhood: 33844
Nearby schools
GreatSchools rating
- 2/10Sandhill Elementary SchoolGrades: PK-5Distance: 3.9 mi
- 3/10Lake Marion Creek Elementary SchoolGrades: 6-8Distance: 5.6 mi
- 3/10Haines City Senior High SchoolGrades: PK,9-12Distance: 0.9 mi
Schools provided by the listing agent
- Elementary: Sandhill Elem
- Middle: Lake Marion Creek Middle
- High: Haines City Senior High
Source: Stellar MLS. This data may not be complete. We recommend contacting the local school district to confirm school assignments for this home.
- $319,9004 bd3 ba1.8k sqft659 Fairview Ave, Haines City, FL 33844Off Market
- $312,2004 bd3 ba1.8k sqft667 Fairview Ave, Haines City, FL 33844Off Market
- $297,6003 bd2 ba1.6k sqft655 Fairview Ave, Haines City, FL 33844Off Market
- $287,8003 bd2 ba1.6k sqft668 Fairview Ave, Haines City, FL 33844Off Market
- $280,8003 bd2 ba1.5k sqft672 Fairview Ave, Haines City, FL 33844Off Market
- $269,0004 bd2 ba1.8k sqft662 Fairview Ave, Haines City, FL 33844For Sale
- $82,52610.58 AcresRoe Rd, Haines city, FL 33844Off Market
- $286,8003 bd2 ba1.5k sqft651 Fairview Ave, Haines City, FL 33844Off Market
A local agent can set up tours, give advice and negotiate with sellers.
Similar homes
- $269,0004 bd2 ba1.8k sqft662 FAIRVIEW AVENUE, HAINES CITY, FL 33844For Sale
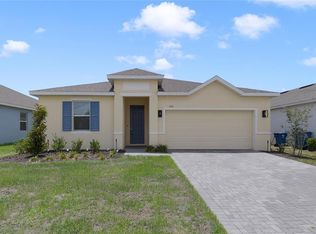
 MLS ID #O6426923, Bertrand Le Helley, FCG REALTY. Stellar MLS
 - $263,0003 bd2 ba1.4k sqft3004 PATTERSON GROVES DRIVE, HAINES CITY, FL 33844For Sale
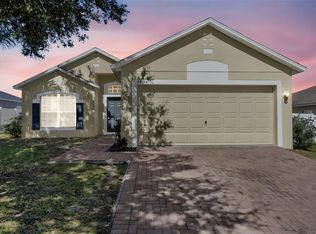 MLS ID #O6358828, George Reed, FAMILY REALTY. Stellar MLS
 - $298,0003 bd3 ba1.6k sqft2504 PEONY PL, LAKE HAMILTON, FL 33851For Sale
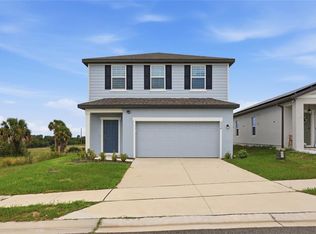 MLS ID #O6429587, Lanni Nguyen, ORANGE SLICE PROPERTIES. Stellar MLS
 - $299,0003 bd2 ba1.5k sqft1245 TUPELO TRAIL, HAINES CITY, FL 33844For Sale
 MLS ID #S5153105, Jocelin Yau, SERHANT. Stellar MLS
 - $299,0003 bd2 ba1.6k sqft140 MILESTONE DRIVE, HAINES CITY, FL 33844For SaleMLS ID #P4938780, Raymond Crockett, KELLER WILLIAMS REALTY SMART 1. Stellar MLS
- $308,9993 bd2 ba1.6k sqft3041 TOBAGO DRIVE, HAINES CITY, FL 33844For SaleMLS ID #O6429208, Alejandra Gonzalez Soto, WRA BUSINESS & REAL ESTATE. Stellar MLS
- $280,0004 bd2 ba1.5k sqft304 BEGONIA COURT, POINCIANA, FL 34759For SaleMLS ID #O6428429, Victor Kubrusly, WRA BUSINESS & REAL ESTATE. Stellar MLS
- $339,0004 bd2 ba1.9k sqft4022 ALISSA LANE, HAINES CITY, FL 33844For SaleMLS ID #S5151103, Mora Perez, NONA LEGACY POWERED BY LA ROSA. Stellar MLS
- $319,0003 bd2 ba1.4k sqft1158 FORESHORE LANE, HAINES CITY, FL 33844For SaleMLS ID #O6393629, Yuly Bonilla, VENCORP REAL ESTATE. Stellar MLS
- $282,1904 bd2 ba1.5k sqft6747 WINTERBERRY DRIVE, LAKE HAMILTON, FL 33851New ConstructionStellar MLS
- $285,0003 bd2 ba1.5k sqft289 GINA LANE, DAVENPORT, FL 33837For SaleMLS ID #S5153928, Luana Oliveira, ORANGE SLICE PROPERTIES. Stellar MLS
- $318,0004 bd2 ba1.6k sqft4928 MAINSAIL STREET, HAINES CITY, FL 33844For SaleMLS ID #O6381405, Jenny Wemert, WEMERT GROUP REALTY LLC. Stellar MLS
- $315,9903 bd2 ba1.6k sqft1940 DIAMOND HEAD CIRCLE, HAINES CITY, FL 33844New ConstructionStellar MLS
- $295,0003 bd2 ba1.3k sqft713 SWALLOW LANE, POINCIANA, FL 34759For SaleMLS ID #S5153215, Lisa Grinceri, KELLER WILLIAMS REALTY AT THE LAKES. Stellar MLS
- $270,0003 bd2 ba1.4k sqft140 KRENSON BAY LOOP, WINTER HAVEN, FL 33881For SaleMLS ID #G5113525, Alexis Ortiz Mendez, OPTIMA ONE REALTY, INC.. Stellar MLS
- $280,0004 bd2 ba1.7k sqft212 GROUPER COURT, POINCIANA, FL 34759For SaleMLS ID #O6371130, Jenny Wemert, WEMERT GROUP REALTY LLC. Stellar MLS
- $274,9903 bd2 ba1.4k sqft1040 LUKE AVENUE, WINTER HAVEN, FL 33881New ConstructionStellar MLS
- $268,0003 bd2 ba1.4k sqft1727 SECOND STREET NE, WINTER HAVEN, FL 33881For SaleMLS ID #TB8490278, Regan Fuller, REAL BROKER, LLC. Stellar MLS
- $249,9003 bd3 ba1.4k sqft3002 CANARY AVENUE, DAVENPORT, FL 33837For SaleMLS ID #O6412486, Audunor By, CHARLES RUTENBERG REALTY ORLANDO. Stellar MLS
- $360,0004 bd3 ba2.1k sqft401 SANDBAR LN, HAINES CITY, FL 33844For SaleMLS ID #S5146835, Marilu Rodriguez, LPT REALTY, LLC. Stellar MLS
