Motivated Seller! Take advantage of a $10,000 Seller contribution toward Buyer’s closing costs. This well-maintained 3-bedroom, 2-bathroom home features an open-concept floor plan that seamlessly connects the living, dining, and kitchen areas, creating a functional layout for everyday living and entertaining. The kitchen includes a refrigerator, and the home also comes equipped with a washer and dryer. Decorative light fixtures enhance the interior, while the primary bathroom features a glass-enclosed shower. The fully fenced backyard offers additional outdoor space and includes mature fruit trees. This property has been occupied only by the current owners. Conveniently located in Haines City with easy access to shopping, dining, schools, parks, and major roadways.
For sale
$329,900
688 SAND PINE LN, HAINES CITY, FL 33844
3beds
1,605sqft
Single Family Residence
Built in 2024
6,251 Square Feet Lot
$-- Zestimate®
$206/sqft
$54/mo HOA
What's special
Mature fruit treesOpen-concept floor planWasher and dryerDecorative light fixturesFully fenced backyardKitchen includes a refrigerator
- 9 days |
- 158 |
- 6 |
Likely to sell faster than
Zillow last checked:
Listing updated:
Listed by:
Yudith Osorio 954-477-5950,
LA ROSA REALTY LLC 321-939-3748
Source: Stellar MLS,MLS#: S5155114 Originating MLS: Osceola
Originating MLS: Osceola
Facts & features
Interior
Bedrooms & bathrooms
- Bedrooms: 3
- Bathrooms: 2
- Full bathrooms: 2
Primary bedroom
- Features: Ceiling Fan(s), Walk-In Closet(s)
- Level: First
Bedroom 1
- Features: Built-in Closet
- Level: First
Bedroom 2
- Features: Built-in Closet
- Level: First
Primary bathroom
- Features: Shower No Tub, Walk-In Closet(s)
- Level: First
Bathroom 1
- Features: Tub With Shower
- Level: First
Family room
- Level: First
Kitchen
- Level: First
Heating
- Electric
Cooling
- Central Air
Appliances
- Included: Dishwasher, Disposal, Dryer, Electric Water Heater, Exhaust Fan, Microwave, Range, Refrigerator, Washer
- Laundry: Laundry Room, Washer Hookup, Electric Dryer Hookup
Features
- Ceiling Fan(s), Eating Space In Kitchen, L Dining, Living Room/Dining Room Combo, Primary Bedroom Main Floor, Open Floorplan, Stone Counters, Smart Home
- Flooring: Ceramic Tile
- Has fireplace: No
Interior area
- Total structure area: 2,027
- Total interior livable area: 1,605 sqft
Video & virtual tour
Property
Parking
- Total spaces: 2
- Parking features: Garage Door Opener, Driveway
- Attached garage spaces: 2
- Has uncovered spaces: Yes
Features
- Levels: One
- Stories: 1
- Exterior features: Garden, Courtyard, Irrigation System, Private Yard
- Fencing: Fenced
- Has view: Yes
- View description: Garden
Lot
- Size: 6,251 Square Feet
Details
- Parcel number: 272726758514003110
- Zoning: X
- Special conditions: None
Construction
Type & style
- Home type: SingleFamily
- Property subtype: Single Family Residence
Materials
- Block
- Foundation: Block
- Roof: Shingle
Condition
- New construction: No
- Year built: 2024
Details
- Builder name: LENNAR
Utilities & green energy
- Sewer: Public Sewer
- Water: None
- Utilities for property: Water Connected, Cable Connected, Electricity Available
Community & HOA
Community
- Pet fee: $0 monthly
- Subdivision: SUBDIVISION PB 198 PGS 33-40 BLK 3 LOT 11
HOA
- Has HOA: Yes
- Services included: Internet
- HOA fee: $54 monthly
- HOA name: Michael Cassidy
- HOA phone: 863-293-7400
Location
- Region: Haines City
Financial & listing details
- Price per square foot: $206/sqft
- Tax assessed value: $242,692
- Annual tax amount: $4,530
- Date on market: 8/8/2026
- Cumulative days on market: 9 days
- Listing terms: Cash,Conventional,FHA,USDA Loan,VA Loan
- Ownership: Fee Simple
- Total actual rent: 0
- Electric utility on property: Yes
- Road surface type: Asphalt
Estimated market value
Not available
Estimated sales range
Not available
Not available
Price history
| Date | Event | Price |
|---|---|---|
| 8/8/2026 | Listed for sale | $329,900+11.3%$206/sqft |
Source:  Stellar MLS #S5155114 Report a problem Stellar MLS #S5155114 Report a problem | ||
| 11/15/2024 | Sold | $296,499$185/sqft |
Source: Stellar MLS #T3525829 Report a problem | ||
| 10/23/2024 | Pending sale | $296,499$185/sqft |
Source: Stellar MLS #T3525829 Report a problem | ||
| 10/8/2024 | Price change | $296,499+0.2%$185/sqft |
Source:  Lennar Homes Report a problem Lennar Homes Report a problem | ||
| 10/1/2024 | Price change | $295,999-1.3%$184/sqft |
Source: Lennar Homes Report a problem | ||
| 9/4/2024 | Price change | $299,999-1.5%$187/sqft |
Source: Lennar Homes Report a problem | ||
| 9/1/2024 | Price change | $304,499+0.5%$190/sqft |
Source: Lennar Homes Report a problem | ||
| 8/30/2024 | Price change | $302,999+1%$189/sqft |
Source: Lennar Homes Report a problem | ||
| 8/28/2024 | Price change | $299,999+3.4%$187/sqft |
Source: Stellar MLS #T3525829 Report a problem | ||
| 8/26/2024 | Price change | $289,999-2.1%$181/sqft |
Source: Stellar MLS #T3525829 Report a problem | ||
| 7/2/2024 | Pending sale | $296,290$185/sqft |
Source: Stellar MLS #T3525829 Report a problem | ||
| 6/28/2024 | Price change | $296,290+0.2%$185/sqft |
Source: Stellar MLS #T3525829 Report a problem | ||
| 6/26/2024 | Price change | $295,790+0.2%$184/sqft |
Source: Lennar Homes Report a problem | ||
| 6/18/2024 | Price change | $295,290-1%$184/sqft |
Source: Lennar Homes Report a problem | ||
| 6/14/2024 | Price change | $298,290+1.1%$186/sqft |
Source: Lennar Homes Report a problem | ||
| 6/12/2024 | Price change | $295,040+0.1%$184/sqft |
Source: Lennar Homes Report a problem | ||
| 6/11/2024 | Price change | $294,790+0.1%$184/sqft |
Source: Lennar Homes Report a problem | ||
| 6/2/2024 | Price change | $294,540+0.1%$184/sqft |
Source: Lennar Homes Report a problem | ||
| 5/26/2024 | Price change | $294,290+0.1%$183/sqft |
Source: Lennar Homes Report a problem | ||
| 5/14/2024 | Price change | $294,040-2.6%$183/sqft |
Source: Lennar Homes Report a problem | ||
| 5/8/2024 | Listed for sale | $301,790$188/sqft |
Source: Lennar Homes Report a problem | ||
Public tax history
| Year | Property taxes | Tax assessment |
|---|---|---|
| 2025 | $4,720 +378.9% | $242,692 +385.4% |
| 2024 | $986 +607.7% | $50,000 +614% |
| 2023 | $139 | $7,003 |
Find assessor info on the county website
Monthly payment
Est. payment
Payment breakdown
Explore the cost of this home by adjusting the details. Changes won't be saved.Climate risks
Neighborhood: 33844
Nearby schools
GreatSchools rating
- 3/10Eastside Elementary SchoolGrades: PK-5Distance: 2.4 mi
- 3/10Lake Marion Creek Elementary SchoolGrades: 6-8Distance: 5.3 mi
- 3/10Haines City Senior High SchoolGrades: PK,9-12Distance: 2.3 mi
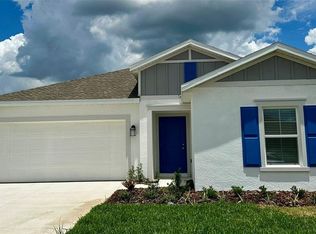
- $324,8204 bd2 ba1.9k sqft692 Sand Pine Ln, Haines City, FL 33844Sold
- $364,9995 bd3 ba2.3k sqft437 Sand Bar Ln, Haines City, FL 33844Sold

- $250,0004 bd2 ba1.9k sqft680 Sand Pine Ln, Haines City, FL 33844Sold

- $279,5773 bd2 ba1.4k sqft429 Sandbar Ln, Haines City, FL 33844Sold
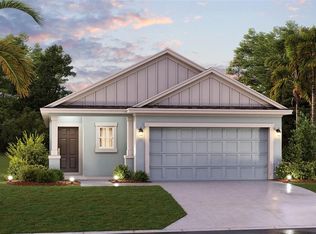
- $322,0004 bd2 ba2.1k sqft2354 White Cedar Way, Haines City, FL 33844Off Market
- $294,4993 bd2 ba1.5k sqft700 Sand Pine Ln, Haines City, FL 33844Sold
- $320,0004 bd2 ba1.8k sqft454 Sandbar Ln, Haines City, FL 33844Sold
- $312,6004 bd2 ba2.1k sqft2358 White Cedar Way, Haines City, FL 33844Off Market
A local agent can set up tours, give advice and negotiate with sellers.
Similar homes
- $299,0003 bd2 ba1.5k sqft1245 TUPELO TRAIL, HAINES CITY, FL 33844For Sale

 MLS ID #S5153105, Jocelin Yau, SERHANT. Stellar MLS
 - $325,0004 bd2 ba1.8k sqft1534 WAX MYRTLE WAY, HAINES CITY, FL 33844For Sale
 MLS ID #S5150986, Chris Loschiavo, RE/MAX HERITAGE PROFESSIONALS. Stellar MLS
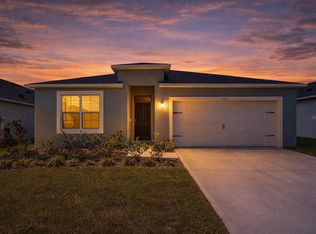
 - $327,0004 bd2 ba1.8k sqft1022 TUPELO TRAIL, HAINES CITY, FL 33844For Sale
 MLS ID #G5110296, Lucas Barbosa Santos, BRAZA HOMES. Stellar MLS
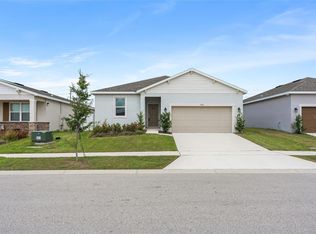
 - $295,0003 bd2 ba1.5k sqft1084 PATRIOT LOOP, HAINES CITY, FL 33844For Sale
 MLS ID #O6430689, Thomas Nickley, Jr, KELLER WILLIAMS REALTY AT THE PARKS. Stellar MLS
 - $319,0003 bd2 ba1.4k sqft1158 FORESHORE LANE, HAINES CITY, FL 33844For SaleMLS ID #O6393629, Yuly Bonilla, VENCORP REAL ESTATE. Stellar MLS
- $295,9903 bd2 ba1.6k sqft519 SILVER PALM DRIVE, HAINES CITY, FL 33844New ConstructionStellar MLS
- $--4 bd2 ba1.8k sqft1159 Mountain Flower Ln, Davenport, FL 33837AuctionAuction.com 2
- $353,9004 bd3 ba2.3k sqft5389 WILLOW CREEK, HAINES CITY, FL 33844New ConstructionStellar MLS
- $390,5204 bd3 ba2.3k sqft167 BOTTLE BRUSH DRIVE, HAINES CITY, FL 33844New ConstructionStellar MLS
- $354,9004 bd3 ba2.3k sqft5614 BROOK LANE, HAINES CITY, FL 33844New ConstructionStellar MLS
- $298,0003 bd3 ba1.6k sqft2504 PEONY PL, LAKE HAMILTON, FL 33851For SaleMLS ID #O6429587, Lanni Nguyen, ORANGE SLICE PROPERTIES. Stellar MLS
- $320,0003 bd2 ba1.5k sqft2024 NOBLE DRIVE, DAVENPORT, FL 33837For SaleMLS ID #G5115987, Keyshla Torres, OPTIMA ONE REALTY, INC.. Stellar MLS
- $309,9903 bd2 ba1.6k sqft1976 DIAMOND HEAD CIRCLE, HAINES CITY, FL 33844New ConstructionStellar MLS
- $244,9003 bd2 ba1.4k sqft558 JETT LANE, DAVENPORT, FL 33837For SaleMLS ID #TB8539048, Trish Carter, CARTER COMPANY REALTORS. Stellar MLS
- $332,0004 bd2 ba1.8k sqft658 COTULLA DRIVE, KISSIMMEE, FL 34758For SaleMLS ID #O6429646, Jing Wang, EXP REALTY LLC. Stellar MLS
- $328,9004 bd3 ba1.6k sqft310 CITRUS POINTE DRIVE, DAVENPORT, FL 33837For SaleMLS ID #S5150713, Chas Barboza, RADIUS REALTY GROUP LLC. Stellar MLS
- $328,0004 bd2 ba1.8k sqft1144 CAMBOURNE DR, KISSIMMEE, FL 34758For SaleMLS ID #O6421924, Nicole Van Treese, SUNDIAL REAL ESTATE LLC. Stellar MLS
- $325,0003 bd2 ba1.4k sqft1822 BERING ROAD, KISSIMMEE, FL 34759For SaleMLS ID #G5109241, Marilyn Garcia, EXP REALTY LLC. Stellar MLS
- $326,9003 bd2 ba1.6k sqft1342 CONGO COURT, POINCIANA, FL 34759New ConstructionStellar MLS
- $320,0004 bd2 ba1.8k sqft497 NOBLE AVENUE, DAVENPORT, FL 33837For SaleMLS ID #O6422399, Luis Rivera Colon, LPT REALTY, LLC. Stellar MLS
