Bring your vision and transform this spacious 2,320 sq. ft. home into something truly special. This home offers an incredible chance to customize the well-designed Ambra floor plan in one of Central Florida's most sought-after 55+ communities. Inside, you'll find dual primary suites, each with a large en suite bathroom and generous closet space, plus an additional bedroom, full bathroom, and a flex room that can serve as a home office, hobby room, guest space, or formal dining room. The open-concept layout features a large kitchen island overlooking the living area, creating the perfect foundation for modern living and entertaining. The location is hard to beat—this home backs up to one of Solivita's many clubhouses, putting resort-style amenities just steps away, including a pool, tennis courts, pickleball courts, dining, and more. Located in Solivita, residents enjoy an active lifestyle with multiple clubhouses, fitness centers, indoor and outdoor pools, walking trails, golf, social clubs, dining options, and countless activities designed to keep every day as active or relaxing as you choose. For the buyer who can see the potential, this home presents a rare opportunity to create value in an exceptional community. Motivated sellers - bring offers!
For sale
$450,000
766 CARMEL LANE, KISSIMMEE, FL 34759
3beds
2,320sqft
:
Get pre-qualified$3,347/mo
Single Family Residence
Built in 2014
9,609 Square Feet Lot
$-- Zestimate®
$194/sqft
$432/mo HOA
What's special
Tennis courtsAdditional bedroomIndoor and outdoor poolsLarge en suite bathroomMultiple clubhousesFlex roomDual primary suites
- 8 days |
- 176 |
- 3 |
Likely to sell faster than
Zillow last checked:
Listing updated:
Listed by:
Amy Berland 941-807-0148,
CORCORAN CONNECT LLC 407-953-9118
Source: Stellar MLS,MLS#: S5152388 Originating MLS: Osceola
Originating MLS: Osceola
Facts & features
Interior
Bedrooms & bathrooms
- Bedrooms: 3
- Bathrooms: 3
- Full bathrooms: 3
Rooms
- Room types: Den/Library/Office
Other
- Features: Walk-In Closet(s)
- Level: First
Other
- Features: Walk-In Closet(s)
- Level: First
Other
- Features: Built-in Closet
- Level: First
Primary bathroom
- Level: First
Primary bathroom
- Level: First
Bathroom 3
- Level: First
Den
- Level: First
Dining room
- Level: First
Kitchen
- Level: First
Laundry
- Level: First
Living room
- Level: First
Heating
- Electric
Cooling
- Central Air
Appliances
- Included: Convection Oven, Dishwasher
- Laundry: Inside
Features
- Ceiling Fan(s), Kitchen/Family Room Combo
- Flooring: Carpet, Tile
- Has fireplace: No
Interior area
- Total structure area: 3,009
- Total interior livable area: 2,320 sqft
Property
Parking
- Total spaces: 2
- Parking features: Driveway
- Attached garage spaces: 2
- Has uncovered spaces: Yes
Features
- Levels: One
- Stories: 1
- Exterior features: Irrigation System
Lot
- Size: 9,609 Square Feet
Details
- Parcel number: 282722933913004240
- Special conditions: None
Construction
Type & style
- Home type: SingleFamily
- Property subtype: Single Family Residence
Materials
- Block, Stucco
- Foundation: Slab
- Roof: Shingle
Condition
- New construction: No
- Year built: 2014
Details
- Builder model: AMBRA
Utilities & green energy
- Sewer: Public Sewer
- Water: Public
- Utilities for property: Electricity Connected, Sewer Connected, Water Connected
Community & HOA
Community
- Features: Clubhouse, Fitness Center, Gated Community - Guard, Golf, Pool, Restaurant, Tennis Court(s)
- Pet fee: $0 monthly
- Senior community: Yes
- Subdivision: SOLIVITA PH 07B2
HOA
- Has HOA: Yes
- Amenities included: Clubhouse, Fitness Center, Gated, Golf Course, Maintenance, Pickleball Court(s), Recreation Facilities, Security, Tennis Court(s), Trail(s)
- Services included: 24-Hour Guard, Cable TV, Community Pool, Maintenance Grounds, Private Road, Security
- HOA fee: $432 monthly
- HOA name: RealManage
- HOA phone: 855-490-1804
Location
- Region: Poinciana
Financial & listing details
- Price per square foot: $194/sqft
- Tax assessed value: $341,002
- Annual tax amount: $4,421
- Date on market: 7/23/2026
- Cumulative days on market: 8 days
- Listing terms: Cash,Conventional
- Ownership: Fee Simple
- Total actual rent: 0
- Electric utility on property: Yes
- Road surface type: Paved
Foreclosure details
Estimated market value
Not available
Estimated sales range
Not available
Not available
Price history
| Date | Event | Price |
|---|---|---|
| 7/23/2026 | Listed for sale | $450,000+67.6%$194/sqft |
Source:  Stellar MLS #S5152388 Report a problem Stellar MLS #S5152388 Report a problem | ||
| 12/17/2014 | Sold | $268,500$116/sqft |
Source: Public Record Report a problem | ||
Public tax history
| Year | Property taxes | Tax assessment |
|---|---|---|
| 2025 | $2,691 +3.6% | $276,314 +2.9% |
| 2024 | $2,597 +2.7% | $268,527 +3% |
| 2023 | $2,530 +2.8% | $260,706 +3% |
| 2022 | $2,460 -0.4% | $253,113 +3% |
| 2021 | $2,470 +0.9% | $245,741 +1.4% |
| 2020 | $2,448 +0.3% | $242,348 +2.3% |
| 2019 | $2,441 -36% | $236,899 +1.9% |
| 2018 | $3,815 +1.3% | $232,482 +2.1% |
| 2017 | $3,766 +19.8% | $227,700 +7.1% |
| 2016 | $3,143 -6.8% | $212,650 -4.5% |
| 2015 | $3,374 +141.4% | $222,596 +1079.3% |
| 2014 | $1,398 +391.2% | $18,876 +10% |
| 2013 | $285 +18.3% | $17,160 +10% |
| 2012 | $241 -35.8% | $15,600 -35% |
| 2011 | $375 -21.6% | $24,000 -20% |
| 2010 | $477 -29.5% | $30,000 -25% |
| 2009 | $677 -4.5% | $40,000 -11.1% |
| 2008 | $709 | $45,000 |
| 2007 | -- | -- |
| 2006 | $398 | -- |
Find assessor info on the county website
Monthly payment
Est. payment
Payment breakdown
Explore the cost of this home by adjusting the details. Changes won't be saved.Climate risks
Neighborhood: 34759
Nearby schools
GreatSchools rating
- 2/10Palmetto Elementary SchoolGrades: PK-5Distance: 2.8 mi
- 3/10Lake Marion Creek Elementary SchoolGrades: 6-8Distance: 4.2 mi
- 3/10Haines City Senior High SchoolGrades: PK,9-12Distance: 6.7 mi
- $439,2003 bd3 ba2.4k sqft772 Carmel Ln, Poinciana, FL 34759Off Market
- $450,9004 bd4 ba2.5k sqft760 Carmel Ln, Poinciana, FL 34759Off Market

- $356,8002 bd2 ba2.1k sqft778 Carmel Ln, Poinciana, FL 34759Off Market

- $438,9003 bd2 ba2.4k sqft754 Carmel Ln, Poinciana, FL 34759Off Market
- $385,4002 bd2 ba2.3k sqft757 Carmel Ln, Poinciana, FL 34759Off Market
- $406,2002 bd2 ba2.2k sqft775 Carmel Ln, Poinciana, FL 34759Off Market
- $362,7002 bd2 ba1.8k sqft787 Carmel Ln, Poinciana, FL 34759Off Market
- $395,6003 bd3 ba2.3k sqft784 Carmel Ln, Poinciana, FL 34759Off Market
A local agent can set up tours, give advice and negotiate with sellers.
Similar homes
- $450,0003 bd3 ba2.3k sqft477 VILLA PARK ROAD, POINCIANA, FL 34759For Sale
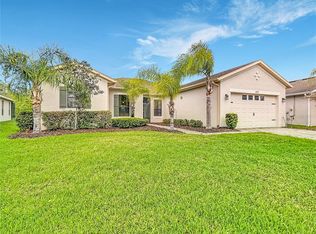
 MLS ID #S5148271, Miguel Elvira, BELLA VERDE REALTY LLC. Stellar MLS
 - $445,0002 bd3 ba2.3k sqft313 SANTA BARBARA LANE, KISSIMMEE, FL 34759For Sale
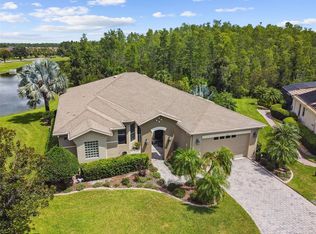 MLS ID #S5131195, Stan Wilson, PELLEGO, LLC. Stellar MLS
 - $449,9002 bd3 ba2.3k sqft429 VILLA PARK ROAD, KISSIMMEE, FL 34759For Sale
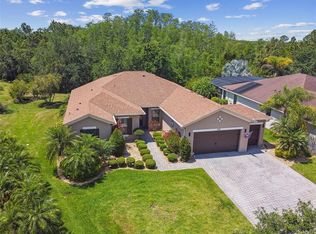 MLS ID #S5124646, Stan Wilson, PELLEGO, LLC. Stellar MLS
 - $420,0002 bd2 ba1.9k sqft285 BELLA CORTINA DRIVE, POINCIANA, FL 34759For Sale
 MLS ID #S5154324, Kelley Spear, RIGHT TRACK REALTY. Stellar MLS
 - $324,5003 bd3 ba2.2k sqft157 SAND PIPER DRIVE, KISSIMMEE, FL 34759For SaleMLS ID #L4963438, David Small, KELLER WILLIAMS REALTY SMART 1. Stellar MLS
- $414,0003 bd3 ba2k sqft806 EBB TIDE LANE, KISSIMMEE, FL 34759For SaleMLS ID #S5139382, Paul Maiatico, PELLEGO, LLC. Stellar MLS
- $419,0002 bd3 ba2.3k sqft106 PRIMA DRIVE, POINCIANA, FL 34759For SaleMLS ID #S5150376, Charles Borchini, BORCHINI REALTY. Stellar MLS
- $540,0003 bd3 ba3k sqft352 HAMRICK DRIVE, KISSIMMEE, FL 34759For SaleMLS ID #S5146633, Miguel Elvira, BELLA VERDE REALTY LLC. Stellar MLS
- $375,0002 bd2 ba2k sqft591 HIGHLANDS HAMMOCK DRIVE, KISSIMMEE, FL 34759For SaleMLS ID #S5139546, Heather Hayes, BORCHINI REALTY. Stellar MLS
- $379,0002 bd2 ba1.7k sqft362 VIA TORRENTE DRIVE, KISSIMMEE, FL 34759For SaleMLS ID #S5143622, Miguel Elvira, BELLA VERDE REALTY LLC. Stellar MLS
- $389,9003 bd2 ba2k sqft3505 FOREST PARK DRIVE, KISSIMMEE, FL 34746For SaleMLS ID #O6429562, Emad Terkawi, CENTURY 21 CARIOTI. Stellar MLS
- $346,0002 bd2 ba1.4k sqft518 DAVINCI PASS, KISSIMMEE, FL 34759For SaleMLS ID #S5151673, Stan Wilson, PELLEGO, LLC. Stellar MLS
- $380,0005 bd3 ba2.3k sqft560 VICEROY COURT, KISSIMMEE, FL 34758For SaleMLS ID #O6424564, Jenny Lizardo, LPT REALTY, LLC. Stellar MLS
- $415,0004 bd3 ba2.5k sqft2661 Breaker Ln, Kissimmee, FL 34746For Sale
 MLS ID #1229012, Matthew Soltis, Robert Slack LLC. DBAMLS
 - $315,0002 bd2 ba2k sqft162 TALL PINES PASS, KISSIMMEE, FL 34759For SaleMLS ID #S5144985, Stan Wilson, PELLEGO, LLC. Stellar MLS
- $459,0003 bd3 ba2.4k sqft3524 SHOREWOOD DRIVE, KISSIMMEE, FL 34746For SaleMLS ID #S5151829, George Almodovar, REMAX PREMIER PROPERTIES. Stellar MLS
- $368,0004 bd3 ba2.1k sqft397 CITRINE LOOP, KISSIMMEE, FL 34758For SaleMLS ID #S5146123, Erik Franco, LA ROSA REALTY KISSIMMEE. Stellar MLS
- $459,9004 bd2 ba2.3k sqft3801 BOWFIN TRAIL, KISSIMMEE, FL 34746For SaleMLS ID #S5151840, Alex Vazquez, NONA LEGACY POWERED BY LA ROSA. Stellar MLS
- $259,9002 bd2 ba1.4k sqft3497 FALLBROOK DRIVE, KISSIMMEE, FL 34759For SaleMLS ID #O6415435, Navid Rokh, EQUITYPRO LLC. Stellar MLS
- $361,4845 bd3 ba2.2k sqft5436 ISLA SAONA DRIVE, KISSIMMEE, FL 34758New ConstructionStellar MLS
