Auction Property. Welcome to this spacious home located in the highly sought-after ChampionsGate community in Davenport. Residents enjoy access to exceptional resort-style amenities, including the renowned Oasis Club featuring water slides, resort pools, private cabanas, a lazy river, a fitness center, and a movie theater. Golf enthusiasts will appreciate the championship golf course designed by Greg Norman. The community is guard-gated, and this home is situated within a private gated neighborhood, offering an added level of privacy and security. This well-designed home features 4 bedrooms, 2 full bathrooms, and approximately 2,269 square feet of living space. Its prime location provides convenient access to I-4, shopping and entertainment at Posner Park, the world-famous Walt Disney World Resort, and a variety of local dining and entertainment options. This property is being sold through an auction platform in As-Is condition, presenting an excellent opportunity for homeowners, vacation home buyers, or investors. Register and bid on this amazing home before it is sold!
Auction
Est. $429,900
1484 BUNKER DRIVE, DAVENPORT, FL 33896
4beds
2,269sqft
Single Family Residence
Built in 2017
6,534 Square Feet Lot
$-- Zestimate®
$189/sqft
$726/mo HOA
What's special
Spacious homePrivate gated neighborhood
- 69 days |
- 95 |
- 7 |
Zillow last checked:
Listing updated:
Listed by:
Jesse Carriedo 863-438-6605,
REALTYCITY INC 863-438-6605
Source: Stellar MLS,MLS#: S5151245 Originating MLS: Osceola
Originating MLS: Osceola
Facts & features
Interior
Bedrooms & bathrooms
- Bedrooms: 4
- Bathrooms: 2
- Full bathrooms: 2
Primary bedroom
- Features: Walk-In Closet(s)
- Level: First
Bedroom 2
- Features: Built-in Closet
- Level: First
Bedroom 3
- Features: Built-in Closet
- Level: First
Bedroom 4
- Features: Built-in Closet
- Level: First
Kitchen
- Level: First
Living room
- Level: First
Heating
- Central
Cooling
- Central Air
Appliances
- Included: Other
- Laundry: Laundry Room
Features
- Kitchen/Family Room Combo, Living Room/Dining Room Combo, Open Floorplan, Primary Bedroom Main Floor
- Flooring: Carpet, Ceramic Tile
- Has fireplace: No
Interior area
- Total structure area: 2,269
- Total interior livable area: 2,269 sqft
Video & virtual tour
Property
Parking
- Total spaces: 2
- Parking features: Garage - Attached
- Attached garage spaces: 2
Features
- Levels: One
- Stories: 1
- Exterior features: Other
Lot
- Size: 6,534 Square Feet
Details
- Parcel number: 312527512700011290
- Zoning: PD
- Special conditions: Auction
Construction
Type & style
- Home type: SingleFamily
- Architectural style: Ranch
- Property subtype: Single Family Residence
Materials
- Block, Stucco
- Foundation: Slab
- Roof: Tile
Condition
- New construction: No
- Year built: 2017
Utilities & green energy
- Sewer: Public Sewer
- Water: None
- Utilities for property: Electricity Connected, Sewer Connected, Water Connected
Community & HOA
Community
- Features: Fitness Center, Gated Community - Guard, Playground, Pool, Restaurant, Sidewalks
- Pet fee: $0 monthly
- Subdivision: STONEYBROOK SOUTH PH F-1
HOA
- Has HOA: Yes
- Amenities included: Clubhouse, Fitness Center, Golf Course, Playground, Pool, Recreation Facilities
- Services included: 24-Hour Guard, Common Area Taxes, Community Pool, Maintenance Grounds, Recreational Facilities, Security, Trash
- HOA fee: $726 monthly
- HOA name: Stephanie Taylor
- HOA phone: 407-787-8890
- Second HOA name: Championsgate
Location
- Region: Davenport
Financial & listing details
- Price per square foot: $189/sqft
- Tax assessed value: $369,800
- Annual tax amount: $7,904
- Date on market: 6/4/2026
- Cumulative days on market: 169 days
- Listing terms: Cash
- Ownership: Fee Simple
- Total actual rent: 0
- Electric utility on property: Yes
- Road surface type: Asphalt
Estimated market value
Not available
Estimated sales range
Not available
$3,004/mo
Public tax history
| Year | Property taxes | Tax assessment |
|---|---|---|
| 2025 | $7,904 +4.9% | $369,800 -0.7% |
| 2024 | $7,535 +4% | $372,400 +4.4% |
| 2023 | $7,242 +6% | $356,600 +7.5% |
| 2022 | $6,831 +9.1% | $331,800 +32.4% |
| 2021 | $6,261 -1.5% | $250,600 -2.6% |
| 2020 | $6,359 -3.7% | $257,300 -5% |
| 2019 | $6,602 | $270,800 -1.8% |
| 2018 | $6,602 -0.7% | $275,800 +625.8% |
| 2017 | $6,649 +148.6% | $38,000 |
| 2016 | $2,675 -0.2% | $38,000 +111.1% |
| 2015 | $2,681 | $18,000 |
Find assessor info on the county website
Climate risks
Neighborhood: 33896
Nearby schools
GreatSchools rating
- 5/10Westside K-8 SchoolGrades: PK-8Distance: 3.7 mi
- 4/10Poinciana High SchoolGrades: 9-12Distance: 9.7 mi
Schools provided by the listing agent
- Elementary: Westside K-8
- High: Poinciana High School
Source: Stellar MLS. This data may not be complete. We recommend contacting the local school district to confirm school assignments for this home.
- $430,1004 bd2 ba2.2k sqft1484 Bunker Dr, Champions Gate, FL 33896Off Market
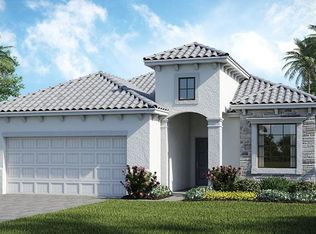
- $383,1004 bd3 ba2k sqft1486 Bunker Dr, Davenport, FL 33896Off Market
- $407,0004 bd3 ba2k sqft1486 Bunker Dr, Champions Gate, FL 33896Off Market
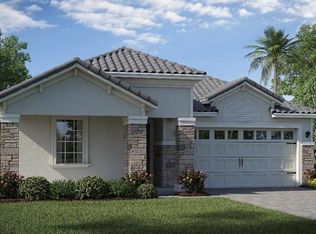
- $360,0003 bd2 ba1.7k sqft1482 Bunker Dr, Davenport, FL 33896Sold
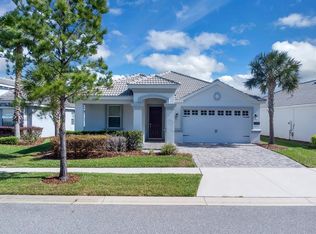
- $364,8003 bd2 ba1.9k sqft1490 Bunker Dr, Davenport, FL 33896Off Market
- $391,1003 bd2 ba1.9k sqft1490 Bunker Dr, Champions Gate, FL 33896Off Market
- $392,5004 bd2 ba2.2k sqft1458 Bunker Dr, Davenport, FL 33896Off Market
- $378,6003 bd2 ba1.9k sqft1456 Bunker Dr, Champions Gate, FL 33896Off Market
