Welcome to this beautifully maintained 3-bedroom, 2-bathroom home with a 2-car garage, nestled within Champions Gate. This is a gated, guarded and golf community. Built in 2017, this residence offers an ideal combination of luxury, functionality, and resort-style living. This home boasts selective smart features such as dimmer switches, app garage and front door opener and camera. This split floor plan provides privacy and comfort, with two secondary bedrooms located at the front of the home, and the spacious primary suite tucked away in the back with peaceful views of the backyard. The primary bedroom features a large walk-in closet and a spa-inspired en-suite bathroom complete with a stand-alone walk-in shower, garden tub, private water closet, double sinks and quartz vanity. The home boasts ceramic tile flooring throughout the main living areas and like-new carpeting in all bedrooms. Elegant details include crown molding, grey interior doors that perfectly complement the flooring, and a stylish kitchen backsplash. The open-concept living area is anchored by a gorgeous kitchen featuring 42-inch white cabinetry with crown molding, GE stainless steel appliances (new dishwasher May 2025), a French door refrigerator, and a quartz island with dual sink, recessed and pendant lighting—ideal for entertaining. Additional upgrades include a smart thermostat, window blinds throughout, upgraded pavers on the front and rear patio, tile roof, EV charger in the garage, garage door opener, Smith hot water heater, and Lennox A/C system. As part of the Champions Gate Country Club, you'll enjoy access to The Oasis Club—featuring a restaurant, lazy river, volleyball and tennis courts, tiki bar, game room, movie theater, fitness center, and more. HOA benefits include internet, cable, lawn care, and a $75 monthly restaurant credit. Plus, the CDD is already included in the property taxes for added convenience. ***Full golf membership included with the HOA. Play as many rounds you want.*** Ideally located near major highways, grocery stores, restaurants, and just minutes from Walt Disney World, this home offers the perfect opportunity for resort-style living year-round. Don’t miss your chance to live in one of Central Florida’s most desirable communities—schedule your private showing today!
Sold for $360,000
$360,000
1482 BUNKER DR, DAVENPORT, FL 33896
3beds
1,732sqft
Single Family Residence
Built in 2017
6,098 Square Feet Lot
$350,000 Zestimate®
$208/sqft
$2,576 Estimated rent
Home value
$350,000
$315,000 - $389,000
$2,576/mo
Zestimate® history
Owner options
List your home for rent
$2,576/mo
Rent Zestimate®
Find your next renter with Zillow Rental Manager. Plus, with online applications, you can quickly screen prospective tenants – for free.
$2,576/mo
Rent Zestimate®
Refinance and save
$3,252/mo
Est. payment
Refinancing to a lower rate could help reduce your monthly payments and save thousands over the life of the loan.
$3,252/mo
Est. payment
Explore your selling options
Work with a Zillow partner agent
Leverage their expertise and Zillow's premium Showcase listings to get your home seen by more buyers.
Get startedList with your own agent
Get your home in front of millions of buyers by listing it on Zillow.
Learn how to do itSell it yourself
Take full control of how buyers see your home on Zillow by listing For Sale by Owner (FSBO).
List your homeWhat's special
Selective smart featuresSpa-inspired en-suite bathroomStylish kitchen backsplashSplit floor planTile roofSmart thermostatCeramic tile flooring
Zillow last checked:
Listing updated:
Listed by:
Savina Delgado Rodriguez 407-455-4444,
THE PROPERTY FIRM 407-530-5444,
Jannicke Thommessen 407-907-3046,
THE PROPERTY FIRM
Bought with:
Christopher Vitale, 3613158
KELLER WILLIAMS REALTY AT THE LAKES
Source: Stellar MLS,MLS#: S5124752 Originating MLS: Osceola
Originating MLS: Osceola
Facts & features
Interior
Bedrooms & bathrooms
- Bedrooms: 3
- Bathrooms: 2
- Full bathrooms: 2
Primary bedroom
- Features: No Closet
- Level: First
- Area: 208 Square Feet
- Dimensions: 16x13
Bedroom 2
- Features: Built-in Closet
- Level: First
- Area: 117 Square Feet
- Dimensions: 9x13
Bedroom 3
- Features: Built-in Closet
- Level: First
- Area: 117 Square Feet
- Dimensions: 9x13
Primary bathroom
- Features: Dual Sinks, En Suite Bathroom, Exhaust Fan, Garden Bath, Stone Counters, Tub with Separate Shower Stall, Water Closet/Priv Toilet, Walk-In Closet(s)
- Level: First
- Area: 100 Square Feet
- Dimensions: 10x10
Bathroom 2
- Features: Exhaust Fan, Stone Counters, Tub With Shower
- Level: First
- Area: 40 Square Feet
- Dimensions: 5x8
Balcony porch lanai
- Level: First
- Area: 160 Square Feet
- Dimensions: 10x16
Dining room
- Level: First
- Area: 120 Square Feet
- Dimensions: 10x12
Foyer
- Features: Linen Closet
- Level: First
- Area: 120 Square Feet
- Dimensions: 5x24
Kitchen
- Features: Dual Sinks, Kitchen Island, Stone Counters, Pantry
- Level: First
- Area: 140 Square Feet
- Dimensions: 10x14
Laundry
- Level: First
- Area: 36 Square Feet
- Dimensions: 6x6
Living room
- Level: First
- Area: 221 Square Feet
- Dimensions: 13x17
Heating
- Baseboard, Central, Electric
Cooling
- Central Air
Appliances
- Included: Dishwasher, Disposal, Dryer, Microwave, Range, Refrigerator, Washer
- Laundry: Inside, Laundry Room
Features
- Crown Molding, Open Floorplan, Split Bedroom, Thermostat, Walk-In Closet(s)
- Flooring: Carpet, Ceramic Tile
- Doors: Sliding Doors
- Windows: Blinds
- Has fireplace: No
Interior area
- Total structure area: 2,492
- Total interior livable area: 1,732 sqft
Property
Parking
- Total spaces: 2
- Parking features: Driveway, Garage Door Opener
- Attached garage spaces: 2
- Has uncovered spaces: Yes
- Details: Garage Dimensions: 20x20
Features
- Levels: One
- Stories: 1
- Exterior features: Irrigation System, Lighting, Rain Gutters, Sidewalk
- Fencing: Fenced
Lot
- Size: 6,098 Square Feet
Details
- Parcel number: 312527512700011300
- Zoning: P-D
- Special conditions: None
Construction
Type & style
- Home type: SingleFamily
- Property subtype: Single Family Residence
Materials
- Block, Concrete, Stucco
- Foundation: Slab
- Roof: Tile
Condition
- New construction: No
- Year built: 2017
Utilities & green energy
- Sewer: Public Sewer
- Water: Public
- Utilities for property: Public, Street Lights
Community & HOA
Community
- Features: Clubhouse, Deed Restrictions, Fitness Center, Gated Community - Guard, Golf Carts OK, Golf, Restaurant, Tennis Court(s)
- Pet fee: $0 monthly
- Subdivision: STONEYBROOK SOUTH PH F-1
HOA
- Has HOA: Yes
- Amenities included: Fitness Center, Gated, Golf Course, Maintenance, Pool, Security, Tennis Court(s), Wheelchair Access
- Services included: 24-Hour Guard, Cable TV, Internet, Maintenance Grounds, Pool Maintenance
- HOA fee: $849 monthly
- HOA name: Marilyn
- HOA phone: 407-787-8890
- Second HOA name: Teo Ruiz
Location
- Region: Davenport
Financial & listing details
- Price per square foot: $208/sqft
- Tax assessed value: $322,500
- Annual tax amount: $7,204
- Date on market: 4/12/2025
- Cumulative days on market: 69 days
- Listing terms: Cash,Conventional,FHA,VA Loan
- Ownership: Fee Simple
- Total actual rent: 0
- Road surface type: Asphalt, Paved
Price history
| Date | Event | Price |
|---|---|---|
| 8/18/2025 | Sold | $360,000-1.4%$208/sqft |
Source:  Stellar MLS #S5124752 Report a problem Stellar MLS #S5124752 Report a problem | ||
| 6/23/2025 | Pending sale | $365,000$211/sqft |
Source: Stellar MLS #S5124752 Report a problem | ||
| 4/12/2025 | Listed for sale | $365,000-1.4%$211/sqft |
Source: Stellar MLS #S5124752 Report a problem | ||
| 11/23/2024 | Listing removed | $370,000+4.2%$214/sqft |
Source: Stellar MLS #S5053824 Report a problem | ||
| 11/23/2023 | Listing removed | -- |
Source: Stellar MLS #S5053824 Report a problem | ||
| 12/29/2021 | Sold | $355,000-4.1%$205/sqft |
Source: Public Record Report a problem | ||
| 11/1/2021 | Pending sale | $370,000$214/sqft |
Source: Stellar MLS #S5053824 Report a problem | ||
| 10/21/2021 | Listed for sale | $370,000$214/sqft |
Source: Stellar MLS #S5053824 Report a problem | ||
| 10/21/2021 | Pending sale | $370,000+32.5%$214/sqft |
Source: Stellar MLS #S5053824 Report a problem | ||
| 4/9/2018 | Sold | $279,200+0%$161/sqft |
Source: Public Record Report a problem | ||
| 3/11/2018 | Price change | $279,195-3.5%$161/sqft |
Source: Lennar Report a problem | ||
| 1/29/2018 | Listed for sale | $289,195$167/sqft |
Source: LENNAR REALTY #T2901406 Report a problem | ||
Public tax history
| Year | Property taxes | Tax assessment |
|---|---|---|
| 2025 | $7,273 +1% | $322,500 -0.6% |
| 2024 | $7,204 +2.3% | $324,600 +4.8% |
| 2023 | $7,040 +5.3% | $309,800 +7.8% |
| 2022 | $6,687 +15.9% | $287,500 +32.9% |
| 2021 | $5,769 -1.3% | $216,400 -2.5% |
| 2020 | $5,846 -3.3% | $222,000 -4.8% |
| 2019 | $6,048 | $233,300 -1.7% |
| 2018 | $6,048 -0.4% | $237,400 +524.7% |
| 2017 | $6,075 +127.1% | $38,000 |
| 2016 | $2,675 -0.2% | $38,000 +111.1% |
| 2015 | $2,681 | $18,000 |
Find assessor info on the county website
Neighborhood: 33896
Nearby homes
- $430,1004 bd2 ba2.2k sqft1484 Bunker Dr, Champions Gate, FL 33896Off Market
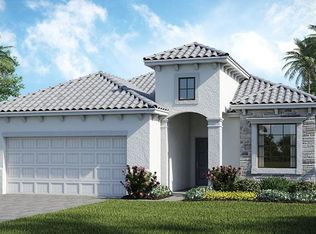
- $429,9004 bd2 ba2.2k sqft1484 Bunker Dr, Davenport, FL 33896Auction

- $400,5004 bd3 ba2k sqft1480 Bunker Dr, Davenport, FL 33896Off Market

- $383,1004 bd3 ba2k sqft1486 Bunker Dr, Davenport, FL 33896Off Market
- $407,0004 bd3 ba2k sqft1486 Bunker Dr, Champions Gate, FL 33896Off Market
- $374,0003 bd2 ba1.9k sqft1460 Bunker Dr, Davenport, FL 33896Off Market
- $392,5004 bd2 ba2.2k sqft1458 Bunker Dr, Davenport, FL 33896Off Market
- $405,6004 bd2 ba2.2k sqft1462 Bunker Dr, Davenport, FL 33896Off Market
Nearby schools
GreatSchools rating
- 5/10Westside K-8 SchoolGrades: PK-8Distance: 3.7 mi
- 4/10Poinciana High SchoolGrades: 9-12Distance: 9.7 mi
Get a cash offer in 3 minutes
Find out how much your home could sell for in as little as 3 minutes with a no-obligation cash offer.
Estimated market value
$350,000
Get a cash offer in 3 minutes
Find out how much your home could sell for in as little as 3 minutes with a no-obligation cash offer.
Estimated market value
$350,000
- Florida
- Osceola County
- Davenport
- 33896
- 1482 BUNKER DR
Nearby cities
Nearby neighborhoods
Nearby zip codes
Other Davenport Topics
