Welcome Home to 179 Blue Cypress a 4-Bedroom Home with 3-CAR GARAGE & OVERSIZED CUL-DE-SAC LOT! NO CDD! This beautifully maintained 4-bedroom, 2.5-bath home offers an OPEN, inviting layout designed for comfortable Florida living and effortless entertaining. The UPDATED Kitchen features New QUARTZ COUNTERTOPS AND CERAMIC BACKSPLASH, 42' Cabinetry, stainless steel appliance, and a spacious layout that flows seamlessly into the main living area. The spacious primary suite offers a private retreat with DUAL VANITIES, A WALK-IN SHOWER AND GENEROUS STORAGE. Additional highlights included well-appointed secondary, third and fourth bedrooms, following a large Laundry room. Step outside with fresh NEW SOD and discover the real opportunity, a spacious oversized lot overlooking conservation/retention area, offering privacy and plenty of room to create your own backyard oasis. Imagine a private pool, covered gazebo, outdoor kitchen, fire pit or entertaining area. The home also features a rare 3-car garage, providing ample space for vehicles, storage, hobbies, or recreational equipment. This property offers added privacy while remaining conveniently close to ChampionsGate, I-4, Posner Park, dining, shopping, and theme parks. A combination of space, privacy, location, and future outdoor potential makes this Davenport home one you won’t want to overlook. Schedule your private showing today!
For sale
$359,900
179 BLUE CYPRESS DRIVE, DAVENPORT, FL 33837
4beds
1,910sqft
Single Family Residence
Built in 2020
6,151 Square Feet Lot
$-- Zestimate®
$188/sqft
$51/mo HOA
What's special
- 18 days
- 359
- 29
Likely to sell faster than
Zillow last checked:
Listing updated:
Listed by:
Marta Montes LLC 321-805-1212,
REAL BROKER, LLC 855-450-0442
Source: Stellar MLS,MLS#: O6433532 Originating MLS: Orlando Regional
Originating MLS: Orlando Regional
Facts & features
Interior
Bedrooms & bathrooms
- Bedrooms: 4
- Bathrooms: 3
- Full bathrooms: 2
- 1/2 bathrooms: 1
Primary bedroom
- Features: Walk-In Closet(s)
- Level: First
Dining room
- Level: First
Kitchen
- Level: First
Living room
- Level: First
Heating
- Central
Cooling
- Central Air
Appliances
- Included: Dishwasher, Microwave, Range, Refrigerator
- Laundry: Laundry Room
Features
- Ceiling Fan(s), Kitchen/Family Room Combo, Living Room/Dining Room Combo, Open Floorplan, Walk-In Closet(s)
- Flooring: Carpet, Ceramic Tile
- Has fireplace: No
Interior area
- Total structure area: 2,685
- Total interior livable area: 1,910 sqft
Video & virtual tour
Property
Parking
- Total spaces: 2
- Parking features: Garage - Attached
- Attached garage spaces: 2
Features
- Levels: One
- Stories: 1
- Exterior features: Irrigation System
Lot
- Size: 6,151 Square Feet
Details
- Parcel number: 272612703509000230
- Special conditions: None
Construction
Type & style
- Home type: SingleFamily
- Property subtype: Single Family Residence
Materials
- Block, Stucco
- Foundation: Slab
- Roof: Shingle
Condition
- New construction: No
- Year built: 2020
Utilities & green energy
- Sewer: Public Sewer
- Water: Public
- Utilities for property: Electricity Available, Public
Community & HOA
Community
- Features: Community Mailbox
- Pet fee: $0 monthly
- Subdivision: FIRST PLACE
HOA
- Has HOA: Yes
- HOA fee: $51 monthly
- HOA name: FIRST PLACE - TOP NOTCH MANAGEMENT
- HOA phone: 407-644-4406
Location
- Region: Davenport
Financial & listing details
- Price per square foot: $188/sqft
- Tax assessed value: $328,866
- Annual tax amount: $4,252
- Date on market: 8/29/2026
- Cumulative days on market: 3 days
- Listing terms: Assumable,Cash,Conventional,Trade,FHA
- Ownership: Fee Simple
- Total actual rent: 0
- Electric utility on property: Yes
- Road surface type: Asphalt
Estimated market value
Not available
Estimated sales range
Not available
Not available
Price history
| Date | Event | Price |
|---|---|---|
| 8/29/2026 | Listed for sale | $359,900-5.3%$188/sqft |
Source:  Stellar MLS #O6433532 Report a problem Stellar MLS #O6433532 Report a problem | ||
| 10/17/2025 | Listing removed | $379,990$199/sqft |
Source: Stellar MLS #O6325680 Report a problem | ||
| 7/10/2025 | Listed for sale | $379,990-1.6%$199/sqft |
Source: Stellar MLS #O6325680 Report a problem | ||
| 6/3/2025 | Listing removed | $386,000$202/sqft |
Source: Stellar MLS #O6290000 Report a problem | ||
| 5/10/2025 | Price change | $386,000-1.5%$202/sqft |
Source: Stellar MLS #O6290000 Report a problem | ||
| 3/14/2025 | Listed for sale | $391,777$205/sqft |
Source: Stellar MLS #O6290000 Report a problem | ||
Public tax history
| Year | Property taxes | Tax assessment |
|---|---|---|
| 2025 | $4,252 +4.7% | $328,866 +6.8% |
| 2024 | $4,062 +1% | $307,965 +10% |
| 2023 | $4,023 +11% | $279,968 +10% |
| 2022 | $3,623 +13% | $254,516 +10% |
| 2021 | $3,206 +1979.3% | $231,378 +1997% |
| 2020 | $154 | $11,034 |
Find assessor info on the county website
Monthly payment
Est. payment
Payment breakdown
Explore the cost of this home by adjusting the details. Changes won't be saved.Climate risks
Neighborhood: 33837
Nearby schools
Schools provided by the listing agent
- Elementary: Davenport School of the Arts
- Middle: Davenport School of the Arts
- High: Davenport High School
Source: Stellar MLS. This data may not be complete. We recommend contacting the local school district to confirm school assignments for this home.
- $376,5003 bd2 ba2.1k sqft183 Blue Cypress Dr, Davenport, FL 33837Off Market
- $324,8003 bd2 ba1.7k sqft187 Blue Cypress Dr, Davenport, FL 33837Off Market
- $369,6004 bd2 ba2.1k sqft172 Blue Cypress Dr, Davenport, FL 33837Off Market
- $377,5004 bd2 ba2.6k sqft191 Blue Cypress Dr, Davenport, FL 33837Off Market
Similar homes
- $--3 bd3 ba1.8k sqft496 Buchannan Dr, Davenport, FL 33837Auction
 Xome
Xome - $370,0004 bd2 ba1.8k sqft508 VISTA VILLAGES BOULEVARD, DAVENPORT, FL 33896For Sale
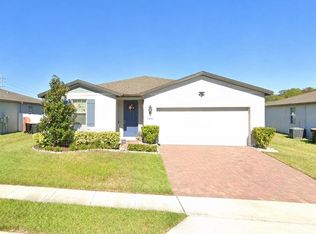
 MLS ID #S5151924, Omaira Del Hierro, ELITE CAPITAL REALTY INC. Stellar MLS
 - $529,0004 bd3 ba2.3k sqft226 BRUNSWICK DRIVE, DAVENPORT, FL 33837For Sale
 MLS ID #O6434978, Dan Dumeng, FLORIDA REALTY MARKETPLACE. Stellar MLS
 - $344,9004 bd3 ba2.2k sqft1055 SUGARWOOD STREET, DAVENPORT, FL 33837For Sale
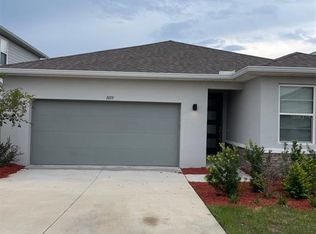 MLS ID #L4963833, Satwant Kaur, INTEGRITY CARE REAL ESTATE LLC. Stellar MLS
 - $400,0004 bd3 ba1.9k sqft431 ARAGOSA DRIVE, DAVENPORT, FL 33837For SaleMLS ID #S5146348, Charles Jones, DOUBLE DOORS REALTY INC. Stellar MLS
- $315,0003 bd2 ba1.5k sqft780 DARING DRIVE, DAVENPORT, FL 33837For SaleMLS ID #O6417847, Cheryl Rozanski, JC FLORIDA REALTY LLC. Stellar MLS
- $349,9904 bd2 ba1.9k sqft317 LOCH COURT, DAVENPORT, FL 33837For SaleMLS ID #O6363502, Adrian Antunes, Sr, NEWKEY REAL ESTATE LLC. Stellar MLS
- $420,0005 bd3 ba2.6k sqft(Undisclosed Address), DAVENPORT, FL 33897For SaleMLS ID #S5154164, Jo-Ann Castro, EXP REALTY LLC. Stellar MLS
- $379,9005 bd3 ba2.7k sqft1671 ROSYDALE CIRCLE, DAVENPORT, FL 33837For SaleMLS ID #S5136492, Fabio Gilbeaux, ADVANCE FLORIDA REALTY, INC.. Stellar MLS
- $365,0004 bd3 ba2k sqft236 HILLCREST DRIVE, DUNDEE, FL 33838For SaleMLS ID #O6418604, Sara Martinez, JF STAR REALTY. Stellar MLS
- $417,9004 bd3 ba1.9k sqft207 LANGHAM DRIVE, DAVENPORT, FL 33897For SaleMLS ID #TB8540952, Oliver Figuereo, EXECUTIVE REAL ESTATE. Stellar MLS
- $385,0005 bd4 ba2.5k sqft1234 RED HILL ROAD, DAVENPORT, FL 33837New ConstructionMLS ID #S5155696, Fabio Gilbeaux, ADVANCE FLORIDA REALTY, INC.. Stellar MLS
- $359,0004 bd3 ba2.1k sqft397 CITRINE LOOP, KISSIMMEE, FL 34758For SaleMLS ID #S5146123, Erik Franco, LA ROSA REALTY KISSIMMEE. Stellar MLS
- $349,9994 bd3 ba1.9k sqft403 BOSWELL WAY, KISSIMMEE, FL 34758New ConstructionMLS ID #G5116646, Matt Buttner, LIST NOW REALTY, LLC. Stellar MLS
- $389,9003 bd3 ba2k sqft2486 MATTERHORN TRAIL, DAVENPORT, FL 33837For SaleMLS ID #S5153549, Anna Kostenko, KELLER WILLIAMS REALTY AT THE LAKES. Stellar MLS
- $220,0003 bd3 ba1.4k sqft537 MADISON DRIVE, DAVENPORT, FL 33837For SaleMLS ID #L4964716, Cheryl Brewer, COLDWELL BANKER REALTY. Stellar MLS
- $375,0003 bd3 ba1.8k sqft2430 BITTLE WAY, ST CLOUD, FL 34769For SaleMLS ID #O6434538, Deborah Simpson, EXP REALTY LLC. Stellar MLS
- $360,0004 bd3 ba1.9k sqft3680 CABO LANE, ST CLOUD, FL 34772For SaleMLS ID #S5154744, Harrison Hawkins, SELL-N-SAVE2. Stellar MLS
