Move-In Ready & Fully Renovated! Welcome home to this beautifully updated 1,623-square-foot, 4-bedroom, 2-bathroom home, thoughtfully renovated and ready for your family. The open floor plan offers a spacious living room plus an additional sitting/sun room, creating plenty of flexible living space. Bright natural light fills the home, highlighting the modern finishes throughout. The updated kitchen features solid wood cabinetry with soft-close features, brand-new stainless steel appliances, quartz countertops, and a stunning waterfall island—perfect for everyday living and entertaining. The primary suite offers a dual vanity and walk-in shower, while the guest bathroom features a tub/shower combination. All-new fixtures, modern finishes, waterproof laminate flooring, new doors and trim, and 5-inch baseboards complete the fresh, contemporary look. Step outside to enjoy the gorgeous, spacious yard featuring mature trees, a paver patio, soffit lighting, and a firepit—ideal for relaxing or entertaining. A concrete pad is already in place and ready for your shed or additional storage. Best of all, many of the major improvements have already been taken care of! The water heater was replaced in 2019; the roof, soffit, gutters, and solar attic fan were completed in 2023; the HVAC system and all new ductwork were installed in 2025; and the plumbing was completely re-piped in 2026. With extensive renovations, major systems already updated, a beautiful yard, and NO HOA, this home is truly move-in ready. Come see everything 910 Whisler has to offer!
For sale
Price cut: $20K (9/1)
$399,900
910 WHISLER COURT, ST CLOUD, FL 34769
4beds
1,623sqft
Single Family Residence
Built in 1991
1.31 Acres Lot
$-- Zestimate®
$246/sqft
$-- HOA
What's special
Modern finishes throughoutAll-new fixturesStunning waterfall islandQuartz countertopsMature treesOpen floor planPaver patio
- 19 days
- 1,018
- 132
Zillow last checked:
Listing updated:
Listed by:
Caleb Carpenter 863-443-1039,
LA ROSA REALTY LLC 321-939-3748
Source: Stellar MLS,MLS#: S5155917 Originating MLS: Osceola
Originating MLS: Osceola
Facts & features
Interior
Bedrooms & bathrooms
- Bedrooms: 4
- Bathrooms: 2
- Full bathrooms: 2
Primary bedroom
- Features: Built-in Closet
- Level: First
- Area: 192 Square Feet
- Dimensions: 16x12
Primary bathroom
- Level: First
- Area: 96 Square Feet
- Dimensions: 8x12
Kitchen
- Level: First
- Area: 225 Square Feet
- Dimensions: 15x15
Living room
- Level: First
- Area: 360 Square Feet
- Dimensions: 20x18
Heating
- Central, Electric, Heat Pump
Cooling
- Central Air
Appliances
- Included: Dishwasher, Disposal, Dryer, Range, Range Hood, Refrigerator, Washer
- Laundry: In Garage
Features
- Ceiling Fan(s), Thermostat
- Flooring: Ceramic Tile, Luxury Vinyl
- Has fireplace: No
Interior area
- Total structure area: 2,124
- Total interior livable area: 1,623 sqft
Video & virtual tour
Property
Parking
- Total spaces: 2
- Parking features: Garage - Attached
- Attached garage spaces: 2
Features
- Levels: One
- Stories: 1
- Exterior features: Sidewalk
Lot
- Size: 1.31 Acres
Details
- Parcel number: 012630017700010060
- Zoning: RESI
- Special conditions: None
Construction
Type & style
- Home type: SingleFamily
- Property subtype: Single Family Residence
Materials
- Stucco
- Foundation: Slab
- Roof: Shingle
Condition
- New construction: No
- Year built: 1991
Utilities & green energy
- Sewer: Public Sewer
- Water: Public
- Utilities for property: Public
Community & HOA
Community
- Pet fee: $0 monthly
- Subdivision: THE LANDING AT RUNNYMEDE
HOA
- Has HOA: No
Location
- Region: Saint Cloud
Financial & listing details
- Price per square foot: $246/sqft
- Tax assessed value: $267,700
- Annual tax amount: $4,671
- Date on market: 8/19/2026
- Cumulative days on market: 19 days
- Listing terms: Cash,Conventional,FHA,VA Loan
- Ownership: Fee Simple
- Total actual rent: 0
- Road surface type: Asphalt
Estimated market value
Not available
Estimated sales range
Not available
Not available
Price history
| Date | Event | Price |
|---|---|---|
| 9/1/2026 | Price change | $399,900-4.8%$246/sqft |
Source:  Stellar MLS #S5155917 Report a problem Stellar MLS #S5155917 Report a problem | ||
| 8/19/2026 | Listed for sale | $419,900+58.5%$259/sqft |
Source: Stellar MLS #S5155917 Report a problem | ||
| 5/18/2026 | Sold | $265,001-14.5%$163/sqft |
Source: Stellar MLS #TB8491056 Report a problem | ||
| 4/17/2026 | Pending sale | $309,900$191/sqft |
Source: Stellar MLS #TB8491056 Report a problem | ||
| 3/26/2026 | Listed for sale | $309,900+130.6%$191/sqft |
Source: Stellar MLS #TB8491056 Report a problem | ||
| 1/13/2004 | Sold | $134,400$83/sqft |
Source: Public Record Report a problem | ||
Public tax history
| Year | Property taxes | Tax assessment |
|---|---|---|
| 2025 | -- | $267,700 +0.1% |
| 2024 | -- | $267,300 +11% |
| 2023 | -- | $240,800 +18.9% |
| 2022 | -- | $202,600 +12.1% |
| 2021 | -- | $180,800 +5.3% |
| 2020 | -- | $171,700 +6.4% |
| 2019 | -- | $161,400 +112.6% |
| 2018 | $675 | $75,910 |
Find assessor info on the county website
Monthly payment
Est. payment
Payment breakdown
Explore the cost of this home by adjusting the details. Changes won't be saved.Climate risks
Neighborhood: 34769
Nearby schools
Schools provided by the listing agent
- Elementary: Lakeview Elem (K 5)
- Middle: St. Cloud Middle (6-8)
- High: St. Cloud High School
Source: Stellar MLS. This data may not be complete. We recommend contacting the local school district to confirm school assignments for this home.
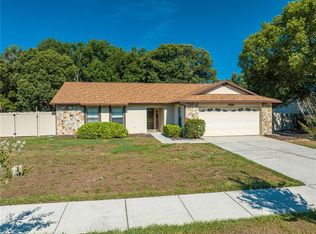

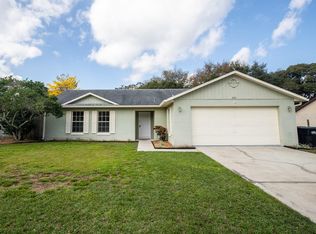
Similar homes
- $--4 bd2 ba2k sqft1537 Cypress Woods Cir, Saint Cloud, FL 34772Auction
 Xome
Xome - $327,0004 bd2 ba1.9k sqft1821 17TH STREET, ST CLOUD, FL 34769For Sale
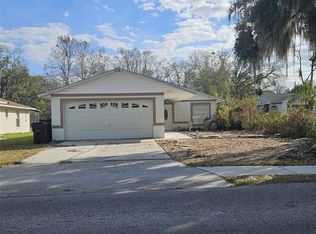
 MLS ID #O6396430, Julio Lopez, JCL REALTY INC. Stellar MLS
 - $385,0004 bd2 ba1.7k sqft3338 GATOR BAY CREEK BOULEVARD, ST CLOUD, FL 34772For Sale
 MLS ID #S5151572, Debbie Lynn - Schottke, FLORIDA REALTY RESULTS LLC. Stellar MLS
 - $390,0003 bd2 ba1.8k sqft1292 E LAKE SHORE BOULEVARD, KISSIMMEE, FL 34744For Sale
 MLS ID #TB8539957, Gregory Hynes, KELLER WILLIAMS SOUTH TAMPA. Stellar MLS
 - $349,5003 bd2 ba1.8k sqft3248 SAWGRASS CREEK CIRCLE, ST CLOUD, FL 34772For SaleMLS ID #S5153597, Alexandra Green, THE REAL ESTATE TEAM, INC.. Stellar MLS
- $369,9003 bd2 ba1.5k sqft5160 CHICKADEE STREET, ST CLOUD, FL 34771For SaleMLS ID #O6422636, Beresford Jones, Jr, CENTURY 21 CARIOTI. Stellar MLS
- $455,0004 bd3 ba2.2k sqft881 SENECA TRAIL, ST CLOUD, FL 34772For SaleMLS ID #O6422860, Tuan Nguyen, VISTA REALTY INVESTMENT. Stellar MLS
- $409,9994 bd2 ba1.6k sqft3837 ELK BLUFF ROAD, ST CLOUD, FL 34772For SaleMLS ID #S5152566, Michelle Geberth, WEICHERT REALTORS HALLMARK PRO. Stellar MLS
- $373,8905 bd3 ba2.2k sqft2811 PARKFIELD ROAD, ST CLOUD, FL 34772For SaleMLS ID #S5151431, Licinio Brizzio, ROAD HOUSE REALTY INC.. Stellar MLS
- $375,0003 bd2 ba1.3k sqft6100 LEE LAN DRIVE, ORLANDO, FL 32809For SaleMLS ID #O6437698, Brittneyann Cover, RE/MAX ASSURED. Stellar MLS
- $484,5003 bd2 ba2.4k sqft4303 SIOUX COURT, ST CLOUD, FL 34772For SaleMLS ID #S5152960, Rafael Lopez Colon, AXEN REALTY, LLC. Stellar MLS
- $389,9003 bd2 ba1.6k sqft2916 CASABELLA DRIVE, KISSIMMEE, FL 34744For SaleMLS ID #S5155242, Claudia Martinez, LATIN CONNECTION REALTY GROUP. Stellar MLS
- $439,0003 bd3 ba1.4k sqft2658 CERAM AVENUE, ORLANDO, FL 32837For SaleMLS ID #S5151547, Alida Labiosa, LA ROSA REALTY LLC. Stellar MLS
- $429,9004 bd2 ba1.8k sqft2877 SUNRIDGE LOOP, ST CLOUD, FL 34771For SaleMLS ID #O6279771, Ivan Tobon, OUTLET REALTY. Stellar MLS
- $370,0003 bd2 ba1.2k sqft2408 SHELBY CIRCLE, KISSIMMEE, FL 34743For SaleMLS ID #O6423694, Ian Trumbach, FLORIDA PRESTIGIOUS HOMES INC. Stellar MLS
- $399,9003 bd2 ba1.4k sqft12225 PANTAR STREET, ORLANDO, FL 32837For SaleMLS ID #O6433340, Norma Betancourt, NUESTRO REALTY LLC. Stellar MLS
- $450,0004 bd2 ba2.3k sqft12547 WESTHOPE DRIVE, ORLANDO, FL 32837For SaleMLS ID #O6435771, Taz Chin Quee, CHARLES RUTENBERG REALTY ORLANDO. Stellar MLS
- $330,0003 bd2 ba1.4k sqft5689 SYCAMORE CANYON DRIVE, KISSIMMEE, FL 34758For SaleMLS ID #O6437929, Ryan Fleurey, FATHOM REALTY FL LLC. Stellar MLS
- $420,0004 bd3 ba2.2k sqft2120 MARISOL LOOP, KISSIMMEE, FL 34743For SaleMLS ID #O6406110, Priya Rajan, TOP LINE REALTY. Stellar MLS
