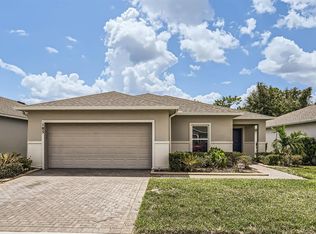
Beautifully upgraded 3-bedroom, 2-bath home featuring a modern open-concept layout designed for comfortable living and entertaining. This move-in-ready property offers numerous premium upgrades, including solar panels for energy efficiency (owned), whole-home water filtration system, elegant crown molding, and stylish zebra blinds throughout, new water heater. The spacious living area flows seamlessly through French doors to a screened lanai and extended patio, perfect for enjoying Florida outdoor living year-round. The kitchen is equipped with stainless steel appliances and ample space for gathering. Additional highlights include a tiled garage, exterior house lighting, and gutters for added convenience and curb appeal. Located in a desirable community, this home combines style, functionality, and long-term value. More pictures coming soon! Call and schedule your showing today.
For sale
$335,000
173 VILLAVISTA COURT, DAVENPORT, FL 33896
3beds
1,320sqft
Single Family Residence
Built in 2020
5,001 Square Feet Lot
$328,700 Zestimate®
$254/sqft
$85/mo HOA
What's special
Tiled garageScreened lanaiElegant crown moldingAmple space for gatheringWhole-home water filtration systemModern open-concept layoutExterior house lighting
- 98 days |
- 167 |
- 11 |
Zillow last checked:
Listing updated:
Listed by:
Ivette Rico, PLL 407-558-9636,
RE/MAX SELECT GROUP 321-939-3004
Source: Stellar MLS,MLS#: O6409065 Originating MLS: Orlando Regional
Originating MLS: Orlando Regional
Facts & features
Interior
Bedrooms & bathrooms
- Bedrooms: 3
- Bathrooms: 2
- Full bathrooms: 2
Primary bedroom
- Features: Ceiling Fan(s), Walk-In Closet(s)
- Level: First
- Area: 182 Square Feet
- Dimensions: 13x14
Bedroom 2
- Features: Ceiling Fan(s), Built-in Closet
- Level: First
- Area: 111.28 Square Feet
- Dimensions: 10.7x10.4
Bedroom 3
- Features: Ceiling Fan(s), Built-in Closet
- Level: First
- Area: 100.98 Square Feet
- Dimensions: 10.2x9.9
Balcony porch lanai
- Level: First
Dining room
- Level: First
- Area: 129.6 Square Feet
- Dimensions: 9x14.4
Kitchen
- Features: Kitchen Island, Pantry
- Level: First
- Dimensions: 13x16
Laundry
- Level: First
Living room
- Features: Ceiling Fan(s)
- Level: First
- Area: 212.22 Square Feet
- Dimensions: 13.1x16.2
Heating
- Central
Cooling
- Central Air
Appliances
- Included: Dishwasher, Disposal, Microwave, Range, Refrigerator, Water Filtration System
- Laundry: Laundry Closet
Features
- Ceiling Fan(s), Crown Molding, Kitchen/Family Room Combo, Open Floorplan, Thermostat
- Flooring: Carpet, Tile
- Doors: French Doors
- Windows: Window Treatments
- Has fireplace: No
Interior area
- Total structure area: 1,861
- Total interior livable area: 1,320 sqft
Video & virtual tour
Property
Parking
- Total spaces: 2
- Parking features: Garage - Attached
- Attached garage spaces: 2
Features
- Levels: One
- Stories: 1
- Exterior features: Sidewalk
- Fencing: Vinyl
Lot
- Size: 5,001 Square Feet
Details
- Additional structures: Shed(s)
- Parcel number: 282607932852000180
- Special conditions: None
Construction
Type & style
- Home type: SingleFamily
- Property subtype: Single Family Residence
Materials
- Block, Stucco
- Foundation: Slab
- Roof: Shingle
Condition
- New construction: No
- Year built: 2020
Utilities & green energy
- Electric: Photovoltaics Seller Owned
- Sewer: Private Sewer
- Water: Private
- Utilities for property: BB/HS Internet Available, Cable Available
Green energy
- Energy generation: Solar
Community & HOA
Community
- Features: Playground, Pool
- Pet fee: $0 monthly
- Subdivision: VISTAMAR VLGS
HOA
- Has HOA: Yes
- HOA fee: $85 monthly
- HOA name: Leland Management/ Edwin Hernandez
- HOA phone: 407-214-9728
Location
- Region: Davenport
Financial & listing details
- Price per square foot: $254/sqft
- Tax assessed value: $241,812
- Annual tax amount: $3,876
- Date on market: 5/20/2026
- Cumulative days on market: 52 days
- Listing terms: Cash,Conventional,FHA,VA Loan
- Ownership: Fee Simple
- Total actual rent: 0
- Road surface type: Asphalt
Estimated market value
$328,700
$312,000 - $345,000
$1,878/mo
Price history
| Date | Event | Price |
|---|---|---|
| 8/26/2026 | Listed for rent | $2,300+9.5%$2/sqft |
Source: Zillow Rentals Report a problem | ||
| 7/27/2026 | Listed for sale | $335,000$254/sqft |
Source:  Stellar MLS #O6409065 Report a problem Stellar MLS #O6409065 Report a problem | ||
| 6/18/2026 | Pending sale | $335,000$254/sqft |
Source: Stellar MLS #O6409065 Report a problem | ||
| 5/20/2026 | Listed for sale | $335,000-6.9%$254/sqft |
Source: Stellar MLS #O6409065 Report a problem | ||
| 7/11/2024 | Listing removed | $360,000$273/sqft |
Source: Stellar MLS #S5095504 Report a problem | ||
| 4/9/2024 | Listing removed | -- |
Source: Stellar MLS #S5095504 Report a problem | ||
| 4/6/2024 | Listing removed | -- |
Source: Stellar MLS #S5102143 Report a problem | ||
| 4/1/2024 | Listed for rent | $2,100$2/sqft |
Source: Stellar MLS #S5102143 Report a problem | ||
| 3/16/2024 | Price change | $360,000-2.7%$273/sqft |
Source: Stellar MLS #S5095504 Report a problem | ||
| 1/27/2024 | Listed for sale | $369,900$280/sqft |
Source: Stellar MLS #S5095504 Report a problem | ||
| 1/22/2024 | Pending sale | $369,900$280/sqft |
Source: Stellar MLS #S5095504 Report a problem | ||
| 11/29/2023 | Listed for sale | $369,900$280/sqft |
Source: Stellar MLS #S5095504 Report a problem | ||
| 11/20/2023 | Listing removed | -- |
Source: Stellar MLS #S5090825 Report a problem | ||
| 9/15/2023 | Listed for sale | $369,900$280/sqft |
Source: Stellar MLS #S5090825 Report a problem | ||
Public tax history
| Year | Property taxes | Tax assessment |
|---|---|---|
| 2025 | $3,138 +1% | $241,812 +1% |
| 2024 | $3,107 +120.6% | $239,336 +36.4% |
| 2023 | $1,409 +3.6% | $175,439 +3% |
| 2022 | $1,360 +0.3% | $170,329 +3% |
| 2021 | $1,356 +142.6% | $165,368 +313.4% |
| 2020 | $559 | $40,000 |
Find assessor info on the county website
Monthly payment
Est. payment
Payment breakdown
Explore the cost of this home by adjusting the details. Changes won't be saved.Climate risks
Neighborhood: Loughman
Nearby schools
GreatSchools rating
- 2/10Loughman Oaks Elementary SchoolGrades: PK-5Distance: 1.5 mi
- 3/10Shelley S. Boone Middle SchoolGrades: 6-8Distance: 9.9 mi
- 3/10Davenport High SchoolGrades: 9-12Distance: 2 mi
Schools provided by the listing agent
- Elementary: Loughman Oaks Elem
- Middle: Davenport School of the Arts
- High: Davenport High School
Source: Stellar MLS. This data may not be complete. We recommend contacting the local school district to confirm school assignments for this home.
- $287,1003 bd2 ba1.2k sqft177 Villavista Ct, Davenport, FL 33896Off Market
- $331,6004 bd2 ba1.9k sqft169 Villavista Ct, Davenport, FL 33896Off Market
- $308,0003 bd2 ba1.4k sqft181 Villavista Ct, Davenport, FL 33896Off Market
- $319,4003 bd2 ba2k sqft165 Villavista Ct, Davenport, FL 33896Off Market
- $300,5003 bd2 ba1.4k sqft185 Villavista Ct, Davenport, FL 33896Off Market
- $287,4003 bd2 ba1.2k sqft865 Bocavista Ct, Davenport, FL 33896Off Market
- $308,9003 bd2 ba1.4k sqft161 Villavista Ct, Davenport, FL 33896Off Market
- $340,5004 bd3 ba2.4k sqft861 Bocavista Ct, Davenport, FL 33896Off Market
A local agent can set up tours, give advice and negotiate with sellers.
Similar homes
- $334,7004 bd2 ba1.8k sqft2301 SEQUOIA WAY, DAVENPORT, FL 33896For Sale

 MLS ID #O6424431, Blake Keathley, EVERYSTATE INC.. Stellar MLS
 - $314,9003 bd2 ba1.7k sqft1569 TAMARIND ROAD, DAVENPORT, FL 33896For Sale
 MLS ID #O6428562, Tom Bercini, CHARLES RUTENBERG REALTY ORLANDO. Stellar MLS
 - $349,0003 bd2 ba1.8k sqft185 HAMLET LOOP, DAVENPORT, FL 33837For Sale
 MLS ID #G5097403, Michelle Bevill, COLDWELL BANKER VANGUARD EDGE REALTY. Stellar MLS
 - $299,9904 bd2 ba1.8k sqft233 TIFFANY COURT, KISSIMMEE, FL 34758For Sale
 MLS ID #S5156032, Gian Balsamo, LA ROSA REALTY KISSIMMEE. Stellar MLS
 - $319,0003 bd2 ba1.4k sqft248 VICTORY AVENUE, DAVENPORT, FL 33837For SaleMLS ID #O6398342, Yadira Durand, LPT REALTY, LLC. Stellar MLS
- $334,9004 bd3 ba1.6k sqft310 CITRUS POINTE DRIVE, DAVENPORT, FL 33837For SaleMLS ID #S5150713, Chas Barboza, RADIUS REALTY GROUP LLC. Stellar MLS
- $320,0003 bd2 ba1.5k sqft2024 NOBLE DRIVE, DAVENPORT, FL 33837For SaleMLS ID #G5115987, Keyshla Torres, OPTIMA ONE REALTY, INC.. Stellar MLS
- $328,0004 bd2 ba1.8k sqft1144 CAMBOURNE DR, KISSIMMEE, FL 34758For SaleMLS ID #O6421924, Nicole Van Treese, SUNDIAL REAL ESTATE LLC. Stellar MLS
- $249,0002 bd2 ba1.3k sqft1064 BLACKWOLF RUN ROAD, DAVENPORT, FL 33896For SaleMLS ID #S5155385, Megan Bell, CHAMPIONSGATE REALTY. Stellar MLS
- $345,0003 bd2 ba1.5k sqft4278 GREEN GABLES PLACE, KISSIMMEE, FL 34746For SaleMLS ID #O6407718, Juliana Schiavo, SVN PREMIER CAPITAL ADVISORS. Stellar MLS
- $349,0003 bd2 ba1.2k sqft2412 SONJA COURT, KISSIMMEE, FL 34743For SaleMLS ID #O6436218, Sydoni Samuels, KELLER WILLIAMS LEGACY REALTY. Stellar MLS
- $380,0004 bd2 ba1.8k sqft1162 OAK BLUFF DRIVE, DAVENPORT, FL 33837For SaleMLS ID #O6422046, Fernanda Negromonte, NOVA REAL ESTATE SERVICES INC. Stellar MLS
- $303,0003 bd2 ba1.3k sqft125 TANAGER STREET, HAINES CITY, FL 33844For SaleMLS ID #O6422480, Maribell Cruz, LPT REALTY, LLC. Stellar MLS
- $315,0004 bd2 ba1.8k sqft497 NOBLE AVENUE, DAVENPORT, FL 33837For SaleMLS ID #O6422399, Luis Rivera Colon, LPT REALTY, LLC. Stellar MLS
- $319,9004 bd2 ba1.8k sqft339 MARIVAL DRIVE, DAVENPORT, FL 33837For SaleMLS ID #O6356727, Bertrand Bouchenot, PINELOCH INVESTMENTS, INC. Stellar MLS
- $309,0004 bd2 ba1.8k sqft1349 SUGARWOOD STREET, DAVENPORT, FL 33837For SaleMLS ID #S5140298, Gonzalo Lopez, ODRY VARGAS REALTY GROUP. Stellar MLS
- $332,0004 bd2 ba1.8k sqft658 COTULLA DRIVE, KISSIMMEE, FL 34758For SaleMLS ID #O6429646, Jing Wang, EXP REALTY LLC. Stellar MLS
- $329,9003 bd2 ba1.9k sqft352 BRIARBROOK LANE, HAINES CITY, FL 33844For SaleMLS ID #O6430674, Karen Sweat, IHOME REALTY FL LLC. Stellar MLS
- $380,0004 bd3 ba1.9k sqft131 OLD BRIDGE CIRCLE, DAVENPORT, FL 33897For SaleMLS ID #O6419893, Jeff Jones, MARK SPAIN REAL ESTATE. Stellar MLS
- $310,0003 bd3 ba1.4k sqft2251 PORTRAIT STREET, POINCIANA, FL 34758For SaleMLS ID #O6434223, Omar Albaba, COLDWELL BANKER REALTY. Stellar MLS
