FULL GOLF AND TENNIS MEMBERSHIP INCLUDED!!! Beautifully maintained and thoughtfully designed, this open-concept 2-bedroom, 2-bathroom villa is the perfect blend of luxury and comfort. IMMACULATE! LIGHT AND BRIGHT! Conveniently located just a short stroll from the neighborhood pool. The kitchen showcases elegant quartz countertops, slate-finish appliances, and a spacious breakfast bar, ideal for casual dining and entertaining. The primary suite offers a large, custom walk-in closet, dual sinks, and a walk-in shower. A generously sized secondary bedroom is ideal as an office or den. Additionally, a versatile flex room provides the option a separate Dining Room. This villa features high-end flooring, screened lanai, epoxy garage floor, and separate laundry room. Enjoy the ease of golf cart access throughout the entire community! This gated, resort-style community offers an unparalleled lifestyle centered around three exclusive clubhouses. The Oasis Club features a 14,000 sq ft clubhouse with a full-service restaurant, movie theater, fitness center, game room, tiki bar, lazy river, cabanas, and more. The private, resident-only Plaza clubhouse offers a second restaurant and bar, fitness center, game room, two pools, and pickleball courts—perfect for an active and social lifestyle. Now open, The Retreat Club features an exciting waterpark that brings even more fun for residents and guests. The HOA includes full access to all three clubhouses and their amenities, a complete golf and tennis membership, food and beverage credit, gated entry, full lawn maintenance, security monitoring, cable, phone, and internet. CDD and trash services are included in the property taxes. ChampionsGate Country Club offers the ultimate Florida lifestyle—whether you’re enjoying a round of golf, relaxing poolside, or dining with friends at one of the three clubhouses. All of this, just minutes from world-renowned theme parks, championship golf, premier shopping, and endless dining options in the Orlando area!
For sale
$249,000
1064 BLACKWOLF RUN ROAD, DAVENPORT, FL 33896
2beds
1,394sqft
Villa
Built in 2020
3,049 Square Feet Lot
$238,500 Zestimate®
$179/sqft
$952/mo HOA
What's special
Screened lanaiSeparate laundry roomLight and brightEpoxy garage floorHigh-end flooringWalk-in showerSlate-finish appliances
- 48 days
- 440
- 16
Zillow last checked:
Listing updated:
Listed by:
Megan Bell 941-416-5490,
CHAMPIONSGATE REALTY 407-818-5588
Source: Stellar MLS,MLS#: S5155385 Originating MLS: Osceola
Originating MLS: Osceola
Facts & features
Interior
Bedrooms & bathrooms
- Bedrooms: 2
- Bathrooms: 2
- Full bathrooms: 2
Primary bedroom
- Features: Walk-In Closet(s)
- Level: First
Primary bathroom
- Features: No Closet
- Level: First
Dining room
- Features: No Closet
- Level: First
Kitchen
- Features: Built-in Closet
- Level: First
Living room
- Features: No Closet
- Level: First
Heating
- Central, Electric
Cooling
- Central Air
Appliances
- Included: Dishwasher, Disposal, Dryer, Electric Water Heater, Freezer, Ice Maker, Microwave, Refrigerator, Washer
- Laundry: Laundry Room
Features
- In Wall Pest System, Kitchen/Family Room Combo, Open Floorplan, Walk-In Closet(s)
- Flooring: Ceramic Tile
- Doors: Sliding Doors
- Has fireplace: No
Interior area
- Total structure area: 1,770
- Total interior livable area: 1,394 sqft
Property
Parking
- Total spaces: 1
- Parking features: Garage - Attached
- Attached garage spaces: 1
Features
- Levels: One
- Stories: 1
- Exterior features: Private Entrance
Lot
- Size: 3,049 Square Feet
Details
- Parcel number: 302527512100012400
- Zoning: PUD
- Special conditions: None
Construction
Type & style
- Home type: SingleFamily
- Property subtype: Villa
Materials
- Concrete
- Foundation: Slab
- Roof: Slate
Condition
- New construction: No
- Year built: 2020
Utilities & green energy
- Sewer: Public Sewer
- Water: None
- Utilities for property: Cable Connected, Electricity Connected, Public, Sewer Connected, Water Connected
Community & HOA
Community
- Features: Clubhouse, Community Mailbox, Deed Restrictions, Dog Park, Fitness Center, Gated Community - Guard, Golf Carts OK, Golf
- Pet fee: $0 monthly
- Subdivision: STONEYBROOK SOUTH NORTH PRCL PH 2
HOA
- Has HOA: Yes
- HOA fee: $952 monthly
- HOA name: Andrea Fidler
- HOA phone: 407-787-8890
- Second HOA name: ChampionsGate Master
Location
- Region: Davenport
Financial & listing details
- Price per square foot: $179/sqft
- Tax assessed value: $224,300
- Annual tax amount: $4,397
- Date on market: 8/10/2026
- Cumulative days on market: 49 days
- Ownership: Fee Simple
- Total actual rent: 0
- Electric utility on property: Yes
- Road surface type: Asphalt
Estimated market value
$238,500
$227,000 - $250,000
$2,735/mo
Price history
| Date | Event | Price |
|---|---|---|
| 8/11/2026 | Listed for sale | $249,000-15.4%$179/sqft |
Source:  Stellar MLS #S5155385 Report a problem Stellar MLS #S5155385 Report a problem | ||
| 11/3/2024 | Listing removed | $294,500$211/sqft |
Source: Stellar MLS #S5103276 Report a problem | ||
| 9/14/2024 | Price change | $294,500-1.1%$211/sqft |
Source: Stellar MLS #S5103276 Report a problem | ||
| 5/25/2024 | Price change | $297,900-1.3%$214/sqft |
Source: Stellar MLS #S5103276 Report a problem | ||
| 4/17/2024 | Listed for sale | $301,900+37.2%$217/sqft |
Source: Stellar MLS #S5103276 Report a problem | ||
| 4/29/2021 | Sold | $220,000-3.3%$158/sqft |
Source: Agent Provided Report a problem | ||
| 3/26/2021 | Pending sale | $227,500$163/sqft |
Source: Stellar MLS #O5927333 Report a problem | ||
| 3/4/2021 | Listed for sale | $227,500+17.1%$163/sqft |
Source: Stellar MLS #O5927333 Report a problem | ||
| 1/12/2021 | Listing removed | -- |
Source: Stellar MLS Report a problem | ||
| 12/2/2020 | Price change | $1,695-10.8%$1/sqft |
Source: LA ROSA REALTY KISSIMMEE #O5909084 Report a problem | ||
| 10/23/2020 | Price change | $1,900-5%$1/sqft |
Source: AGENT TRUST REALTY CORPORATION #O5883913 Report a problem | ||
| 9/6/2020 | Price change | $1,999-9.1%$1/sqft |
Source: AGENT TRUST REALTY CORPORATION #O5883913 Report a problem | ||
| 8/10/2020 | Listed for rent | $2,200$2/sqft |
Source: AGENT TRUST REALTY CORPORATION #O5883913 Report a problem | ||
| 7/1/2020 | Sold | $194,300$139/sqft |
Source: Public Record Report a problem | ||
Public tax history
| Year | Property taxes | Tax assessment |
|---|---|---|
| 2025 | $4,398 +3.9% | $224,300 -1.8% |
| 2024 | $4,232 +1.6% | $228,400 -0.1% |
| 2023 | $4,167 -2.5% | $228,700 +12.1% |
| 2022 | $4,272 -6.1% | $204,100 +20.1% |
| 2021 | $4,549 +88.6% | $170,000 +620.3% |
| 2020 | $2,412 +40.5% | $23,600 +96.7% |
| 2019 | $1,717 | $12,000 |
Find assessor info on the county website
Monthly payment
Est. payment
Payment breakdown
Explore the cost of this home by adjusting the details. Changes won't be saved.Climate risks
Neighborhood: 33896
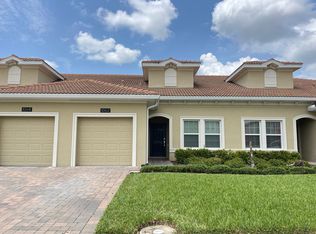
- $2,1502 bd2 ba1.3k sqft1062 Blackwolf Run Rd, Davenport, FL 33896For Rent
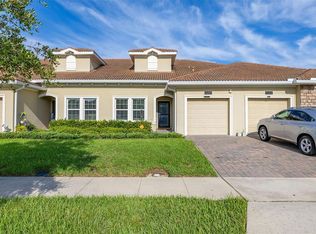
- $247,9002 bd2 ba1.4k sqft1066 Blackwolf Run Rd, Champions Gate, FL 33896Off Market
- $213,8002 bd2 ba1.4k sqft1066 Blackwolf Run Rd, Davenport, FL 33896Off Market
- $208,0002 bd2 ba1.3k sqft1060 Blackwolf Run Rd, Davenport, FL 33896Sold
Similar homes
- $255,0002 bd2 ba1.3k sqft833 OCEAN COURSE AVENUE #401, DAVENPORT, FL 33896For Sale

 MLS ID #O6405143, Charles Watson, MARK SPAIN REAL ESTATE. Stellar MLS
 - $279,9992 bd2 ba1.3k sqft787 OCEAN COURSE AVENUE, KISSIMMEE, FL 34747For Sale
 MLS ID #O6421996, Wendy Stewart, LLC, TROPICAL SPRINGS REALTY. Stellar MLS
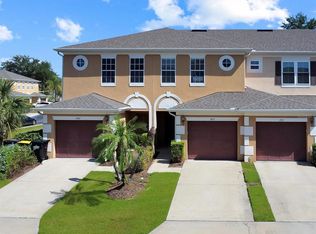
 - $243,0002 bd3 ba1.3k sqft282 BEXLEY DRIVE, DAVENPORT, FL 33897For Sale
 MLS ID #O6416631, Maria Henao PA, LA ROSA REALTY KISSIMMEE. Stellar MLS
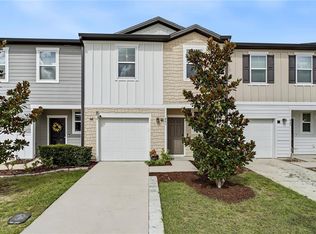
 - $250,0003 bd3 ba1.4k sqft461 MADISON DRIVE, DAVENPORT, FL 33837For Sale
 MLS ID #O6438716, Erica Diaz, HOMEVEST REALTY. Stellar MLS
 - $335,6003 bd2 ba1.7k sqft815 OCEAN COURSE AVENUE #815, DAVENPORT, FL 33896For SaleMLS ID #S5100595, Magalli Torres Gonzalez, DECONOVA INTERNATIONAL GROUP. Stellar MLS
- $298,0003 bd2 ba1.6k sqft1484 DISCOVERY STREET, DAVENPORT, FL 33896For SaleMLS ID #O6367290, Xiaoyu Su, RATIO REAL ESTATE, LLC. Stellar MLS
- $337,5003 bd3 ba1.5k sqft161 HAMMOCK COURT, DAVENPORT, FL 33896For SaleMLS ID #O6437821, Todd Schroth, PA, EXP REALTY LLC. Stellar MLS
- $255,0002 bd2 ba1.3k sqft3541 BELLAND CIRCLE #C, CLERMONT, FL 34711For SaleMLS ID #O6440967, Sean Popat, BUYER REBATES REALTY. Stellar MLS
- $285,0004 bd2 ba1.7k sqft490 TAFT DRIVE, DAVENPORT, FL 33837For SaleMLS ID #O6327270, Xiomara Pichardo, AXEN REALTY, LLC. Stellar MLS
- $299,9003 bd2 ba1.5k sqft541 WILDCAT LANE, DAVENPORT, FL 33837For SaleMLS ID #S5152546, Lourdes Campo, MY REALTY GROUP, LLC.. Stellar MLS
- $371,0003 bd2 ba1.7k sqft124 LANCASTER DRIVE, DAVENPORT, FL 33897For SaleMLS ID #O6433702, Nellie Peralta, KELLER WILLIAMS ADVANTAGE 2 REALTY. Stellar MLS
- $289,9003 bd2 ba1.4k sqft246 WINDRIDGE STREET, DAVENPORT, FL 33837For SaleMLS ID #O6438356, Tracy Salmons, LPT REALTY, LLC. Stellar MLS
- $257,0003 bd2 ba1.3k sqft(Undisclosed Address), HAINES CITY, FL 33844For SaleMLS ID #P4938442, Erin Floyd, COLDWELL BANKER REALTY. Stellar MLS
- $319,0003 bd2 ba1.4k sqft248 VICTORY AVENUE, DAVENPORT, FL 33837For SaleMLS ID #O6398342, Yadira Durand, LPT REALTY, LLC. Stellar MLS
- $293,0002 bd2 ba1.4k sqft1991 KEY BAY TRAIL, KISSIMMEE, FL 34747For SaleMLS ID #TB8421378, Noella Tinkler, MARK SPAIN REAL ESTATE. Stellar MLS
- $299,0003 bd3 ba1.5k sqft9031 WILDFLOWER LANE, KISSIMMEE, FL 34747For SaleMLS ID #O6417989, James Ciaravino, ADVANCE REALTY, LLC. Stellar MLS
- $272,0003 bd2 ba1.4k sqft517 PEPPERMILL CIRCLE, KISSIMMEE, FL 34758For SaleMLS ID #G5116445, Camille Ruiz, HOMEVINE REALTY. Stellar MLS
- $303,0003 bd2 ba1.3k sqft125 TANAGER STREET, HAINES CITY, FL 33844For SaleMLS ID #O6422480, Maribell Cruz, LPT REALTY, LLC. Stellar MLS
- $300,0004 bd2 ba1.8k sqft452 NOBLE AVENUE, DAVENPORT, FL 33837For SaleMLS ID #S5150163, Marcelo Gaitan Estabridis, KELLER WILLIAMS REALTY AT THE LAKES. Stellar MLS
- $274,9993 bd2 ba1.4k sqft1038 SUFFRAGETTE CIRCLE, HAINES CITY, FL 33844For SaleMLS ID #O6363173, Jeavanna Lanza PA, EXP REALTY LLC. Stellar MLS
