Beautiful single family home with four bedrooms and two bathrooms is located in the Carlisle Grand community in Davenport. Granite counter tops in kitchen, tile flooring in the living area and carpets in all four bedrooms. There is an inside utility room and attached two car garage with brick paver driveway. Carlisle Grand is Conveniently located near Disney, I-4, shopping, dining and entertainment. The highly recognized Davenport School of Arts is nearby. Amenities at Carlisle Grand include a community pool and playground.
For sale
Price cut: $5K (7/18)
$319,900
339 MARIVAL DRIVE, DAVENPORT, FL 33837
4beds
1,811sqft
Single Family Residence
Built in 2017
7,187 Square Feet Lot
$318,100 Zestimate®
$177/sqft
$87/mo HOA
What's special
Four bedroomsTwo bathroomsCommunity poolAttached two car garageBrick paver drivewayInside utility room
- 197 days
- 446
- 18
Zillow last checked:
Listing updated:
Listed by:
Bertrand Bouchenot 407-850-9707,
PINELOCH INVESTMENTS, INC 407-850-9707
Source: Stellar MLS,MLS#: O6356727 Originating MLS: Orlando Regional
Originating MLS: Orlando Regional
Facts & features
Interior
Bedrooms & bathrooms
- Bedrooms: 4
- Bathrooms: 2
- Full bathrooms: 2
Rooms
- Room types: Utility Room
Primary bedroom
- Features: Walk-In Closet(s)
- Level: First
- Area: 195 Square Feet
- Dimensions: 13x15
Bedroom 2
- Features: Built-in Closet
- Level: First
- Area: 110 Square Feet
- Dimensions: 10x11
Bedroom 3
- Features: Built-in Closet
- Level: First
- Area: 100 Square Feet
- Dimensions: 10x10
Bedroom 4
- Features: Built-in Closet
- Level: First
- Area: 110 Square Feet
- Dimensions: 10x11
Dinette
- Level: First
- Area: 121 Square Feet
- Dimensions: 11x11
Great room
- Level: First
- Area: 182 Square Feet
- Dimensions: 13x14
Kitchen
- Level: First
- Area: 90 Square Feet
- Dimensions: 9x10
Heating
- Central, Electric
Cooling
- Central Air
Appliances
- Included: Dishwasher, Disposal, Microwave, Range, Refrigerator
- Laundry: Inside, Laundry Room
Features
- Thermostat, Walk-In Closet(s)
- Flooring: Carpet, Tile
- Doors: Sliding Doors
- Has fireplace: No
Interior area
- Total structure area: 2,394
- Total interior livable area: 1,811 sqft
Video & virtual tour
Property
Parking
- Total spaces: 2
- Parking features: Driveway
- Attached garage spaces: 2
- Has uncovered spaces: Yes
- Details: Garage Dimensions: 20x20
Features
- Levels: One
- Stories: 1
- Patio & porch: Covered, Rear Porch
- Exterior features: Sidewalk
Lot
- Size: 7,187 Square Feet
- Dimensions: 60 x 120 x 60 x 120
- Features: Level
- Residential vegetation: Mature Landscaping
Details
- Parcel number: 272632709505000870
- Special conditions: None
Construction
Type & style
- Home type: SingleFamily
- Architectural style: Contemporary
- Property subtype: Single Family Residence
Materials
- Block, Stucco
- Foundation: Slab
- Roof: Shingle
Condition
- Completed
- New construction: No
- Year built: 2017
Details
- Builder model: Walton
- Builder name: Park Square
Utilities & green energy
- Sewer: Public Sewer
- Water: Public
- Utilities for property: Cable Available, Electricity Available, Phone Available, Sewer Connected, Street Lights, Water Available
Community & HOA
Community
- Features: Playground, Pool, Sidewalks
- Pet fee: $0 monthly
- Subdivision: CARLISLE GRAND
HOA
- Has HOA: Yes
- Amenities included: Playground, Pool
- Services included: Community Pool
- HOA fee: $87 monthly
- HOA name: Carlisle Grand HOA
- HOA phone: 407-455-5950
Location
- Region: Davenport
Financial & listing details
- Price per square foot: $177/sqft
- Tax assessed value: $279,731
- Annual tax amount: $4,360
- Date on market: 2/13/2026
- Cumulative days on market: 176 days
- Listing terms: Cash,Conventional,FHA,VA Loan
- Ownership: Fee Simple
- Total actual rent: 0
- Electric utility on property: Yes
- Road surface type: Asphalt
Estimated market value
$318,100
$302,000 - $334,000
$2,106/mo
Price history
| Date | Event | Price |
|---|---|---|
| 7/18/2026 | Price change | $319,900-1.5%$177/sqft |
Source:  Stellar MLS #O6356727 Report a problem Stellar MLS #O6356727 Report a problem | ||
| 6/4/2026 | Price change | $324,900-1.5%$179/sqft |
Source: Stellar MLS #O6356727 Report a problem | ||
| 4/20/2026 | Price change | $329,900-1.5%$182/sqft |
Source: Stellar MLS #O6356727 Report a problem | ||
| 2/13/2026 | Listed for sale | $335,000+59.4%$185/sqft |
Source: Stellar MLS #O6356727 Report a problem | ||
| 10/6/2023 | Listing removed | -- |
Source: Zillow Rentals Report a problem | ||
| 9/20/2023 | Price change | $1,998-1.3%$1/sqft |
Source: Zillow Rentals Report a problem | ||
| 9/1/2023 | Price change | $2,025-1.7%$1/sqft |
Source: Zillow Rentals Report a problem | ||
| 8/7/2023 | Price change | $2,060-4.2%$1/sqft |
Source: Zillow Rentals Report a problem | ||
| 6/20/2023 | Listed for rent | $2,150$1/sqft |
Source: Zillow Rentals Report a problem | ||
| 5/31/2023 | Listing removed | -- |
Source: Zillow Rentals Report a problem | ||
| 5/25/2023 | Listed for rent | $2,150+14.4%$1/sqft |
Source: Zillow Rentals Report a problem | ||
| 4/5/2022 | Listing removed | -- |
Source: Zillow Rental Network_1 Report a problem | ||
| 3/30/2022 | Listed for rent | $1,880+12.2%$1/sqft |
Source: Zillow Rental Network_1 Report a problem | ||
| 1/12/2021 | Listing removed | -- |
Source: Stellar MLS Report a problem | ||
| 1/8/2021 | Listed for rent | $1,675+3.1%$1/sqft |
Source: Stellar MLS #O5915603 Report a problem | ||
| 12/24/2019 | Listing removed | $1,625$1/sqft |
Source: PREMIUM PROPERTIES R.E SERVICE #O5826404 Report a problem | ||
| 12/5/2019 | Price change | $1,625-1.2%$1/sqft |
Source: PREMIUM PROPERTIES R.E SERVICE #O5826404 Report a problem | ||
| 11/15/2019 | Listed for rent | $1,645+1.9%$1/sqft |
Source: PREMIUM PROPERTIES R.E SERVICE #O5826404 Report a problem | ||
| 9/14/2018 | Listing removed | $1,615$1/sqft |
Source: Premium Properties Real Estate Services Report a problem | ||
| 8/29/2018 | Price change | $1,615-0.9%$1/sqft |
Source: PREMIUM PROPERTIES R.E SERVICE #O5727598 Report a problem | ||
| 8/16/2018 | Price change | $1,630-2.7%$1/sqft |
Source: PREMIUM PROPERTIES R.E SERVICE #O5727598 Report a problem | ||
| 7/5/2018 | Listed for rent | $1,675$1/sqft |
Source: Premium Properties Real Estate Services Report a problem | ||
| 6/23/2017 | Sold | $210,100$116/sqft |
Source: Public Record Report a problem | ||
Public tax history
| Year | Property taxes | Tax assessment |
|---|---|---|
| 2025 | $3,617 +1.3% | $279,731 +5.3% |
| 2024 | $3,569 +2.3% | $265,729 +10% |
| 2023 | $3,488 +8.4% | $241,572 +10% |
| 2022 | $3,219 +16.4% | $219,611 +10% |
| 2021 | $2,766 -1.6% | $199,646 -0.7% |
| 2020 | $2,810 +1.9% | $201,120 +4.9% |
| 2019 | $2,759 -12.7% | $191,678 +6.4% |
| 2018 | $3,162 +5.2% | $180,216 +414.9% |
| 2017 | $3,006 | $35,000 |
Find assessor info on the county website
Monthly payment
Est. payment
Payment breakdown
Explore the cost of this home by adjusting the details. Changes won't be saved.Climate risks
Neighborhood: 33837
Nearby schools
Schools provided by the listing agent
- Elementary: Horizons Elementary
- Middle: Boone Middle
- High: Ridge Community Senior High
Source: Stellar MLS. This data may not be complete. We recommend contacting the local school district to confirm school assignments for this home.

Similar homes
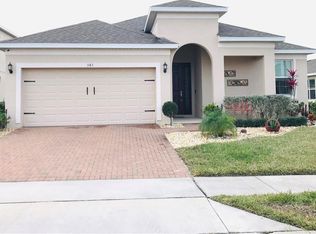
- $309,0004 bd2 ba1.8k sqft1349 SUGARWOOD STREET, DAVENPORT, FL 33837For Sale

 MLS ID #S5140298, Gonzalo Lopez, ODRY VARGAS REALTY GROUP. Stellar MLS
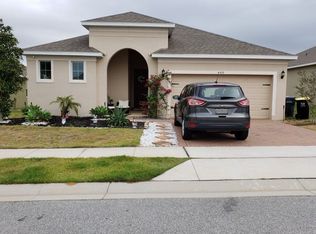
 - $315,0004 bd2 ba1.8k sqft497 NOBLE AVENUE, DAVENPORT, FL 33837For Sale
 MLS ID #O6422399, Luis Rivera Colon, LPT REALTY, LLC. Stellar MLS
 - $334,9004 bd3 ba1.6k sqft310 CITRUS POINTE DRIVE, DAVENPORT, FL 33837For Sale
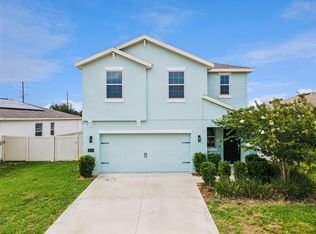 MLS ID #S5150713, Chas Barboza, RADIUS REALTY GROUP LLC. Stellar MLS
 - $320,0003 bd2 ba1.5k sqft2024 NOBLE DRIVE, DAVENPORT, FL 33837For Sale
 MLS ID #G5115987, Keyshla Torres, OPTIMA ONE REALTY, INC.. Stellar MLS
 - $315,0003 bd2 ba1.6k sqft2464 RIBBON FALL AVENUE, DAVENPORT, FL 33837For SaleMLS ID #O6352586, Kerlin Torre Wesson, MY REALTY GROUP, LLC.. Stellar MLS
- $350,0004 bd3 ba2.1k sqft922 ANNA PLACE, DAVENPORT, FL 33837For SaleMLS ID #O6426667, Ken Pozek, REAL BROKER, LLC. Stellar MLS
- $275,0003 bd2 ba1.5k sqft289 GINA LANE, DAVENPORT, FL 33837For SaleMLS ID #S5153928, Luana Oliveira, ORANGE SLICE PROPERTIES. Stellar MLS
- $300,0005 bd4 ba2.5k sqft1356 BERRY LANE, DAVENPORT, FL 33837For SaleMLS ID #P4938314, Mathias Jenniges, JR, IAD REAL ESTATE. Stellar MLS
- $350,0004 bd3 ba2.1k sqft236 DOLCETTO DRIVE, DAVENPORT, FL 33897For SaleMLS ID #O6431931, Marianne Khozam, KELLER WILLIAMS WINTER PARK. Stellar MLS
- $370,0004 bd3 ba2.1k sqft1029 ORANGE COSMOS BOULEVARD, DAVENPORT, FL 33837For SaleMLS ID #O6398664, Javier Angulo, HOME WISE REALTY GROUP, INC.. Stellar MLS
- $334,7004 bd2 ba1.8k sqft2301 SEQUOIA WAY, DAVENPORT, FL 33896For SaleMLS ID #O6424431, Blake Keathley, EVERYSTATE INC.. Stellar MLS
- $369,0005 bd3 ba2.5k sqft1923 ELKRIDGE ST, DAVENPORT, FL 33837For SaleMLS ID #S5153707, Matthew Link, CHAMPIONSGATE REALTY. Stellar MLS
- $349,0003 bd2 ba1.8k sqft185 HAMLET LOOP, DAVENPORT, FL 33837For SaleMLS ID #G5097403, Michelle Bevill, COLDWELL BANKER VANGUARD EDGE REALTY. Stellar MLS
- $314,9003 bd2 ba1.7k sqft1569 TAMARIND ROAD, DAVENPORT, FL 33896For SaleMLS ID #O6428562, Tom Bercini, CHARLES RUTENBERG REALTY ORLANDO. Stellar MLS
- $313,9954 bd2 ba1.8k sqft750 LAFAYETTE LANE, HAINES CITY, FL 33844For SaleMLS ID #L4963259, Sharina George, COLDWELL BANKER REALTY. Stellar MLS
- $285,0003 bd2 ba1.6k sqft680 SWALLOWTAIL DRIVE, HAINES CITY, FL 33844For SaleMLS ID #TB8498348, Alix Pares, CHARLES RUTENBERG REALTY INC. Stellar MLS
- $384,9004 bd3 ba2.6k sqft467 BRUNSWICK DRIVE, DAVENPORT, FL 33837For SaleMLS ID #O6401649, Robert Salmons, ENTERA REALTY LLC. Stellar MLS
- $259,9903 bd3 ba1.6k sqft1089 BLUE JAY DRIVE, DAVENPORT, FL 33837For SaleMLS ID #O6430555, Anna Shi, LPT REALTY, LLC. Stellar MLS
- $300,0004 bd2 ba1.7k sqft1147 DONCASTER COURT, KISSIMMEE, FL 34758For SaleMLS ID #O6422439, Milord Laguerre, CENTRIC REALTY SERVICES LLC. Stellar MLS
- $315,0005 bd3 ba2.2k sqft523 ROCHESTER LOOP, DAVENPORT, FL 33897For SaleMLS ID #O6432323, David Purdie, PA, COMPASS FLORIDA LLC. Stellar MLS
