Skip main navigation
Sold for $330,000
  • $330,000

    335 MARIVAL DRIVE, DAVENPORT, FL 33837

    3beds
    1,581sqft
    Single Family Residence
    Built in 2017
    7,187 Square Feet Lot
    $317,000 Zestimate®
    $209/sqft
    $1,940 Estimated rent

    Home value

    $317,000

    $301,000 - $333,000

    $1,940/mo

    Zestimate® history
    Loading
    Loading...

    Owner options

    List your home for rent

    $1,940/mo

    Rent Zestimate®

    Find your next renter with Zillow Rental Manager. Plus, with online applications, you can quickly screen prospective tenants – for free.

    Learn more

    $1,940/mo

    Rent Zestimate®

    Refinance and save

    $2,316/mo

    Est. payment

    Refinancing to a lower rate could help reduce your monthly payments and save thousands over the life of the loan.

    See today's rates

    $2,316/mo

    Est. payment

    Explore your selling options

    Work with a Zillow partner agent

    Leverage their expertise and Zillow's premium Showcase listings to get your home seen by more buyers.

    Get started

    List with your own agent

    Get your home in front of millions of buyers by listing it on Zillow.

    Learn how to do it

    Sell it yourself

    Take full control of how buyers see your home on Zillow by listing For Sale by Owner (FSBO).

    List your home

    What's special

    Large bedroomBreakfast barWell kept playgroundPrivate master suiteOpen floor planPristine interiorPlenty of natural light
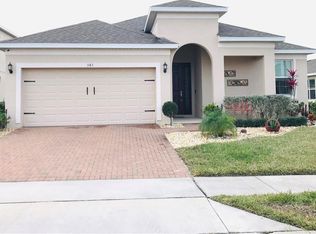
    One or more photo(s) has been virtually staged. BACK ON THE MARKET with a clean bill of health and Valued Above Asking Price!! Buyers financing fell through at the brink of closing providing you with a great oportunity. Not only did this home boast a great inspection report, but it has also been appraised above asking price affirming its exceptional value. This immaculate home is in the heart of Davenport! Save thousands each year and enjoy a beautiful community with NO CDD!!! This stunning 2017-built home boasts a pristine interior, with three bedrooms and two full bathrooms, featuring ceramic tile flooring throughout the >entire< home. Inside you will find an AMAZING open floor plan that combines the living, dining and kitchen areas together, the kitchen has a breakfast bar as an additional seating option. The living room features large sliding doors with views to the backyard and plenty of natural light. The private master suite features a large bedroom, walk-in closset and includes a private ensuite bathroom with double vanities and spacious walk-in shower. The second full bathroom offers the convenience of a tub/shower. Experience enhanced comfort and efficiency with a newer , energy-efficient AC units both inside and out replaced in 2022 as well as Nest Smart Programmable Wi-Fi thermostat. The front of the home greets you with a gorgeous landscape, paved drive way with a two car garage, and the well maintained gutters seamlessly blend into the home’s exterior, ensuring both functionality and aesthetic continuity. The neighborhood is well lit and has sidewalks throughout, it also features a beautiful community pool and well kept playground. Dont miss out on this opportunity, make your appointment today.

    Zillow last checked:

    Listing updated:

    Listed by:

    Gisselle Guerra 407-575-7472,

    KELLER WILLIAMS REALTY AT THE PARKS 407-629-4420

    Bought with:

    Antonio Velazquez, PA, 3421812

    NONA LEGACY POWERED BY LA ROSA

    Source: Stellar MLS,MLS#: O6162171MLS LogoOriginating MLS: Orlando Regional

    Facts & features

    Interior

    Bedrooms & bathrooms
    • Bedrooms: 3
    • Bathrooms: 2
    • Full bathrooms: 2
    Primary bedroom
    • Features: Ceiling Fan(s), Walk-In Closet(s)
    • Level: First
    • Dimensions: 14x13
    Bedroom 2
    • Features: Ceiling Fan(s), Built-in Closet
    • Level: First
    • Dimensions: 11x12
    Bedroom 3
    • Features: Ceiling Fan(s), Built-in Closet
    • Level: First
    • Dimensions: 11x12
    Primary bathroom
    • Level: First
    • Dimensions: 12x12
    Bathroom 2
    • Features: Tub With Shower
    • Level: First
    • Dimensions: 12x36
    Kitchen
    • Features: Pantry
    • Level: First
    • Dimensions: 10x14
    Living room
    • Features: Ceiling Fan(s)
    • Level: First
    • Dimensions: 12x36
    Heating
    • Central
    Cooling
    • Central Air
    Appliances
    • Included: Dishwasher, Dryer, Electric Water Heater, Microwave, Range, Range Hood, Refrigerator, Washer
    • Laundry: Laundry Room
    Features
    • Ceiling Fan(s), Eating Space In Kitchen, Open Floorplan, Thermostat, Walk-In Closet(s)
    • Flooring: Ceramic Tile
    • Doors: Sliding Doors
    • Has fireplace: No
    Interior area
    • Total structure area: 2,033
    • Total interior livable area: 1,581 sqft

    Property

    Parking
    • Total spaces: 2
    • Parking features: Garage - Attached
    • Attached garage spaces: 2
    Features
    • Levels: One
    • Stories: 1
    • Exterior features: Irrigation System, Private Mailbox, Rain Gutters, Sidewalk
    Lot
    • Size: 7,187 Square Feet
    Details
    • Parcel number: 272632709505000860
    • Special conditions: None

    Construction

    Type & style
    • Home type: SingleFamily
    • Property subtype: Single Family Residence
    Materials
    • Block, Stucco
    • Foundation: Slab
    • Roof: Shingle
    Condition
    • New construction: No
    • Year built: 2017

    Utilities & green energy

    • Sewer: Public Sewer
    • Water: None
    • Utilities for property: Electricity Available, Other, Public, Water Connected

    Community & HOA

    Community
    • Features: Playground, Pool
    • Pet fee: $0 monthly
    • Subdivision: CARLISLE GRAND
    HOA
    • Has HOA: Yes
    • HOA fee: $87 monthly
    • HOA name: Jordan Jimerson
    • HOA phone: 407-455-5950
    Location
    • Region: Davenport

    Financial & listing details

    • Price per square foot: $209/sqft
    • Tax assessed value: $253,511
    • Annual tax amount: $2,284
    • Date on market: 12/5/2023
    • Cumulative days on market: 67 days
    • Listing terms: Cash,Conventional,FHA,VA Loan
    • Ownership: Fee Simple
    • Total actual rent: 0
    • Electric utility on property: Yes
    • Road surface type: Asphalt

    Price history

    DateEventPrice
    4/3/2024Sold$330,000$209/sqft
    Source: Stellar MLS #O6162171 Report a problem
    3/19/2024Pending sale$330,000$209/sqft
    Source: Stellar MLS #O6162171 Report a problem
    3/15/2024Price change$330,000+3.1%$209/sqft
    Source: Stellar MLS #O6162171 Report a problem
    2/10/2024Pending sale$320,000$202/sqft
    Source: Stellar MLS #O6162171 Report a problem
    1/28/2024Price change$320,000-4.5%$202/sqft
    Source: Stellar MLS #O6162171 Report a problem
    1/5/2024Price change$335,000-2.9%$212/sqft
    Source: Stellar MLS #O6162171 Report a problem
    12/6/2023Listed for sale$345,000+32.7%$218/sqft
    Source: Stellar MLS #O6162171 Report a problem
    5/11/2021Listing removed--
    Source: Stellar MLS #O5931196 Report a problem
    3/21/2021Pending sale$260,000$164/sqft
    Source: Stellar MLS #O5931196 Report a problem
    3/19/2021Listed for sale$260,000$164/sqft
    Source: Stellar MLS #O5931196 Report a problem

    Public tax history

    YearProperty taxesTax assessment
    2025$3,278 +69.9%$253,511 +34.3%
    2024$1,929 +2.4%$188,786 +3%
    2023$1,884 +2.5%$183,287 +3%
    2022$1,838 -0.5%$177,949 +3%
    2021$1,847 +0.9%$172,766 +1.4%
    2020$1,831 +0%$170,381 +2.3%
    2019$1,830 -18%$166,550 +1.9%
    2018$2,232 +2%$163,445 +367%
    2017$2,189 $35,000
    Find assessor info on the county website

    Neighborhood: 33837

    Nearby schools

    GreatSchools rating
    Get a cash offer in 3 minutes
    Find out how much your home could sell for in as little as 3 minutes with a no-obligation cash offer.
    Estimated market value
    $317,000
    Get a cash offer in 3 minutes
    Find out how much your home could sell for in as little as 3 minutes with a no-obligation cash offer.
    Estimated market value
    $317,000