Welcome to 1217 Michelangelo Ln., a beautifully updated Wakefield model by Centex Homes located in one of Winter Haven’s most desirable communities — with NO CDD fees and convenient access to shopping, dining, medical facilities, and local attractions! Situated on a premium corner lot, this spacious 4-bedroom, 3.5-bath home offers the perfect blend of style, functionality, and modern updates throughout. From the moment you walk in, you’ll notice the designer touches including updated lighting, modern fixtures, sleek ceramic tile flooring, and tasteful upgrades in every room. The open-concept kitchen features granite countertops, stainless steel appliances, updated faucets and fixtures, beautiful pendant lighting, and abundant cabinet space — perfect for entertaining and everyday living. The spacious primary suite is conveniently located on the main level and includes dual sinks, a relaxing garden tub, separate shower, and an oversized walk-in closet. Also downstairs is a stunning French door office that can easily function as a 5th bedroom, guest room, or flex space if desired. Upstairs, enjoy a large bonus room ideal for a media room, playroom, fitness area, or second living space. The beautifully designed laundry room adds both style and convenience. Step outside to your oversized fenced backyard featuring a white vinyl fence, offering privacy and plenty of room for pets, gatherings, or future outdoor living additions. Located just minutes from Winter Haven Hospital and close to everything Winter Haven has to offer, this move-in ready home truly checks all the boxes. Don’t miss your opportunity to own this exceptional property!
For sale
Price cut: $15K (7/16)
$405,000
1217 MICHELANGELO LANE, WINTER HAVEN, FL 33884
4beds
2,960sqft
:
Get pre-qualified$2,736/mo
Single Family Residence
Built in 2023
9,461 Square Feet Lot
$402,500 Zestimate®
$137/sqft
$57/mo HOA
What's special
Modern fixturesUpdated lightingGranite countertopsLarge bonus roomWhite vinyl fenceStunning french door officeSpacious primary suite
- 65 days |
- 92 |
- 7 |
Zillow last checked:
Listing updated:
Listed by:
Susan Brown 863-640-5722,
COLDWELL BANKER REALTY 863-294-7541
Source: Stellar MLS,MLS#: P4938819 Originating MLS: East Polk
Originating MLS: East Polk
Facts & features
Interior
Bedrooms & bathrooms
- Bedrooms: 4
- Bathrooms: 4
- Full bathrooms: 3
- 1/2 bathrooms: 1
Rooms
- Room types: Attic, Bonus Room, Den/Library/Office, Family Room, Great Room, Utility Room
Primary bedroom
- Features: Stone Counters, Water Closet/Priv Toilet, Walk-In Closet(s)
- Level: First
Kitchen
- Features: Pantry, Storage Closet
- Level: First
Living room
- Level: First
Heating
- Central
Cooling
- Central Air
Appliances
- Included: Dishwasher, Disposal, Electric Water Heater, Range, Refrigerator
- Laundry: Electric Dryer Hookup, Laundry Room
Features
- Ceiling Fan(s), High Ceilings, Kitchen/Family Room Combo, Living Room/Dining Room Combo, Open Floorplan, Primary Bedroom Main Floor, Smart Home, Stone Counters, Thermostat, Walk-In Closet(s)
- Flooring: Carpet, Tile
- Doors: Sliding Doors
- Windows: Window Treatments
- Has fireplace: No
Interior area
- Total structure area: 3,650
- Total interior livable area: 2,960 sqft
Video & virtual tour
Property
Parking
- Total spaces: 2
- Parking features: Driveway, Garage Door Opener
- Attached garage spaces: 2
- Has uncovered spaces: Yes
Features
- Levels: Two
- Stories: 2
- Patio & porch: Covered
- Exterior features: Irrigation System, Lighting, Sidewalk
Lot
- Size: 9,461 Square Feet
Details
- Parcel number: 262835262935000710
- Special conditions: None
Construction
Type & style
- Home type: SingleFamily
- Property subtype: Single Family Residence
Materials
- Block
- Foundation: Slab
- Roof: Shingle
Condition
- New construction: No
- Year built: 2023
Details
- Builder name: Centex
Utilities & green energy
- Sewer: Public Sewer
- Water: Public
- Utilities for property: BB/HS Internet Available, Cable Available, Electricity Connected, Water Connected
Green energy
- Energy efficient items: Appliances
Community & HOA
Community
- Pet fee: $0 monthly
- Subdivision: ESTATES/LK FLORENCE
HOA
- Has HOA: Yes
- HOA fee: $57 monthly
- HOA name: Denise Abercrombie
- HOA phone: 863-940-2863
Location
- Region: Winter Haven
Financial & listing details
- Price per square foot: $137/sqft
- Tax assessed value: $359,025
- Annual tax amount: $5,497
- Date on market: 5/30/2026
- Cumulative days on market: 65 days
- Listing terms: Cash,Conventional,FHA,VA Loan
- Ownership: Fee Simple
- Total actual rent: 0
- Electric utility on property: Yes
- Road surface type: Paved
Estimated market value
$402,500
$382,000 - $423,000
$2,645/mo
Price history
| Date | Event | Price |
|---|---|---|
| 7/16/2026 | Price change | $405,000-3.6%$137/sqft |
Source:  Stellar MLS #P4938819 Report a problem Stellar MLS #P4938819 Report a problem | ||
| 7/1/2026 | Price change | $420,000-6.7%$142/sqft |
Source: Stellar MLS #P4938819 Report a problem | ||
| 6/11/2026 | Price change | $450,000-3.2%$152/sqft |
Source: Stellar MLS #P4938819 Report a problem | ||
| 5/30/2026 | Listed for sale | $465,000+13.4%$157/sqft |
Source: Stellar MLS #P4938819 Report a problem | ||
| 5/23/2025 | Sold | $410,000-1.9%$139/sqft |
Source: Stellar MLS #O6282031 Report a problem | ||
| 4/22/2025 | Pending sale | $418,000$141/sqft |
Source: Stellar MLS #O6282031 Report a problem | ||
| 4/6/2025 | Price change | $418,000-1.6%$141/sqft |
Source: Stellar MLS #O6282031 Report a problem | ||
| 3/21/2025 | Price change | $425,000-1.2%$144/sqft |
Source: Stellar MLS #O6282031 Report a problem | ||
| 3/4/2025 | Price change | $430,000-2.3%$145/sqft |
Source: Stellar MLS #O6282031 Report a problem | ||
| 2/19/2025 | Listed for sale | $440,000+9.5%$149/sqft |
Source: Stellar MLS #O6282031 Report a problem | ||
| 5/15/2023 | Sold | $401,900+0%$136/sqft |
Source: Public Record Report a problem | ||
| 3/13/2023 | Pending sale | $401,840$136/sqft |
Source: Stellar MLS #T3389027 Report a problem | ||
| 3/1/2023 | Price change | $401,840-4.7%$136/sqft |
Source: Stellar MLS #T3389027 Report a problem | ||
| 1/30/2023 | Price change | $421,840+6%$143/sqft |
Source: Stellar MLS #T3389027 Report a problem | ||
| 12/21/2022 | Price change | $397,840-2.5%$134/sqft |
Source: Stellar MLS #T3389027 Report a problem | ||
| 12/5/2022 | Price change | $407,840-4.9%$138/sqft |
Source: Stellar MLS #T3389027 Report a problem | ||
| 11/1/2022 | Price change | $428,840-2.3%$145/sqft |
Source: Stellar MLS #T3389027 Report a problem | ||
| 10/26/2022 | Price change | $438,840-2.2%$148/sqft |
Source: Stellar MLS #T3389027 Report a problem | ||
| 9/1/2022 | Price change | $448,840-2.2%$152/sqft |
Source: Stellar MLS #T3389027 Report a problem | ||
| 8/22/2022 | Price change | $458,840-0.5%$155/sqft |
Source: Stellar MLS #T3389027 Report a problem | ||
| 7/18/2022 | Price change | $461,040+26.3%$156/sqft |
Source: Stellar MLS #T3389027 Report a problem | ||
| 7/17/2022 | Listed for sale | $364,990$123/sqft |
Source:  Centex Report a problem Centex Report a problem | ||
Public tax history
| Year | Property taxes | Tax assessment |
|---|---|---|
| 2025 | $4,759 +8.1% | $359,025 +8.4% |
| 2024 | $4,404 +340.6% | $331,310 +363.4% |
| 2023 | $1,000 +12.3% | $71,500 +10% |
| 2022 | $890 | $65,000 |
Find assessor info on the county website
Monthly payment
Est. payment
Payment breakdown
Explore the cost of this home by adjusting the details. Changes won't be saved.Climate risks
Neighborhood: 33884
Nearby schools
GreatSchools rating
- 2/10Elbert Elementary SchoolGrades: PK-5Distance: 1.7 mi
- 3/10Denison Middle SchoolGrades: 6-8Distance: 2.5 mi
- 3/10Winter Haven Senior High SchoolGrades: 9-12Distance: 2.1 mi
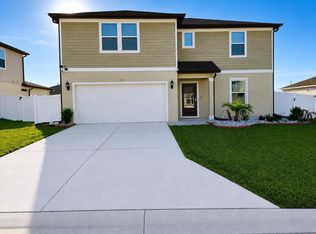
- $553,4004 bd4 ba2.8k sqft1213 Michelangelo Ln, Winter Haven, FL 33884New Construction
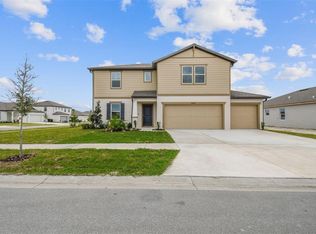
- $396,2904 bd4 ba2.8k sqft1083 Michelangelo Ln, Winter Haven, FL 33884Sold
- $370,0004 bd3 ba2.2k sqft1418 Da Vinci Way, Winter Haven, FL 33884Sold

- $295,0004 bd2 ba1.8k sqft1323 Donatello Ln, Winter Haven, FL 33884Sold
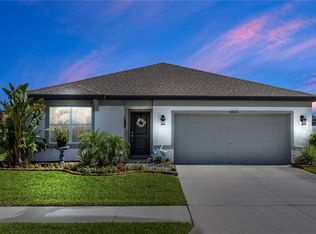
- $410,0005 bd3 ba2.4k sqft1315 Donatello Ln, Winter Haven, FL 33884Sold
- $371,3004 bd3 ba2.2k sqft1206 Michelangelo Ln, Winter Haven, FL 33884Off Market
- $300,6003 bd2 ba1.6k sqft1306 Donatello Ln, Winter Haven, FL 33884Off Market
- $--4 bd3 ba2.2k sqft1075 Michelangelo Ln, Winter Haven, FL 33884Off Market
A local agent can set up tours, give advice and negotiate with sellers.
A local lender can help you make sure your offer is ready when you are.
Similar homes
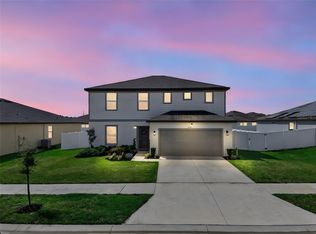
- $380,0004 bd3 ba2.6k sqft1117 MICHELANGELO LANE, WINTER HAVEN, FL 33884For Sale
 MLS ID #O6392049, Nellymar Albelo PLLC, ORANGE SLICE PROPERTIES. Stellar MLS
 - $399,0004 bd3 ba2.4k sqft1114 BRIMSTONE CIRCLE, WINTER HAVEN, FL 33884For Sale
 MLS ID #O6392519, Sean Flatley, KELLER WILLIAMS REALTY AT THE PARKS. Stellar MLS
 - $380,0005 bd3 ba2.6k sqft210 MEADOWBROOK BOULEVARD, WINTER HAVEN, FL 33881For Sale
 MLS ID #TB8530332, Lancey Lewis, HOMELIFE REALTY COASTAL PROPERTIES LLC. Stellar MLS
 - $395,0004 bd3 ba2.3k sqft953 CAMBRIDGE DRIVE, WINTER HAVEN, FL 33881For Sale
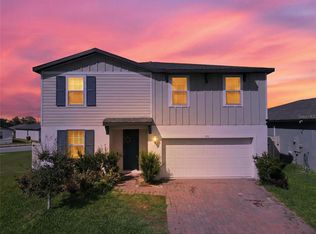 MLS ID #O6386825, Carlos Carreno Ledezma, EXP REALTY LLC. Stellar MLS
 - $369,9004 bd2 ba2.3k sqft325 AUBURN GROVE CROSSING, AUBURNDALE, FL 33823For SaleMLS ID #G5115884, Jen Gotlewski, OLYMPUS EXECUTIVE REALTY INC. Stellar MLS
- $289,9004 bd2 ba1.7k sqft1042 CORSO DRIVE, WINTER HAVEN, FL 33884For SaleMLS ID #L4959331, Eric Chastain, THE STONES REAL ESTATE FIRM. Stellar MLS
- $314,9904 bd2 ba1.8k sqft3308 COUNTRY WALK CLUB CIRCLE, WINTER HAVEN, FL 33881For SaleMLS ID #O6385130, Humberto Cuevas, LA ROSA REALTY LLC. Stellar MLS
- $409,9903 bd2 ba2.3k sqft515 JUNE AVENUE, HAINES CITY, FL 33844For SaleMLS ID #P4938454, Eileen Belanger, CENTURY 21 MYERS REALTY LAKE WALES. Stellar MLS
- $328,0003 bd3 ba2.1k sqft339 LAKE SMART CIRCLE, WINTER HAVEN, FL 33881For SaleMLS ID #S5149280, Barbara Prins, HOMETRUST REALTY GROUP. Stellar MLS
- $339,9994 bd3 ba2.3k sqft905 CAMBRIDGE DRIVE, WINTER HAVEN, FL 33881For SaleMLS ID #O6343229, Sherraine Felder, COLDWELL BANKER REALTY. Stellar MLS
- $269,9003 bd2 ba1.6k sqft1109 BRIMSTONE CIRCLE, WINTER HAVEN, FL 33884For SaleMLS ID #P4939014, Cathy Kluytenaar, THE K TEAM REAL ESTATE SERVICES LLC. Stellar MLS
- $400,0004 bd2 ba1.9k sqft6921 SHIMMERING DRIVE, LAKELAND, FL 33813For SaleMLS ID #N6145130, Justin Bauereiss, ZACHOS REALTY AND DESIGN GROUP. Stellar MLS
- $399,9004 bd3 ba2.4k sqft549 SAPPHIRE DRIVE, DAVENPORT, FL 33837For SaleMLS ID #O6404268, Julio Lopez, JCL REALTY INC. Stellar MLS
- $435,0005 bd3 ba2.6k sqft4641 BERNARD BOULEVARD, HAINES CITY, FL 33844For SaleMLS ID #O6410878, Chris Creegan, CREEGAN GROUP. Stellar MLS
- $390,0003 bd2 ba1.8k sqft444 LAKE VIEW WAY, AUBURNDALE, FL 33823For SaleMLS ID #L4962827, Michelle Howard, KELLER WILLIAMS REALTY SMART 1. Stellar MLS
- $399,9994 bd2 ba1.9k sqft120 SUMMERSHORE DRIVE, AUBURNDALE, FL 33823For SaleMLS ID #TB8496571, Julia Anderson, KELLER WILLIAMS SUBURBAN TAMPA. Stellar MLS
- $399,9005 bd3 ba2.6k sqft1273 RED HILL ROAD, DAVENPORT, FL 33837For SaleMLS ID #A4696834, Michael Johnson, KELLER WILLIAMS ISLAND LIFE REAL ESTATE. Stellar MLS
- $299,9993 bd2 ba1.9k sqft232 LAKE LUCERNE WAY, WINTER HAVEN, FL 33881For SaleMLS ID #O6416559, Claire Jesso, SERHANT. Stellar MLS
- $363,0005 bd3 ba2.6k sqft518 INGLESIDE LANE, HAINES CITY, FL 33844For SaleMLS ID #TB8451914, Wendy Diaz, FUTURE HOME REALTY INC. Stellar MLS
- $410,0005 bd4 ba2.6k sqft639 SAMUEL PLACE, DAVENPORT, FL 33837For SaleMLS ID #O6406916, Jan Falcon Marty, EXP REALTY LLC. Stellar MLS
