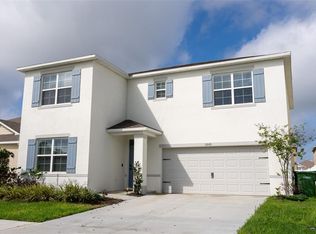
*** No CDD Fees *** • Low HOA • *Lower Taxes • Newly added saltwater luxury Heated Pool and Spa • Mobile App-controlled pool automation system • Resort-style backyard • Oversized 70’ wide homesite • Two primary suites • Main-floor Living room + Upstairs Family room • Convenient first-floor laundry room • Fully fenced yard • Large Kitchen island • Extended Front porch and Large Covered lanai. Beautifully maintained and gently lived-in upscale home designed for both comfort and entertaining, this expansive 4-bedroom, 3.5-bath, two-story home has approximately 2,894+ sq. ft. of thoughtfully designed living space, including TWO primary suites — one conveniently located on the first floor with a luxury bath and spacious walk-in closet, and a second upstairs primary suite featuring its own full bath and walk-in closet. The first floor also includes a versatile enclosed flex room which can be used as a home office, guest room, or potential FIFTH bedroom. The second floor has three other bedrooms with walk-in closet and oversized family room about 21'x17'. Step outside into your private resort-style backyard featuring a heated saltwater pool and spa with premium PebbleTec finish, App-controlled pool system let you manage lighting, pump, spa, and features from your mobile device, already prepped for expansion with a concrete footer for future screen enclosure installation, upgraded pavers, shower, large covered lanai, gutters and downspouts for improved drainage, fully fenced yard and extended front porch — creating the perfect Florida outdoor living experience— for entertaining, relaxing, pets, and family gatherings. Inside, the open-concept kitchen is beautifully upgraded with: • premium color cabinets, • large center island, • stylish backsplash, • single-bowl sink, • walk-in pantry, • upgraded granite countertops, • pendant lighting, • and stainless-steel appliances. Additional interior highlights include: • recessed LED lighting throughout, • exterior-vented microwave, • and abundant natural light throughout. This home includes • technology package with a Wi-Fi-enabled thermostat, video doorbell, garage door opener and wall-mounted 75” TV on both floors. Additional peace of mind includes transferable builder's 5/10-year warranty. This home has the perfect blend of luxury, functionality, and convenience in a family-friendly community with a safe small-town feel and just about five minutes away from Legoland theme park. READY TO MOVE IN. *Some photos have been virtually rendered.
New construction
Price cut: $500 (7/30)
$553,400
1213 MICHELANGELO LANE, WINTER HAVEN, FL 33884
4beds
2,894sqft
:
Get pre-qualified$3,660/mo
Single Family Residence
Built in 2022
8,400 Square Feet Lot
$-- Zestimate®
$191/sqft
$76/mo HOA
What's special
Fully fenced yardLarge center islandTwo primary suitesUpgraded granite countertopsUpstairs family roomPrivate resort-style backyardLarge covered lanai
- 82 days |
- 240 |
- 7 |
Zillow last checked:
Listing updated:
Listed by:
Steven Koleno 804-656-5007,
BEYCOME OF FLORIDA LLC 804-656-5007
Source: Stellar MLS,MLS#: O6408212 Originating MLS: Orlando Regional
Originating MLS: Orlando Regional
Facts & features
Interior
Bedrooms & bathrooms
- Bedrooms: 4
- Bathrooms: 4
- Full bathrooms: 3
- 1/2 bathrooms: 1
Primary bedroom
- Features: Walk-In Closet(s)
- Level: First
Bedroom 2
- Features: Walk-In Closet(s)
- Level: Second
Bedroom 3
- Features: Walk-In Closet(s)
- Level: Second
Bedroom 4
- Features: Walk-In Closet(s)
- Level: Second
Bathroom 2
- Features: No Closet
- Level: Second
Bathroom 3
- Features: Storage Closet
- Level: Second
Balcony porch lanai
- Features: No Closet
- Level: First
Dining room
- Features: No Closet
- Level: First
Kitchen
- Features: Walk-In Closet(s)
- Level: First
Laundry
- Features: No Closet
- Level: First
Living room
- Features: No Closet
- Level: First
Loft
- Features: No Closet
- Level: Second
Office
- Features: No Closet
- Level: First
Heating
- Electric, Heat Pump
Cooling
- Central Air
Appliances
- Included: Cooktop, Dishwasher, Dryer, Microwave, Refrigerator, Washer
- Laundry: Laundry Room
Features
- In Wall Pest System, Open Floorplan, Thermostat, Walk-In Closet(s)
- Flooring: Carpet, Ceramic Tile
- Doors: Sliding Doors
- Has fireplace: No
Interior area
- Total structure area: 3,360
- Total interior livable area: 2,894 sqft
Property
Parking
- Total spaces: 2
- Parking features: Garage - Attached
- Attached garage spaces: 2
Features
- Levels: Two
- Stories: 2
- Exterior features: Irrigation System
- Has private pool: Yes
- Pool features: Deck, Gunite, Heated, In Ground, Lighting, Outside Bath Access, Salt Water
Lot
- Size: 8,400 Square Feet
Details
- Parcel number: 262835262935000720
- Special conditions: None
Construction
Type & style
- Home type: SingleFamily
- Property subtype: Single Family Residence
Materials
- Block, Brick, Concrete, Stucco, Wood Siding
- Foundation: Slab
- Roof: Shingle
Condition
- Completed
- New construction: Yes
- Year built: 2022
Utilities & green energy
- Sewer: Public Sewer
- Water: Public
- Utilities for property: Electricity Available, Street Lights, Water Available
Community & HOA
Community
- Pet fee: $0 monthly
- Subdivision: ESTATES/LK FLORENCE
HOA
- Has HOA: Yes
- Services included: None
- HOA fee: $76 monthly
- HOA name: Garrison Property Services
- HOA phone: 863-439-6550
Location
- Region: Winter Haven
Financial & listing details
- Price per square foot: $191/sqft
- Tax assessed value: $359,135
- Annual tax amount: $4,722
- Date on market: 5/15/2026
- Cumulative days on market: 82 days
- Listing terms: Cash,Conventional,FHA,Other,VA Loan
- Ownership: Fee Simple
- Total actual rent: 0
- Electric utility on property: Yes
- Road surface type: Paved
Estimated market value
Not available
Estimated sales range
Not available
Not available
Price history
| Date | Event | Price |
|---|---|---|
| 7/30/2026 | Price change | $553,400-0.1%$191/sqft |
Source:  Stellar MLS #O6408212 Report a problem Stellar MLS #O6408212 Report a problem | ||
| 7/17/2026 | Price change | $553,900-0.1%$191/sqft |
Source: Stellar MLS #O6408212 Report a problem | ||
| 7/10/2026 | Price change | $554,400-0.1%$192/sqft |
Source: Stellar MLS #O6408212 Report a problem | ||
| 6/28/2026 | Price change | $554,900-0.9%$192/sqft |
Source: Stellar MLS #O6408212 Report a problem | ||
| 6/19/2026 | Price change | $559,900-0.9%$193/sqft |
Source: Stellar MLS #O6408212 Report a problem | ||
| 6/4/2026 | Price change | $564,900-0.4%$195/sqft |
Source: Stellar MLS #O6408212 Report a problem | ||
| 5/27/2026 | Price change | $566,900-0.4%$196/sqft |
Source: Stellar MLS #O6408212 Report a problem | ||
| 5/20/2026 | Price change | $568,900-0.2%$197/sqft |
Source: Stellar MLS #O6408212 Report a problem | ||
| 5/15/2026 | Listed for sale | $569,900+26.7%$197/sqft |
Source: Stellar MLS #O6408212 Report a problem | ||
| 7/11/2024 | Listing removed | $449,900$155/sqft |
Source: Stellar MLS #S5096569 Report a problem | ||
| 2/10/2024 | Price change | $449,900+7.1%$155/sqft |
Source: Stellar MLS #S5096569 Report a problem | ||
| 12/23/2023 | Listed for sale | $419,900+10.9%$145/sqft |
Source: Stellar MLS #S5096569 Report a problem | ||
| 12/16/2023 | Listing removed | -- |
Source: Zillow Rentals Report a problem | ||
| 11/11/2023 | Price change | $2,695-3.6%$1/sqft |
Source: Zillow Rentals Report a problem | ||
| 10/30/2023 | Listed for rent | $2,795-3.5%$1/sqft |
Source: Zillow Rentals Report a problem | ||
| 8/28/2023 | Listing removed | -- |
Source: Zillow Rentals Report a problem | ||
| 8/7/2023 | Price change | $2,895+3.6%$1/sqft |
Source: Zillow Rentals Report a problem | ||
| 7/19/2023 | Sold | $378,600-5.3%$131/sqft |
Source: Public Record Report a problem | ||
| 7/17/2023 | Listed for rent | $2,795$1/sqft |
Source: Zillow Rentals Report a problem | ||
| 7/13/2023 | Price change | $399,990+0.4%$138/sqft |
Source: Owner Report a problem | ||
| 5/2/2023 | Pending sale | $398,550$138/sqft |
Source: Stellar MLS #T3378728 Report a problem | ||
| 4/24/2023 | Price change | $398,550+5.3%$138/sqft |
Source: Stellar MLS #T3378728 Report a problem | ||
| 4/10/2023 | Price change | $378,550-4.5%$131/sqft |
Source: Stellar MLS #T3378728 Report a problem | ||
| 3/1/2023 | Listed for sale | $396,550$137/sqft |
Source: Stellar MLS #T3378728 Report a problem | ||
Public tax history
| Year | Property taxes | Tax assessment |
|---|---|---|
| 2025 | $3,984 +2.9% | $341,014 +2.9% |
| 2024 | $3,873 -22.3% | $331,403 -9.6% |
| 2023 | $4,982 +459.7% | $366,782 +464.3% |
| 2022 | $890 | $65,000 |
Find assessor info on the county website
Monthly payment
Est. payment
Payment breakdown
Explore the cost of this home by adjusting the details. Changes won't be saved.Climate risks
Neighborhood: 33884
Nearby schools
GreatSchools rating
- 2/10Elbert Elementary SchoolGrades: PK-5Distance: 1.7 mi
- 3/10Denison Middle SchoolGrades: 6-8Distance: 2.5 mi
- 3/10Winter Haven Senior High SchoolGrades: 9-12Distance: 2.2 mi
Schools provided by the listing agent
- Elementary: Elbert Elem
- Middle: Denison Middle
- High: Winter Haven Senior
Source: Stellar MLS. This data may not be complete. We recommend contacting the local school district to confirm school assignments for this home.
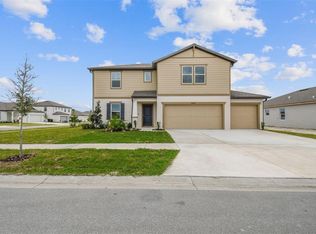
- $396,2904 bd4 ba2.8k sqft1083 Michelangelo Ln, Winter Haven, FL 33884Sold
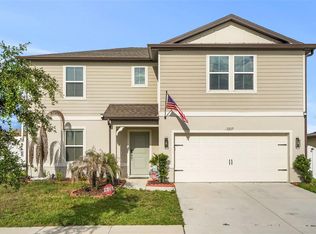
- $405,0004 bd4 ba2.9k sqft1217 Michelangelo Ln, Winter Haven, FL 33884For Sale
- $370,0004 bd3 ba2.2k sqft1418 Da Vinci Way, Winter Haven, FL 33884Sold

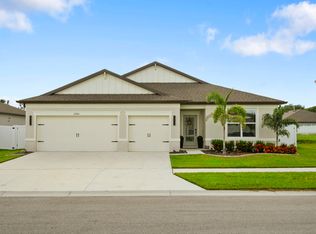
- $369,3004 bd3 ba2.2k sqft1206 Michelangelo Ln, Winter Haven, FL 33884Off Market
- $295,0004 bd2 ba1.8k sqft1323 Donatello Ln, Winter Haven, FL 33884Sold
- $410,0005 bd3 ba2.4k sqft1315 Donatello Ln, Winter Haven, FL 33884Sold
- $299,4003 bd2 ba1.6k sqft1306 Donatello Ln, Winter Haven, FL 33884Off Market
- $370,0003 bd3 ba2.2k sqft1423 Da Vinci Way, Winter Haven, FL 33884Sold
A local agent can set up tours, give advice and negotiate with sellers.
A local lender can help you make sure your offer is ready when you are.
Similar homes
- $465,0005 bd4 ba2.9k sqft119 GERBER DAIRY ROAD, EAGLE LAKE, FL 33839For Sale
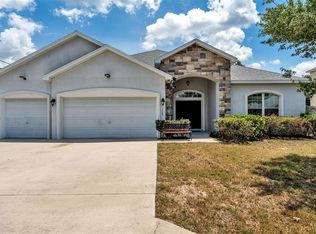
 MLS ID #L4961792, Tiffani Cook, KELLER WILLIAMS REALTY. Stellar MLS
 - $369,0003 bd2 ba1.9k sqft131 RUBY LAKE DRIVE, WINTER HAVEN, FL 33884For Sale
 MLS ID #P4938379, CarLee Marchetti, STAR REALTY OF WINTER HAVEN. Stellar MLS
 - $499,9904 bd3 ba2.7k sqft428 PALASTRO AVENUE, AUBURNDALE, FL 33823For Sale
 MLS ID #O6427131, Jared Dunn, LIVE MVRK LLC. Stellar MLS
 - $339,0004 bd3 ba2.4k sqft1063 BRIMSTONE CIRCLE, WINTER HAVEN, FL 33884For Sale
 MLS ID #P4938156, Brad Martin, BETTER HOMES AND GARDENS REAL ESTATE LIFESTYLES REALTY. Stellar MLS
 - $370,0005 bd3 ba2.5k sqft1392 AXEL CIR, WINTER HAVEN, FL 33880For SaleMLS ID #S5147603, Maria Medina Fontes, LA ROSA REALTY KISSIMMEE. Stellar MLS
- $365,0005 bd3 ba2.5k sqft1404 AXEL CIRCLE, WINTER HAVEN, FL 33880For SaleMLS ID #S5153455, Carlos DeJesus, EXIT REALTY 4CORNERS. Stellar MLS
- $335,0004 bd3 ba2.3k sqft441 MCKENNA DRIVE, WINTER HAVEN, FL 33881For SaleMLS ID #O6398240, Angel Pabon, PREN REAL ESTATE. Stellar MLS
- $365,0004 bd3 ba2k sqft236 HILLCREST DRIVE, DUNDEE, FL 33838For SaleMLS ID #O6418604, Sara Martinez, JF STAR REALTY. Stellar MLS
- $369,9004 bd2 ba2.3k sqft325 AUBURN GROVE CROSSING, AUBURNDALE, FL 33823For SaleMLS ID #G5115884, Jen Gotlewski, OLYMPUS EXECUTIVE REALTY INC. Stellar MLS
- $334,9004 bd3 ba2k sqft4519 RAPALLO AVENUE, WINTER HAVEN, FL 33884For SaleMLS ID #P4938826, Krystal Maddox, DALTON WADE INC. Stellar MLS
- $324,5004 bd3 ba1.9k sqft1508 MAJESTIC LANE, WINTER HAVEN, FL 33880For SaleMLS ID #L4962086, Rose Cayson, LA ROSA REALTY PRESTIGE. Stellar MLS
- $315,0004 bd2 ba1.7k sqft3408 COSTELLO CIRCLE, WINTER HAVEN, FL 33884New ConstructionMLS ID #O6411460, Rachel Reyes, BEACH REALTORS. Stellar MLS
- $394,9004 bd5 ba2.5k sqft162 KENNY BOULEVARD, HAINES CITY, FL 33844For SaleMLS ID #S5151124, Catherine Torres, IAD REAL ESTATE. Stellar MLS
- $299,0004 bd2 ba1.6k sqft445 MCKENNA DRIVE, WINTER HAVEN, FL 33881For SaleMLS ID #O6400933, Angel Pabon, PREN REAL ESTATE. Stellar MLS
- $499,9994 bd3 ba2.5k sqft226 LAKE VISTA DRIVE, AUBURNDALE, FL 33823For SaleMLS ID #P4938874, Justino Zoppe, KELLER WILLIAMS REALTY SMART 1. Stellar MLS
- $300,0004 bd2 ba1.8k sqft125 ANDREAS STREET, WINTER HAVEN, FL 33881For SaleMLS ID #O6405543, Patricia Schraiber, DENIZ REALTY PARTNERS LLC. Stellar MLS
- $360,0005 bd3 ba2.6k sqft821 SUN BURST ROAD, WINTER HAVEN, FL 33880For SaleMLS ID #O6239172, Gylwerd Sevilla Oviedo, NEWBERRY REALTY & DEV GRP INC.. Stellar MLS
- $325,0003 bd2 ba1.6k sqft1122 BRIMSTONE CIR, WINTER HAVEN, FL 33884New ConstructionMLS ID #S5136668, Carolina Cruz Acedo, LPT REALTY, LLC. Stellar MLS
- $545,0007 bd6 ba3.6k sqft6049 BROAD OAK DRIVE, DAVENPORT, FL 33837For SaleMLS ID #S5143390, Ana Castillo, PREMIUM PROPERTIES R.E SERVICE. Stellar MLS
- $534,9956 bd6 ba3.2k sqft5231 WILDWOOD WAY, DAVENPORT, FL 33837For SaleMLS ID #S5149755, Imran Mohamed, IM GLOBAL REALTY LLC. Stellar MLS
