HUGE PRICE REDUCTION! Welcome to this stunning 2024-built Ensley model located in the highly sought-after Harmony at Lake Eloise community in Winter Haven, Florida. Offering, 2,476 square feet of beautifully designed living space and over 2,900 total square feet under roof and all exterior block construction. This two-story smart home perfectly blends modern style, comfort, and functionality. Step inside to an inviting open-concept floor plan featuring a spacious living area that flows seamlessly into the kitchen and dining area—ideal for entertaining and everyday living. The kitchen is a true centerpiece, showcasing sleek quartz countertops, stainless steel appliances, ample cabinetry, and a large island for gathering. The first floor also includes a convenient bedroom and full bathroom, perfect for guests or a private home office. Upstairs, you’ll find a versatile spacious loft space that can serve as a second living area, media room, or guest retreat. The second floor also features three additional bedrooms, including a generously sized primary suite complete with a walk-in closet and a well-appointed en-suite bathroom. A dedicated laundry room adds convenience to the upper level. This home is equipped with a smart home system, allowing you to control key features with ease and efficiency. The two-car garage provides plenty of storage and parking space. Located in the desirable Harmony at Lake Eloise community, residents enjoy a low HOA of just $30 per month along with excellent amenities including a community swimming pool and sidewalks. Even more exciting, and only a stones throw away the neighborhood is expanding to include a future lakefront clubhouse on Lake Eloise, one of 25 canal connected lakes connected to the world renowned "Winter Haven Chain of Lakes" offering endless fishing, skiing and recreational opportunities. Also future plans include playground, and boat slips on Lake Eloise for homeowners—offering a true Florida lifestyle experience. Don’t miss your opportunity to own this move-in-ready, nearly new home in one of Winter Haven’s premier neighborhoods.
For sale
Price cut: $3K (8/9)
$336,000
1063 BRIMSTONE CIRCLE, WINTER HAVEN, FL 33884
4beds
2,476sqft
Single Family Residence
Built in 2024
6,120 Square Feet Lot
$334,800 Zestimate®
$136/sqft
$30/mo HOA
What's special
Large island for gatheringVersatile spacious loft spaceWell-appointed en-suite bathroomCommunity swimming poolInviting open-concept floor planSmart home systemGenerously sized primary suite
- 150 days |
- 320 |
- 19 |
Zillow last checked:
Listing updated:
Listed by:
Brad Martin 863-307-5074,
BETTER HOMES AND GARDENS REAL ESTATE LIFESTYLES REALTY 904-853-6386
Source: Stellar MLS,MLS#: P4938156 Originating MLS: Osceola
Originating MLS: Osceola
Facts & features
Interior
Bedrooms & bathrooms
- Bedrooms: 4
- Bathrooms: 3
- Full bathrooms: 3
Primary bedroom
- Features: Walk-In Closet(s)
- Level: Second
- Area: 285 Square Feet
- Dimensions: 19x15
Bedroom 1
- Features: Storage Closet
- Level: First
- Area: 120 Square Feet
- Dimensions: 12x10
Bedroom 2
- Features: Built-in Closet
- Level: Second
- Area: 168 Square Feet
- Dimensions: 14x12
Bedroom 3
- Features: Built-in Closet
- Level: Second
- Area: 168 Square Feet
- Dimensions: 14x12
Primary bathroom
- Level: Second
- Area: 108 Square Feet
- Dimensions: 9x12
Bathroom 1
- Features: Linen Closet
- Level: First
- Area: 54 Square Feet
- Dimensions: 6x9
Bathroom 3
- Features: Linen Closet
- Level: Second
- Area: 54 Square Feet
- Dimensions: 6x9
Dining room
- Level: First
- Area: 72 Square Feet
- Dimensions: 8x9
Great room
- Level: Second
- Area: 225 Square Feet
- Dimensions: 15x15
Kitchen
- Features: Walk-In Closet(s)
- Level: First
- Area: 168 Square Feet
- Dimensions: 14x12
Laundry
- Level: Second
- Area: 35 Square Feet
- Dimensions: 7x5
Living room
- Level: First
- Area: 266 Square Feet
- Dimensions: 19x14
Heating
- Electric
Cooling
- Central Air
Appliances
- Included: Dishwasher, Disposal, Electric Water Heater, Microwave, Range, Refrigerator
- Laundry: Inside
Features
- Ceiling Fan(s), High Ceilings, Kitchen/Family Room Combo, PrimaryBedroom Upstairs, Stone Counters
- Flooring: Carpet, Ceramic Tile
- Doors: Sliding Doors
- Windows: Window Treatments
- Has fireplace: No
Interior area
- Total structure area: 2,901
- Total interior livable area: 2,476 sqft
Video & virtual tour
Property
Parking
- Total spaces: 2
- Parking features: Garage - Attached
- Attached garage spaces: 2
Features
- Levels: Two
- Stories: 2
- Exterior features: Irrigation System, Private Mailbox, Private Yard
- Fencing: Fenced,Vinyl
Lot
- Size: 6,120 Square Feet
Details
- Parcel number: 262909687048000540
- Special conditions: None
Construction
Type & style
- Home type: SingleFamily
- Architectural style: Key West
- Property subtype: Single Family Residence
Materials
- Stucco
- Foundation: Slab
- Roof: Shingle
Condition
- New construction: No
- Year built: 2024
Utilities & green energy
- Sewer: Public Sewer
- Water: Public
- Utilities for property: Cable Connected, Electricity Connected, Public, Sewer Connected
Community & HOA
Community
- Features: Deed Restrictions
- Security: Closed Circuit Camera(s), Security System
- Pet fee: $0 monthly
- Subdivision: HARMONY/LK ELOISE PH 1
HOA
- Has HOA: Yes
- Amenities included: Playground, Pool
- Services included: Recreational Facilities
- HOA fee: $30 monthly
- HOA name: :Leland Management -Denise Plavetzky
- HOA phone: 407-447-9955
Location
- Region: Winter Haven
Financial & listing details
- Price per square foot: $136/sqft
- Tax assessed value: $275,349
- Annual tax amount: $6,401
- Date on market: 3/18/2026
- Cumulative days on market: 149 days
- Listing terms: Cash,Conventional,FHA,VA Loan
- Ownership: Fee Simple
- Total actual rent: 0
- Electric utility on property: Yes
- Road surface type: Asphalt, Paved
Estimated market value
$334,800
$318,000 - $352,000
$2,354/mo
Price history
| Date | Event | Price |
|---|---|---|
| 8/9/2026 | Price change | $336,000-0.9%$136/sqft |
Source:  Stellar MLS #P4938156 Report a problem Stellar MLS #P4938156 Report a problem | ||
| 7/9/2026 | Price change | $339,000-2.9%$137/sqft |
Source: Stellar MLS #P4938156 Report a problem | ||
| 6/15/2026 | Price change | $349,000-2.8%$141/sqft |
Source: Stellar MLS #P4938156 Report a problem | ||
| 4/1/2026 | Price change | $359,000-2.7%$145/sqft |
Source: Stellar MLS #P4938156 Report a problem | ||
| 3/18/2026 | Listed for sale | $369,000+5.4%$149/sqft |
Source: Stellar MLS #P4938156 Report a problem | ||
| 7/8/2024 | Sold | $350,000-1.5%$141/sqft |
Source: Public Record Report a problem | ||
| 6/1/2024 | Listed for sale | $355,500+6.1%$144/sqft |
Source:  DR Horton Report a problem DR Horton Report a problem | ||
| 3/12/2024 | Listing removed | $334,994$135/sqft |
Source: DR Horton Report a problem | ||
| 3/7/2024 | Price change | $334,994-4.3%$135/sqft |
Source: DR Horton Report a problem | ||
| 3/5/2024 | Price change | $349,999-2.8%$141/sqft |
Source: DR Horton Report a problem | ||
| 1/13/2024 | Listed for sale | $359,990$145/sqft |
Source: DR Horton Report a problem | ||
Public tax history
| Year | Property taxes | Tax assessment |
|---|---|---|
| 2025 | $4,409 +328.4% | $275,349 +409.9% |
| 2024 | $1,029 +206.9% | $54,000 +210.1% |
| 2023 | $335 | $17,415 |
Find assessor info on the county website
Monthly payment
Est. payment
Payment breakdown
Explore the cost of this home by adjusting the details. Changes won't be saved.Climate risks
Neighborhood: 33884
Nearby schools
GreatSchools rating
- 3/10Pinewood Elementary SchoolGrades: PK-5Distance: 1.5 mi
- 3/10Denison Middle SchoolGrades: 6-8Distance: 3 mi
- 2/10Lake Region High SchoolGrades: 9-12Distance: 1.9 mi
Schools provided by the listing agent
- Elementary: John Snively Elem
- Middle: Denison Middle
- High: Lake Region High
Source: Stellar MLS. This data may not be complete. We recommend contacting the local school district to confirm school assignments for this home.
- $308,9944 bd2 ba1.8k sqft1059 Brimstone Cir, Winter Haven, FL 33884Sold

- $359,9945 bd3 ba2.6k sqft1067 Brimstone Cir, Winter Haven, FL 33884Sold

- $290,9943 bd2 ba1.6k sqft1071 Brimstone Cir, Winter Haven, FL 33884Sold

- $304,9943 bd2 ba1.6k sqft1055 Brimstone Cir, Winter Haven, FL 33884Sold
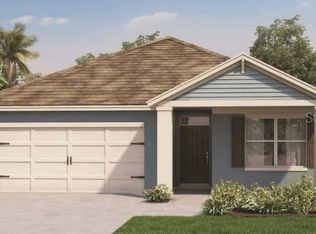
- $374,9904 bd3 ba2.3k sqft1113 Brimstone Cir, Winter Haven, FL 33884Sold
- $399,9965 bd3 ba2.6k sqft1117 Brimstone Cir, Winter Haven, FL 33884Sold
- $264,0003 bd2 ba1.6k sqft1109 Brimstone Cir, Winter Haven, FL 33884For Sale
- $414,9954 bd2 ba2.2k sqft1062 Brimstone Cir, Winter Haven, FL 33884Sold
A local agent can set up tours, give advice and negotiate with sellers.
A local lender can help you make sure your offer is ready when you are.
Similar homes
- $315,0004 bd3 ba1.9k sqft1166 YUMURI STREET, WINTER HAVEN, FL 33884For Sale

 MLS ID #O6432281, Francis Zipeto, KELLER WILLIAMS CLASSIC. Stellar MLS
 - $399,0004 bd3 ba2.4k sqft1114 BRIMSTONE CIRCLE, WINTER HAVEN, FL 33884For Sale
 MLS ID #O6392519, Sean Flatley, KELLER WILLIAMS REALTY AT THE PARKS. Stellar MLS
 - $380,0005 bd3 ba2.6k sqft1328 DAISY FIELD DRIVE, WINTER HAVEN, FL 33884For Sale
 MLS ID #L4960820, David Small, KELLER WILLIAMS REALTY SMART 1. Stellar MLS
 - $334,9004 bd3 ba2k sqft4519 RAPALLO AVENUE, WINTER HAVEN, FL 33884For Sale
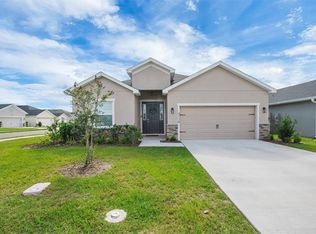 MLS ID #P4938826, Krystal Maddox, DALTON WADE INC. Stellar MLS
 - $329,9994 bd3 ba2k sqft5445 SAN PIETRO DRIVE, WINTER HAVEN, FL 33884New ConstructionStellar MLS
- $380,0004 bd3 ba2.6k sqft1117 MICHELANGELO LANE, WINTER HAVEN, FL 33884For SaleMLS ID #O6392049, Nellymar Albelo PLLC, ORANGE SLICE PROPERTIES. Stellar MLS
- $340,0003 bd2 ba1.8k sqft1041 BROOKS WAY, WINTER HAVEN, FL 33880For SaleMLS ID #O6430273, Hailey Cornell, REAL BROKER, LLC. Stellar MLS
- $405,0004 bd4 ba2.9k sqft1217 MICHELANGELO LANE, WINTER HAVEN, FL 33884For SaleMLS ID #P4938819, Susan Brown, COLDWELL BANKER REALTY. Stellar MLS
- $335,0004 bd3 ba2.3k sqft441 MCKENNA DRIVE, WINTER HAVEN, FL 33881For SaleMLS ID #O6398240, Angel Pabon, PREN REAL ESTATE. Stellar MLS
- $355,0005 bd3 ba2.6k sqft321 ALEXZANDER WAY, WINTER HAVEN, FL 33881For SaleMLS ID #TB8524056, Joshua Nogowski, TAH FLORIDA LLC. Stellar MLS
- $290,0004 bd2 ba1.8k sqft525 SQUIRES GROVE DRIVE, WINTER HAVEN, FL 33880For SaleMLS ID #TB8464311, Erica Burgos, ALIGN RIGHT REALTY LLC. Stellar MLS
- $340,0004 bd2 ba1.8k sqft937 CATTLEMAN STREET, WINTER HAVEN, FL 33881For SaleMLS ID #W7886749, Isabelle Maye, BHHS FLORIDA PROPERTIES GROUP. Stellar MLS
- $379,9004 bd3 ba2k sqft1824 FOREMAN RD, EAGLE LAKE, FL 33839For SaleMLS ID #S5154713, Pamela Villacis Badillo, LPT REALTY, LLC. Stellar MLS
- $365,0004 bd3 ba2k sqft236 HILLCREST DRIVE, DUNDEE, FL 33838For SaleMLS ID #O6418604, Sara Martinez, JF STAR REALTY. Stellar MLS
- $279,9993 bd2 ba1.6k sqft6010 NAVONA WAY, WINTER HAVEN, FL 33884New ConstructionStellar MLS
- $245,0003 bd2 ba1.4k sqft1912 CARNOSTIE ROAD, WINTER HAVEN, FL 33884For SaleMLS ID #P4939016, Renee Butler, BROKERS REALTY OF CENTRAL FLOR. Stellar MLS
- $369,9904 bd3 ba2.5k sqft4113 PENELOPE AVENUE, LAKE WALES, FL 33859New ConstructionStellar MLS
- $380,0005 bd3 ba2.6k sqft210 MEADOWBROOK BOULEVARD, WINTER HAVEN, FL 33881For SaleMLS ID #TB8530332, Lancey Lewis, HOMELIFE REALTY COASTAL PROPERTIES LLC. Stellar MLS
- $259,9993 bd2 ba1.6k sqft6006 NAVONA WAY, WINTER HAVEN, FL 33884New ConstructionStellar MLS
- $336,9994 bd3 ba2k sqft1743 VANILLA STREET, HAINES CITY, FL 33844New ConstructionMLS ID #TB8535245, Michael Human, CASA FRESCA REALTY. Stellar MLS
