EXPERIENCE THE PINNACLE OF LAKESIDE LIVING on this sprawling 2.34-acre estate overlooking the pristine waters of Blue Lake. This custom-built masterpiece spans 3,152 sq. ft. of meticulously designed living space, where every detail, from the intricate millwork to the soaring tray ceilings, whispers luxury. The heart of the home is an expansive open-concept family room that flows effortlessly into a chef’s kitchen. Outfitted with handsome wood cabinetry and a massive social island, the kitchen serves as a hub for both daily life and grand entertaining. Throughout the home, gorgeous wood flooring is complemented by the earthy elegance of travertine tile in all wet areas. Formal living room and formal dining room link comfortably within the open concept living space. The owners’ retreat is an elegant sanctuary featuring private lanai access, custom-shelved walk-in closets and a spa-like en suite with a soaking tub, walk-in shower and granite-topped split vanities. The split-plan gives privacy where the second bedroom enjoys its own full bath, while the third bedroom is currently a professional home office offering convenient access to a pool-side bathroom. The real showstopper of this home is the massive lanai with a cathedral cedar ceiling, an impressive outdoor kitchen with and a sparkling pool overlooking the lake. It’s not just a home; it’s a vacation you never have to leave! This fabulous home is ideal for the family who loves lakefront living and those who enjoy entertaining. The entire home is equipped with a Generac whole-house generator, providing added comfort and peace of mind. Blue Lake is a 105 acre lake with a mean depth of 20 ft./max depth of 66 ft. Located just a short distance to US Hwy 27 & SR-Hwy 60, near all shopping, Lake Wales or Winter Haven, a great Central Florida location! Call today this is a Must See!
For sale
Price cut: $50K (7/15)
$1,050,000
3231 HARBOR BEACH DRIVE, LAKE WALES, FL 33859
3beds
3,152sqft
Single Family Residence
Built in 2006
2.34 Acres Lot
$-- Zestimate®
$333/sqft
$-- HOA
What's special
Professional home officeMassive social islandGranite-topped split vanitiesImpressive outdoor kitchenSoaring tray ceilingsExpansive open-concept family roomGorgeous wood flooring
- 155 days |
- 242 |
- 12 |
Zillow last checked:
Listing updated:
Listed by:
Erin Floyd 863-412-2286,
COLDWELL BANKER REALTY 863-294-7541
Source: Stellar MLS,MLS#: P4938111 Originating MLS: East Polk
Originating MLS: East Polk
Facts & features
Interior
Bedrooms & bathrooms
- Bedrooms: 3
- Bathrooms: 3
- Full bathrooms: 3
Rooms
- Room types: Breakfast Room Separate, Den/Library/Office, Dining Room, Living Room, Great Room, Utility Room
Primary bedroom
- Features: Ceiling Fan(s), En Suite Bathroom, Walk-In Closet(s)
- Level: First
- Area: 272 Square Feet
- Dimensions: 16x17
Bedroom 2
- Features: Ceiling Fan(s), En Suite Bathroom, Built-in Closet
- Level: First
- Area: 110 Square Feet
- Dimensions: 10x11
Bedroom 3
- Features: Ceiling Fan(s), Built-in Closet
- Level: First
- Area: 18 Square Feet
- Dimensions: 3x6
Primary bathroom
- Features: Garden Bath, Granite Counters, Split Vanities, Tub with Separate Shower Stall, Water Closet/Priv Toilet
- Level: First
- Area: 156 Square Feet
- Dimensions: 13x12
Dining room
- Level: First
- Area: 63 Square Feet
- Dimensions: 7x9
Kitchen
- Features: Breakfast Bar, Exhaust Fan, Granite Counters, Pantry
- Level: First
- Area: 25 Square Feet
- Dimensions: 5x5
Laundry
- Features: Built-In Shelving, Granite Counters
- Level: First
- Area: 99 Square Feet
- Dimensions: 9x11
Living room
- Features: Ceiling Fan(s)
- Level: First
- Area: 184 Square Feet
- Dimensions: 23x8
Heating
- Central
Cooling
- Central Air
Appliances
- Included: Bar Fridge, Oven, Convection Oven, Cooktop, Dishwasher, Disposal, Electric Water Heater, Microwave, Range Hood, Refrigerator, Wine Refrigerator
- Laundry: Inside, Laundry Room
Features
- Cathedral Ceiling(s), Ceiling Fan(s), Crown Molding, Eating Space In Kitchen, High Ceilings, Kitchen/Family Room Combo, Open Floorplan, Solid Wood Cabinets, Split Bedroom, Stone Counters, Walk-In Closet(s)
- Flooring: Tile, Hardwood
- Doors: French Doors, Outdoor Grill, Outdoor Kitchen
- Windows: Window Treatments
- Has fireplace: No
Interior area
- Total structure area: 4,876
- Total interior livable area: 3,152 sqft
Video & virtual tour
Property
Parking
- Total spaces: 3
- Parking features: Boat, Circular Driveway, Garage Door Opener, Garage Faces Side, Oversized, Parking Pad
- Attached garage spaces: 3
- Has uncovered spaces: Yes
- Details: Garage Dimensions: 36x22
Features
- Levels: One
- Stories: 1
- Patio & porch: Covered, Rear Porch, Screened
- Exterior features: Irrigation System, Lighting, Outdoor Grill, Outdoor Kitchen, Private Mailbox, Rain Gutters, Sidewalk
- Has private pool: Yes
- Pool features: Deck, Gunite, In Ground, Lighting, Outside Bath Access, Tile
- Fencing: Fenced,Other,Vinyl
- Has view: Yes
- View description: Pool, Water, Lake
- Has water view: Yes
- Water view: Water,Lake
- Waterfront features: Lake Front, Lake Privileges, Skiing Allowed
- Body of water: BLUE LAKE
Lot
- Size: 2.34 Acres
- Dimensions: 230 x 290
- Features: Corner Lot, In County, Irregular Lot, Landscaped, Level, Oversized Lot, Sidewalk, Sloped
- Residential vegetation: Mature Landscaping, Trees/Landscaped
Details
- Parcel number: 273023000000021220
- Special conditions: None
Construction
Type & style
- Home type: SingleFamily
- Architectural style: Custom
- Property subtype: Single Family Residence
Materials
- Block, Stucco
- Foundation: Slab
- Roof: Metal
Condition
- New construction: No
- Year built: 2006
Utilities & green energy
- Sewer: Septic Tank
- Water: Well
- Utilities for property: BB/HS Internet Available, Cable Available, Electricity Connected, Propane, Water Connected
Community & HOA
Community
- Pet fee: $0 monthly
- Subdivision: NOT IN SUBDIVISION
HOA
- Has HOA: No
Location
- Region: Lake Wales
Financial & listing details
- Price per square foot: $333/sqft
- Tax assessed value: $643,227
- Annual tax amount: $4,794
- Date on market: 3/14/2026
- Cumulative days on market: 129 days
- Listing terms: Cash,Conventional,FHA,USDA Loan,VA Loan
- Ownership: Fee Simple
- Total actual rent: 0
- Electric utility on property: Yes
- Road surface type: Paved
Estimated market value
Not available
Estimated sales range
Not available
Not available
Price history
| Date | Event | Price |
|---|---|---|
| 7/15/2026 | Price change | $1,050,000-4.5%$333/sqft |
Source:  Stellar MLS #P4938111 Report a problem Stellar MLS #P4938111 Report a problem | ||
| 3/14/2026 | Listed for sale | $1,100,000+1183.5%$349/sqft |
Source: Stellar MLS #P4938111 Report a problem | ||
| 6/13/2017 | Sold | $85,700$27/sqft |
Source: Public Record Report a problem | ||
Public tax history
| Year | Property taxes | Tax assessment |
|---|---|---|
| 2025 | $4,055 +20.9% | $353,829 +18.3% |
| 2024 | $3,355 +21.6% | $298,986 +19.6% |
| 2023 | $2,759 +2.3% | $250,038 +3% |
| 2022 | $2,698 -0.7% | $242,755 +3% |
| 2021 | $2,718 +0.8% | $235,684 +1.4% |
| 2020 | $2,698 -0.2% | $232,430 +2.3% |
| 2019 | $2,703 -13% | $227,204 +1.9% |
| 2018 | $3,106 +1.6% | $222,968 +2.1% |
| 2017 | $3,057 +17.9% | $218,382 +2.1% |
| 2016 | $2,593 -1.8% | $213,890 +0.7% |
| 2015 | $2,639 -6.5% | $212,403 +0.8% |
| 2014 | $2,823 +7.1% | $210,717 +1.5% |
| 2013 | $2,636 +3% | $207,603 +1.7% |
| 2012 | $2,558 -13.9% | $204,133 -10.7% |
| 2011 | $2,972 -6.4% | $228,625 -3.9% |
| 2010 | $3,175 -30.4% | $237,904 -23.1% |
| 2009 | $4,565 -16.8% | $309,378 -20.1% |
| 2008 | $5,488 | $387,324 |
| 2007 | -- | -- |
| 2006 | $1,603 | -- |
| 2005 | -- | -- |
| 2004 | $273 | -- |
Find assessor info on the county website
Monthly payment
Est. payment
Payment breakdown
Explore the cost of this home by adjusting the details. Changes won't be saved.Climate risks
Neighborhood: 33859
Nearby schools
GreatSchools rating
- 4/10Ben Hill Griffin Jr Elementary SchoolGrades: PK-5Distance: 7 mi
- 2/10Mclaughlin Middle School And Fine Arts AcademyGrades: 6-11Distance: 2.2 mi
- 3/10Frostproof Middle/Senior High SchoolGrades: 6-12Distance: 7.3 mi
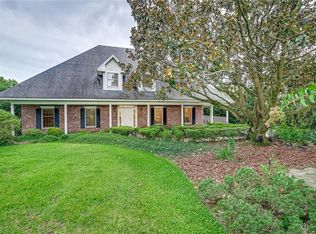
- $589,0003 bd3 ba2.4k sqft3241 Harbor Beach Dr, Lake Wales, FL 33859Sold
- $23,16210,541 sqft3241 Harbor Beach Dr, Lake wales, FL 33859Off Market
- $36,844-- bd-- ba-- sqft3251 Harbor Beach Dr, Lake wales, FL 33859Off Market
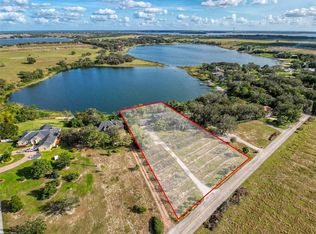
- $670,0005 bd4 ba3.4k sqft3251 Harbor Beach Dr, Lake Wales, FL 33859Sold
- $42,120-- bd-- ba-- sqftParry Rd, Lake wales, FL 33859Off Market
- $446,3003 bd2 ba2.1k sqft3267 Harbor Beach Dr, Lake Wales, FL 33859Off Market
- $323,8003 bd2 ba1.7k sqft3281 Harbor Beach Dr, Lake Wales, FL 33859Off Market
- $432,6004 bd3 ba2.2k sqft3291 Harbor Beach Dr, Lake Wales, FL 33859Off Market
A local agent can set up tours, give advice and negotiate with sellers.
Similar homes
- $1,000,0006 bd4 ba2.6k sqft1918 MOUNTAIN LAKE CUTOFF ROAD, LAKE WALES, FL 33859For Sale
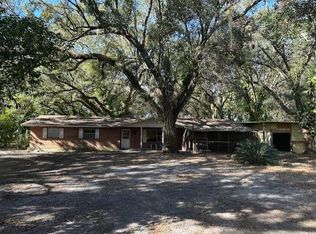
 MLS ID #O6265623, Luz Silveira PA, FLORIDA CAPITAL REALTY. Stellar MLS
 - $985,0006 bd3 ba3.8k sqft915 N CROOKED LAKE DRIVE, BABSON PARK, FL 33827For Sale
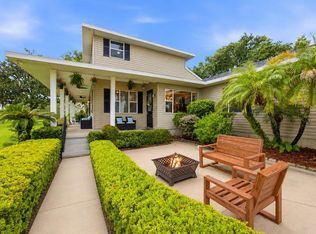 MLS ID #G5113787, Jen Gotlewski, OLYMPUS EXECUTIVE REALTY INC. Stellar MLS
 - $1,200,0004 bd4 ba3.2k sqft3629 GREAT MASTERPIECE ROAD, LAKE WALES, FL 33898For Sale
 MLS ID #L4964143, Tiffany Ellis, COLDWELL BANKER REALTY. Stellar MLS
 - $899,0003 bd3 ba2.5k sqft589 THORNBURG ROAD, BABSON PARK, FL 33827For Sale
 MLS ID #L4963712, Judy Barnett, KING REAL ESTATE SERVICES. Stellar MLS
 - $999,9995 bd4 ba3.1k sqft4300 TIMBERLANE ROAD, LAKE WALES, FL 33898For SaleMLS ID #TB8466414, John Brackin, KELLER WILLIAMS TAMPA PROPERTIES. Stellar MLS
- $875,0004 bd4 ba3.6k sqft423 9th St NE, Fort Meade, FL 33841For SaleMLS ID #327250, Talmadge Albritton. HFMLS
- $579,9003 bd3 ba2.3k sqft4231 COCONUT DRIVE, LAKE WALES, FL 33859For SaleMLS ID #TB8536238, Krystal Pintye, CHARLES RUTENBERG REALTY INC. Stellar MLS
- $599,9004 bd2 ba2.8k sqft1238 S HIGHLAND PARK DRIVE, LAKE WALES, FL 33898For SaleMLS ID #TB8495151, Sandi McGlathery, PREMIER SOTHEBYS INTL REALTY. Stellar MLS
- $875,0006 bd4 ba2.9k sqft2901 KAYWORTH ROAD, LAKE WALES, FL 33898For SaleMLS ID #K4903662, Denice Harden, ESTELLE SULLIVAN REALTY, LLC. Stellar MLS
- $1,200,0002 bd2 ba1.6k sqft2424 BURNS AVENUE, LAKE WALES, FL 33898For SaleMLS ID #P4939257, Stacey Towns Friend, STACEY TOWNS REALTY LLC. Stellar MLS
- $530,0004 bd5 ba3.4k sqft811 STATE ROAD 60 E, LAKE WALES, FL 33853For SaleMLS ID #K4903302, Joan Jarvis-Tyler, PRIME PLUS REAL ESTATE INC. Stellar MLS
- $575,0003 bd3 ba3.1k sqft1325 THORNBURG ROAD, BABSON PARK, FL 33827For SaleMLS ID #P4938776, Janelle Pruitt, FLORIDA HOME CHOICE REALTY. Stellar MLS
- $885,0003 bd3 ba2.1k sqft1280 N CROOKED LAKE DRIVE, BABSON PARK, FL 33827For SaleMLS ID #P4937392, Eileen Belanger, CENTURY 21 MYERS REALTY LAKE WALES. Stellar MLS
- $1,450,0003 bd2 ba1.6k sqft3900 CHALET SUZANNE DRIVE, LAKE WALES, FL 33859For SaleMLS ID #L4963433, Stephanie Fitzgerald, HARPER REALTY FL, LLC. Stellar MLS
- $1,100,0002 bd3 ba2.7k sqft(Undisclosed Address), WINTER HAVEN, FL 33884For SaleMLS ID #B4902326, Ashley Adams, HOGAN & ASSOCIATES REAL ESTATE FIRM. Stellar MLS
- $590,0003 bd2 ba2.7k sqft35 STEMBRIDGE ROAD, LAKE WALES, FL 33898For SaleMLS ID #P4939345, Kimberly Gay, COLDWELL BANKER REALTY. Stellar MLS
- $1,200,0004 bd3 ba2.8k sqft334 W F STREET FL, FROSTPROOF, FL 33843For SaleMLS ID #K4903459, Michelle Hutto, KEYSTONE REALTY. Stellar MLS
- $655,0004 bd3 ba3k sqft2428 WILDWOOD COURT, WINTER HAVEN, FL 33884For SaleMLS ID #P4939566, Joshua Taylor, VILLAGE REALTY OF WINTER HAVEN. Stellar MLS
- $1,150,0004 bd4 ba3.7k sqft1646 TYNER ROAD, HAINES CITY, FL 33844For SaleMLS ID #P4934546, Stacey Towns Friend, STACEY TOWNS REALTY LLC. Stellar MLS
- $599,0003 bd2 ba1.9k sqft5015 TWIN LAKES LANE, BARTOW, FL 33830For SaleMLS ID #K4903648, Christopher Gravel, WESTLAKE REAL ESTATE CO., INC.. Stellar MLS
