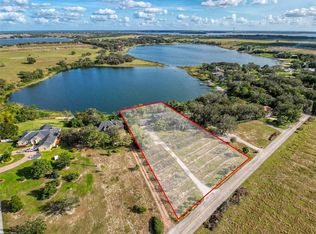
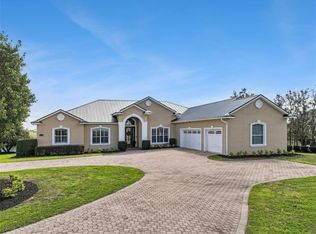
EXCLUSIVE LAKEFRONT HOME! This truly distinctive home stands on a large Waterfront Lot of beautiful Blue Lake! The lot is 1.31 acres with deluxe landscaping accenting the lush lawn. The traditional-style brick home offers a covered veranda into its custom-built 3 BD/3 BA residence, with 2,440 sq. ft. of graceful living space. The position of the foyer is welcoming to a spacious area that leads to the formal living room, den and the elegant dining room directly ahead. A well-dressed staircase begins at the foyer front and lends as a focal point, while a spectacular parquet flooring flows throughout the major living areas of the entire first level. Extraordinary millwork delivers elegant expressions to every room of the home with designer crown molding, wainscoting and built-in features, while doors and windows are fully trimmed. The formal living room is to the left of the entrance featuring large pane glass windows that allow natural light and view of the peaceful outdoor setting. Within the formal dining room are bay windows flanked by delicate arched shelves; adding to the ambiance of the room is the detail of chair rail cap wainscot, medallion accented chandelier and a spectacular view of Blue Lake. The den/family room is the casual space to relax by the fireplace, watch TV, or read a good book; this room has an abundance of built-in shelves and storage cabinets. The first floor also accommodates a large bedroom with dual closets and fabulous lake view, this private room is ideal as a 2nd master bedroom or for overnight guests. The sleek, bright kitchen has an abundance of cabinets with a lengthy countertop adjoining to the dinette where French doors open onto the finely finished screen room with bead board ceiling, traditional railing and handsome flooring. Retreat to the upstairs bedrooms with beautiful plank oak flooring. The master en suite has a gorgeous view of the lake, a huge custom walk-in closet and spacious full bathroom. The delightful third bedroom has a custom walk-in closet and dormer window space that is ideal for a desk or window seat. Call today to arrange for a private viewing of this exclusive property, you don’t want to miss living on beautiful Blue Lake, a private 205 acre lake situated in the heart of Florida.
Sold for $589,000
$589,000
3241 HARBOR BEACH DRIVE, LAKE WALES, FL 33859
3beds
2,440sqft
Single Family Residence
Built in 1989
1.07 Acres Lot
$565,600 Zestimate®
$241/sqft
$2,551 Estimated rent
Home value
$565,600
$509,000 - $628,000
$2,551/mo
Zestimate® history
Owner options
List your home for rent
$2,551/mo
Rent Zestimate®
Find your next renter with Zillow Rental Manager. Plus, with online applications, you can quickly screen prospective tenants – for free.
$2,551/mo
Rent Zestimate®
Refinance and save
$3,950/mo
Est. payment
Refinancing to a lower rate could help reduce your monthly payments and save thousands over the life of the loan.
$3,950/mo
Est. payment
Explore your selling options
Work with a Zillow partner agent
Leverage their expertise and Zillow's premium Showcase listings to get your home seen by more buyers.
Get startedList with your own agent
Get your home in front of millions of buyers by listing it on Zillow.
Learn how to do itSell it yourself
Take full control of how buyers see your home on Zillow by listing For Sale by Owner (FSBO).
List your homeWhat's special
Large waterfront lotBay windowsLarge pane glass windowsChair rail cap wainscotFinely finished screen roomFrench doorsGraceful living space
Zillow last checked:
Listing updated:
Listed by:
Erin Floyd 863-412-2286,
COLDWELL BANKER REALTY 863-294-7541
Bought with:
Cheryl Bossarte, 342998
POLK REAL ESTATE LLC
Source: Stellar MLS,MLS#: P4932498 Originating MLS: East Polk
Originating MLS: East Polk
Facts & features
Interior
Bedrooms & bathrooms
- Bedrooms: 3
- Bathrooms: 3
- Full bathrooms: 3
Rooms
- Room types: Breakfast Room Separate, Family Room, Dining Room, Living Room, Utility Room
Other
- Features: Ceiling Fan(s), Dual Closets
- Level: First
- Area: 225 Square Feet
- Dimensions: 15x15
Primary bedroom
- Features: Ceiling Fan(s), En Suite Bathroom, Single Vanity, Tub With Shower, Walk-In Closet(s)
- Level: Second
- Area: 192 Square Feet
- Dimensions: 16x12
Bedroom 3
- Features: Ceiling Fan(s), Built-in Closet
- Level: Second
- Area: 198 Square Feet
- Dimensions: 18x11
Balcony porch lanai
- Level: First
- Area: 228 Square Feet
- Dimensions: 19x12
Dinette
- Level: First
- Area: 96 Square Feet
- Dimensions: 12x8
Dining room
- Features: Built-In Shelving
- Level: First
- Area: 196 Square Feet
- Dimensions: 14x14
Family room
- Features: Built-In Shelving, Ceiling Fan(s)
- Level: First
- Area: 270 Square Feet
- Dimensions: 18x15
Foyer
- Level: First
- Area: 120 Square Feet
- Dimensions: 15x8
Kitchen
- Features: Pantry
- Level: First
- Area: 156 Square Feet
- Dimensions: 12x13
Living room
- Level: First
- Area: 345 Square Feet
- Dimensions: 23x15
Heating
- Central
Cooling
- Central Air
Appliances
- Included: Electric Water Heater, Microwave, Range, Refrigerator
- Laundry: Inside
Features
- Built-in Features, Cathedral Ceiling(s), Ceiling Fan(s), Crown Molding, Eating Space In Kitchen, High Ceilings, Primary Bedroom Main Floor, PrimaryBedroom Upstairs, Solid Surface Counters, Solid Wood Cabinets, Split Bedroom, Stone Counters, Walk-In Closet(s)
- Flooring: Parquet, Tile, Hardwood
- Doors: French Doors
- Has fireplace: Yes
- Fireplace features: Decorative, Family Room, Wood Burning
Interior area
- Total structure area: 3,688
- Total interior livable area: 2,440 sqft
Property
Parking
- Total spaces: 2
- Parking features: Boat, Covered, Driveway, Guest, Oversized, Parking Pad
- Carport spaces: 2
- Has uncovered spaces: Yes
Features
- Levels: Two
- Stories: 2
- Patio & porch: Covered, Deck, Front Porch, Rear Porch, Screened
- Exterior features: Irrigation System, Lighting, Rain Gutters, Sidewalk, Storage
- Has view: Yes
- View description: Water, Lake
- Has water view: Yes
- Water view: Water,Lake
- Waterfront features: Lake Front, Lake Privileges, Skiing Allowed
- Body of water: BLUE LAKE
Lot
- Size: 1.07 Acres
- Dimensions: 110 x 500
- Features: In County, Landscaped, Level, Oversized Lot, Sidewalk, Sloped
- Residential vegetation: Mature Landscaping, Trees/Landscaped
Details
- Additional parcels included: 273023000000021190
- Parcel number: 273023000000021120
- Zoning: RC
- Special conditions: None
Construction
Type & style
- Home type: SingleFamily
- Architectural style: Cape Cod,Custom
- Property subtype: Single Family Residence
Materials
- Brick, Wood Frame, Wood Siding
- Foundation: Slab
- Roof: Shingle
Condition
- New construction: No
- Year built: 1989
Utilities & green energy
- Sewer: Septic Tank
- Water: Well
- Utilities for property: BB/HS Internet Available, Cable Available, Electricity Connected, Water Connected
Community & HOA
Community
- Pet fee: $0 monthly
- Subdivision: NOT IN SUBDIVISION
HOA
- Has HOA: No
Location
- Region: Lake Wales
Financial & listing details
- Price per square foot: $241/sqft
- Tax assessed value: $460,544
- Annual tax amount: $4,824
- Date on market: 10/30/2024
- Cumulative days on market: 21 days
- Listing terms: Cash,Conventional,FHA,USDA Loan,VA Loan
- Ownership: Fee Simple
- Total actual rent: 0
- Electric utility on property: Yes
- Road surface type: Paved
Price history
| Date | Event | Price |
|---|---|---|
| 3/14/2025 | Sold | $589,000$241/sqft |
Source: Public Record Report a problem | ||
| 12/27/2024 | Sold | $589,000-1.7%$241/sqft |
Source:  Stellar MLS #P4932498 Report a problem Stellar MLS #P4932498 Report a problem | ||
| 11/21/2024 | Pending sale | $599,000$245/sqft |
Source: Stellar MLS #P4932498 Report a problem | ||
| 10/30/2024 | Price change | $599,000+1.7%$245/sqft |
Source: Stellar MLS #P4932498 Report a problem | ||
| 8/6/2022 | Pending sale | $589,000$241/sqft |
Source: Stellar MLS #P4921513 Report a problem | ||
| 7/9/2022 | Listed for sale | $589,000$241/sqft |
Source: Stellar MLS #P4921513 Report a problem | ||
Public tax history
| Year | Property taxes | Tax assessment |
|---|---|---|
| 2025 | $3,751 -15.4% | $330,348 -13.6% |
| 2024 | $4,435 +2% | $382,403 +3% |
| 2023 | $4,350 +116.7% | $371,265 +94.1% |
| 2022 | $2,007 -0.5% | $191,234 +3% |
| 2021 | $2,018 +0.9% | $185,664 +1.4% |
| 2020 | $2,001 0% | $183,101 +2.3% |
| 2019 | $2,002 -16.7% | $178,984 +1.9% |
| 2018 | $2,404 +1.9% | $175,647 +2.1% |
| 2017 | $2,360 +23.3% | $172,034 +2.1% |
| 2016 | $1,914 -1.8% | $168,496 +0.7% |
| 2015 | $1,949 -10% | $167,325 +0.8% |
| 2014 | $2,164 +11.3% | $165,997 +1.5% |
| 2013 | $1,944 +3.2% | $163,544 +1.7% |
| 2012 | $1,884 -16.9% | $160,810 -12.5% |
| 2011 | $2,267 -7.1% | $183,856 -4% |
| 2010 | $2,440 -10.8% | $191,564 -4.7% |
| 2009 | $2,735 +7% | $200,907 +0.1% |
| 2008 | $2,557 | $200,706 |
| 2007 | -- | -- |
| 2006 | $2,908 | -- |
| 2005 | -- | -- |
| 2004 | $2,569 +2.2% | -- |
| 2003 | $2,513 +0.4% | $175,853 +2.4% |
| 2002 | $2,504 +1.9% | $171,731 +1.6% |
| 2001 | $2,458 | $169,027 |
Find assessor info on the county website
Neighborhood: 33859
Nearby homes
- $23,16210,541 Square Feet3241 Harbor Beach Dr, Lake wales, FL 33859Off Market
- $670,0005 bd4 ba3.4k sqft3251 Harbor Beach Dr, Lake Wales, FL 33859Sold
- $36,844-- bd-- ba-- sqft3251 Harbor Beach Dr, Lake wales, FL 33859Off Market
- $1,050,0003 bd3 ba3.1k sqft3231 Harbor Beach Dr, Lake Wales, FL 33859For Sale
- $446,3003 bd2 ba2.1k sqft3267 Harbor Beach Dr, Lake Wales, FL 33859Off Market
- $326,0003 bd2 ba1.7k sqft3281 Harbor Beach Dr, Lake Wales, FL 33859Off Market
- $435,4004 bd3 ba2.2k sqft3291 Harbor Beach Dr, Lake Wales, FL 33859Off Market
- $42,120-- bd-- ba-- sqftParry Rd, Lake wales, FL 33859Off Market
Nearby schools
GreatSchools rating
- 4/10Ben Hill Griffin Jr Elementary SchoolGrades: PK-5Distance: 7 mi
- 2/10Mclaughlin Middle School And Fine Arts AcademyGrades: 6-11Distance: 2.2 mi
- 3/10Frostproof Middle/Senior High SchoolGrades: 6-12Distance: 7.3 mi
Get a cash offer in 3 minutes
Find out how much your home could sell for in as little as 3 minutes with a no-obligation cash offer.
Estimated market value
$565,600
Get a cash offer in 3 minutes
Find out how much your home could sell for in as little as 3 minutes with a no-obligation cash offer.
Estimated market value
$565,600
- Florida
- Polk County
- Lake Wales
- 33859
- 3241 HARBOR BEACH DRIVE
Nearby cities
Nearby zip codes
Other Lake Wales Topics
