Skip main navigation
Sold for $670,000
  • $670,000

    3251 HARBOR BEACH DRIVE, LAKE WALES, FL 33859

    5beds
    3,416sqft
    Single Family Residence
    Built in 1985
    1.93 Acres Lot
    $-- Zestimate®
    $196/sqft
    $3,097 Estimated rent

    Home value

    Not available

    Estimated sales range

    Not available

    $3,097/mo

    Zestimate® history
    Loading
    Loading...

    Owner options

    List your home for rent

    $3,097/mo

    Rent Zestimate®

    Find your next renter with Zillow Rental Manager. Plus, with online applications, you can quickly screen prospective tenants – for free.

    Learn more

    $3,097/mo

    Rent Zestimate®

    Refinance and save

    $4,494/mo

    Est. payment

    Refinancing to a lower rate could help reduce your monthly payments and save thousands over the life of the loan.

    See today's rates

    $4,494/mo

    Est. payment

    Explore your selling options

    Work with a Zillow partner agent

    Leverage their expertise and Zillow's premium Showcase listings to get your home seen by more buyers.

    Get started

    List with your own agent

    Get your home in front of millions of buyers by listing it on Zillow.

    Learn how to do it

    Sell it yourself

    Take full control of how buyers see your home on Zillow by listing For Sale by Owner (FSBO).

    List your home

    What's special

    Panoramic lake viewsGranite countersFinished walk-out basementStained glass windowsMature oak treesCozy wood-burning stone fireplaceCrystal-clear waters
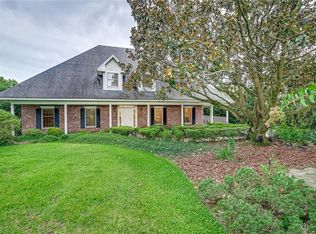
    Breathtaking panoramic lake views and the seasonal scent of orange blossoms await you at this stunning multi-generational estate home on nearly 2 acres graced with mature oak trees draped in Spanish moss. The expansive main residence with a 2018 roof and 2017 HVAC features 5 bedrooms, 3.5 baths, and over 4,700 sq ft of inviting living space, including a finished walk-out basement. The spacious living room is a true focal point, featuring a cozy wood-burning stone fireplace beautifully framed by stained glass windows on either side. It opens to a screened porch where you can enjoy sweeping views of the private 104-acre Blue Lake, known for its crystal-clear waters and scenic beauty. Blue Lake is a local gem, ideal for fishing, water skiing, and swimming, with depths reaching approximately 54 feet. An entertainer’s delight, the upgraded kitchen is equipped with wood cabinetry, granite counters, stainless steel appliances, a wine fridge, and a butler’s pantry for extra storage and staging. Enjoy casual meals in the breakfast nook overlooking the lake, or host gatherings in the formal dining room. The finished walk-out basement offers an additional private room with a walk-in closet and full bath access, ready for you to customize to your desire. A 1,300 sq ft detached guest house is accessible via a covered walkway and provides complete privacy, featuring its own full kitchen, bedroom, bath, laundry room, and screened porch with lake views perfect for family, guests or a tenant. With a three-car carport and a two-car garage, there’s ample storage for all your recreational equipment. Experience the serenity of rural private lakeside living with easy access to shopping, dining, and entertainment. Conveniently located in Lake Wales, you’ll enjoy central access to both Tampa and Orlando, making this unique home an opportunity you won’t want to miss!

    Zillow last checked:

    Listing updated:

    Listed by:

    Jenn Manzella 863-866-0335,

    FLORIDA REALTY MARKETPLACE 863-877-1915

    Bought with:

    Gretchen Carlson, PA, 3308204

    REAL BROKER, LLC

    Source: Stellar MLS,MLS#: P4932703MLS LogoOriginating MLS: Orlando Regional

    Facts & features

    Interior

    Bedrooms & bathrooms
    • Bedrooms: 5
    • Bathrooms: 4
    • Full bathrooms: 3
    • 1/2 bathrooms: 1
    Rooms
    • Room types: Breakfast Room Separate, Den/Library/Office, Family Room, Dining Room, Storage Rooms
    Primary bedroom
    • Description: Room6
    • Features: Ceiling Fan(s), Dual Sinks, En Suite Bathroom, Tub With Shower, Walk-In Closet(s)
    • Level: Second
    • Dimensions: 24.2x12.9
    Bedroom 2
    • Description: Room7
    • Features: Built-in Closet
    • Level: Second
    • Dimensions: 17.11x12.4
    Bedroom 3
    • Description: Room8
    • Features: Built-in Closet
    • Level: Second
    • Dimensions: 17.9x12.4
    Bedroom 4
    • Description: Room9
    • Features: Built-in Closet
    • Level: Second
    • Dimensions: 13.7x12.9
    Bonus room
    • Description: Room10
    • Features: Walk-In Closet(s)
    • Level: Basement
    • Dimensions: 20.1x11.1
    Bonus room
    • Description: Room13
    • Features: No Closet
    • Level: Basement
    • Dimensions: 14.2x12.9
    Bonus room
    • Description: Room12
    • Features: No Closet
    • Level: Basement
    • Dimensions: 23.3x15.11
    Bonus room
    • Description: Room11
    • Features: Walk-In Closet(s)
    • Level: Basement
    • Dimensions: 14.6x7.1
    Dinette
    • Description: Room5
    • Level: First
    • Dimensions: 10.2x14.8
    Dining room
    • Description: Room4
    • Level: First
    • Dimensions: 10.11x12.4
    Family room
    • Description: Room2
    • Features: Ceiling Fan(s)
    • Level: First
    • Dimensions: 19.1x12.9
    Kitchen
    • Description: Room1
    • Features: Kitchen Island, Stone Counters, Pantry
    • Level: First
    • Dimensions: 12.7x12.9
    Living room
    • Description: Room3
    • Features: Ceiling Fan(s)
    • Level: First
    • Dimensions: 17.11x12.4
    Heating
    • Heat Pump
    Cooling
    • Central Air
    Appliances
    • Included: Dishwasher, Dryer, Electric Water Heater, Microwave, Range, Refrigerator, Washer, Wine Refrigerator
    • Laundry: In Garage
    Features
    • Ceiling Fan(s), Chair Rail, Eating Space In Kitchen, Open Floorplan, PrimaryBedroom Upstairs, Solid Surface Counters, Solid Wood Cabinets, Stone Counters, Thermostat, Walk-In Closet(s)
    • Flooring: Carpet, Ceramic Tile, Engineered Hardwood
    • Doors: Sliding Doors
    • Basement: Exterior Entry,Finished,Full,Interior Entry
    • Has fireplace: Yes
    • Fireplace features: Family Room, Wood Burning
    Interior area
    • Total structure area: 6,874
    • Total interior livable area: 3,416 sqft

    Property

    Parking
    • Total spaces: 5
    • Parking features: Boat, Covered, Driveway, Garage Faces Side, Golf Cart Garage, Off Street, Oversized, Parking Pad
    • Attached garage spaces: 2
    • Carport spaces: 3
    • Covered spaces: 5
    • Has uncovered spaces: Yes
    Accessibility
    • Accessibility features: Accessible Approach with Ramp
    Features
    • Levels: Three Or More
    • Stories: 3
    • Patio & porch: Covered, Deck, Front Porch, Patio, Rear Porch, Screened
    • Exterior features: Private Mailbox, Storage
    • Has view: Yes
    • View description: Water, Lake
    • Has water view: Yes
    • Water view: Water,Lake
    • Waterfront features: Lake Privileges, Skiing Allowed
    • Body of water: BLUE LAKE
    Lot
    • Size: 1.93 Acres
    • Residential vegetation: Mature Landscaping, Oak Trees, Trees/Landscaped
    Details
    • Additional structures: Guest House
    • Parcel number: 273023000000021090
    • Zoning: RC
    • Special conditions: None

    Construction

    Type & style
    • Home type: SingleFamily
    • Property subtype: Single Family Residence
    Materials
    • Wood Frame, Wood Siding
    • Foundation: Slab
    • Roof: Shingle
    Condition
    • New construction: No
    • Year built: 1985

    Utilities & green energy

    • Sewer: Septic Tank
    • Water: Well
    • Utilities for property: Electricity Connected

    Community & HOA

    Community
    • Pet fee: $0 monthly
    • Subdivision: HARBOR BEACH
    HOA
    • Has HOA: No
    Location
    • Region: Lake Wales

    Financial & listing details

    • Price per square foot: $196/sqft
    • Tax assessed value: $613,857
    • Annual tax amount: $5,071
    • Date on market: 11/10/2024
    • Cumulative days on market: 161 days
    • Listing terms: Cash,Conventional
    • Ownership: Fee Simple
    • Total actual rent: 0
    • Electric utility on property: Yes
    • Road surface type: Paved

    Price history

    DateEventPrice
    2/19/2025Sold$670,000-2.2%$196/sqft
    Source: Stellar MLS #P4932703 Report a problem
    12/18/2024Pending sale$685,000$201/sqft
    Source: Stellar MLS #P4932703 Report a problem
    11/28/2024Price change$685,000-1.4%$201/sqft
    Source: Stellar MLS #P4932703 Report a problem
    11/10/2024Listed for sale$695,000-0.7%$203/sqft
    Source: Stellar MLS #P4932703 Report a problem
    6/7/2024Listing removed$700,000$205/sqft
    Source: Stellar MLS #P4930077 Report a problem
    4/26/2024Pending sale$700,000$205/sqft
    Source: Stellar MLS #P4930077 Report a problem
    4/17/2024Listed for sale$700,000-4.1%$205/sqft
    Source: Stellar MLS #P4930077 Report a problem
    8/6/2021Listing removed--
    Source: Stellar MLS #P4916120 Report a problem
    6/14/2021Listed for sale$730,000+57%$214/sqft
    Source: Stellar MLS #P4916120 Report a problem
    5/11/2020Sold$465,000-6.9%$136/sqft
    Source: Public Record Report a problem
    2/7/2020Pending sale$499,700$146/sqft
    Source: LAKEFRONT INVESTMENT REALTY #P4905164 Report a problem
    7/2/2019Price change$499,700-9.1%$146/sqft
    Source: LAKEFRONT INVESTMENT REALTY #P4905164 Report a problem
    6/28/2019Price change$549,5000%$161/sqft
    Source: LAKEFRONT INVESTMENT REALTY #P4905164 Report a problem
    3/18/2019Listed for sale$549,700$161/sqft
    Source: LAKEFRONT INVESTMENT REALTY #P4905164 Report a problem

    Public tax history

    YearProperty taxesTax assessment
    2025$4,419 -0.8%$457,092 +0.1%
    2024$4,453 $456,797 +61.2%
    2023-- $283,365 +3%
    2022-- $275,112 +3%
    2021-- $267,099 +15.6%
    2020$2,680 -0.2%$231,136 +2.3%
    2019$2,685 -13%$225,939 +1.9%
    2018$3,087 +1.6%$221,726 +2.1%
    2017$3,039 +18%$217,166 +2.1%
    2016$2,575 -1.8%$212,699 +0.7%
    2015$2,622 -6.6%$211,220 +0.8%
    2014$2,806 +7.2%$209,544 +1.5%
    2013$2,618 +3%$206,447 +1.6%
    2012$2,543 -13.1%$203,121 -10%
    2011$2,926 -4.7%$225,725 -2.5%
    2010$3,072 -14.7%$231,405 -8.3%
    2009$3,602 +7.1%$252,306 +0.1%
    2008$3,364 $252,054
    2007-- --
    2006$3,765 --
    2005-- --
    2004$3,333 +2.1%--
    2003$3,263 +0.3%$220,843 +2.4%
    2002$3,254 +1.8%$215,667 +1.6%
    2001$3,196 $212,271
    Find assessor info on the county website

    Neighborhood: 33859

    Nearby schools

    GreatSchools rating
    Schools provided by the listing agent
    • Elementary: Hillcrest Elementary-PO
    • High: Lake Wales Senior High

    Source: Stellar MLS. This data may not be complete. We recommend contacting the local school district to confirm school assignments for this home.

    Get pre-qualified for a loan
    At Zillow Home Loans, we can pre-qualify you in as little as 5 minutes with no impact to your credit score.

    An equal housing lender. NMLS #10287.