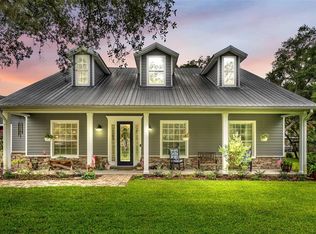
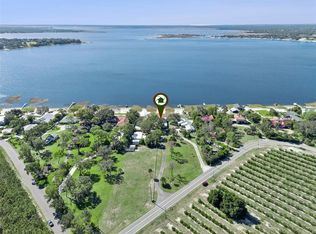
Experience refined country living on 6.36 picturesque acres in beautiful Lake Wales! Surrounded by majestic oak trees and beautiful landscaping, this distinctive property offers privacy and tranquility while remaining conveniently close to town. Pasture areas provide room for horses, cattle, and other farm animals. Enter through country-style glass doors into an impressive open floor plan featuring travertine flooring, soaring cathedral ceilings, abundant natural light, and a decorative windowed cupola. The beautifully appointed kitchen features granite countertops, stainless steel appliances, gas range, farmhouse sink, additional island prep sink, built-in microwave, dishwasher, and generous cabinetry. The spacious laundry area offers a built-in sink, granite countertops, abundant cabinetry, and space ideal for a coffee bar. The primary suite features a beautifully designed bath with granite countertops, dual sinks, additional vanity, tiled walk-in shower, private water closet, linen closet, and expansive walk-in closet with custom cabinetry. The second bedroom offers scenic views and double closets, while the guest bath features a granite vanity and walk-in shower. Enjoy exceptional outdoor living with an illuminated saltwater pool, fire pit, majestic oaks, and automatic low-voltage LED landscape lighting. Starlink high-speed internet provides modern connectivity. A separate driveway leads to an impressive workshop featuring three roll-up doors, full kitchen with gas range and sink, bar area, recessed lighting, bathroom with walk-in shower, additional storage, and an expansive upstairs storage area. Two additional outbuildings provide even more versatility. A rare opportunity where luxury, acreage, versatility, and the freedom of country living come together!
For sale
$1,200,000
2424 BURNS AVENUE, LAKE WALES, FL 33898
2beds
1,693sqft
Single Family Residence
Built in 2019
3.34 Acres Lot
$-- Zestimate®
$709/sqft
$-- HOA
What's special
Additional island prep sinkGranite countertopsIlluminated saltwater poolAbundant natural lightDecorative windowed cupolaCountry-style glass doorsGas range
- 37 days |
- 301 |
- 9 |
Zillow last checked:
Listing updated:
Listed by:
Stacey Towns Friend 863-557-3034,
STACEY TOWNS REALTY LLC 863-422-1585,
Austin Towns 863-221-2586,
STACEY TOWNS REALTY LLC
Source: Stellar MLS,MLS#: P4939257 Originating MLS: East Polk
Originating MLS: East Polk
Facts & features
Interior
Bedrooms & bathrooms
- Bedrooms: 2
- Bathrooms: 2
- Full bathrooms: 2
Rooms
- Room types: Bonus Room, Garage Apartment, Utility Room
Primary bedroom
- Features: Multiple Shower Heads, Walk-In Closet(s)
- Level: First
- Area: 210 Square Feet
- Dimensions: 15x14
Bedroom 2
- Features: Walk-In Closet(s)
- Level: First
- Area: 120 Square Feet
- Dimensions: 10x12
Primary bathroom
- Features: Multiple Shower Heads, Walk-In Closet(s)
- Level: First
Bathroom 3
- Features: Shower No Tub
- Level: First
Balcony porch lanai
- Level: First
- Area: 450 Square Feet
- Dimensions: 15x30
Foyer
- Level: First
Great room
- Level: First
- Area: 270 Square Feet
- Dimensions: 18x15
Kitchen
- Features: Other
- Level: First
Kitchen
- Features: Pantry
- Level: First
Laundry
- Level: First
Office
- Features: Walk-In Closet(s)
- Level: First
Workshop
- Features: Other
- Level: First
- Area: 3300 Square Feet
- Dimensions: 55x60
Workshop
- Level: First
- Area: 1080 Square Feet
- Dimensions: 36x30
Heating
- Central
Cooling
- Central Air, Ductless
Appliances
- Included: Dishwasher, Dryer, Microwave, Range, Range Hood, Refrigerator, Washer
- Laundry: Inside, Laundry Room
Features
- Cathedral Ceiling(s), Ceiling Fan(s), Eating Space In Kitchen, Kitchen/Family Room Combo, Open Floorplan, Walk-In Closet(s)
- Flooring: Carpet, Travertine
- Doors: French Doors, Outdoor Kitchen, Outdoor Shower
- Has fireplace: No
Interior area
- Total structure area: 2,850
- Total interior livable area: 1,693 sqft
Video & virtual tour
Property
Parking
- Total spaces: 6
- Parking features: Garage, Carport
- Garage spaces: 4
- Carport spaces: 2
- Covered spaces: 6
Features
- Levels: One
- Stories: 1
- Patio & porch: Covered, Front Porch, Patio, Rear Porch, Screened
- Exterior features: Courtyard, Fire Pit, Irrigation System, Lighting, Outdoor Kitchen, Outdoor Shower, Private Entrance, RV Hookup, Storage
- Has private pool: Yes
- Pool features: Gunite, In Ground, Lighting, Salt Water, Screen Enclosure
- Fencing: Fenced
- Has view: Yes
- View description: Trees/Woods
Lot
- Size: 3.34 Acres
- Features: Farm, Pasture, Zoned for Horses
- Residential vegetation: Mature Landscaping, Oak Trees, Trees/Landscaped, Wooded
Details
- Additional structures: Barn(s), Corral(s), Other, Outdoor Kitchen, Shed(s), Storage, Workshop
- Additional parcels included: 282932937720030302
- Parcel number: 282932937720030292
- Special conditions: None
Construction
Type & style
- Home type: SingleFamily
- Property subtype: Single Family Residence
Materials
- Block, HardiPlank Type
- Foundation: Slab
- Roof: Metal
Condition
- New construction: No
- Year built: 2019
Utilities & green energy
- Sewer: Septic Tank
- Water: Well
- Utilities for property: BB/HS Internet Available, Propane
Community & HOA
Community
- Pet fee: $0 monthly
- Subdivision: MAMMOTH GROVE SEC 31
HOA
- Has HOA: No
Location
- Region: Lake Wales
Financial & listing details
- Price per square foot: $709/sqft
- Tax assessed value: $397,322
- Annual tax amount: $8,181
- Date on market: 7/11/2026
- Cumulative days on market: 233 days
- Listing terms: Cash,Conventional
- Ownership: Fee Simple
- Total actual rent: 0
- Road surface type: Concrete, Gravel
Estimated market value
Not available
Estimated sales range
Not available
Not available
Price history
| Date | Event | Price |
|---|---|---|
| 7/11/2026 | Listed for sale | $1,200,000+6.7%$709/sqft |
Source:  Stellar MLS #P4939257 Report a problem Stellar MLS #P4939257 Report a problem | ||
| 7/2/2026 | Listing removed | $1,125,000$665/sqft |
Source: Stellar MLS #L4957741 Report a problem | ||
| 3/27/2026 | Price change | $1,125,000-2.1%$665/sqft |
Source: Stellar MLS #L4957741 Report a problem | ||
| 3/9/2026 | Price change | $1,149,000-2.2%$679/sqft |
Source: Stellar MLS #L4957741 Report a problem | ||
| 2/26/2026 | Price change | $1,175,000-2.1%$694/sqft |
Source: Stellar MLS #L4957741 Report a problem | ||
| 12/10/2025 | Listed for sale | $1,200,000+9.1%$709/sqft |
Source: Stellar MLS #L4957741 Report a problem | ||
| 2/9/2024 | Sold | $1,100,000$650/sqft |
Source: Stellar MLS #P4927825 Report a problem | ||
| 12/29/2023 | Pending sale | $1,100,000$650/sqft |
Source: Stellar MLS #P4927825 Report a problem | ||
| 11/30/2023 | Price change | $1,100,000+22.2%$650/sqft |
Source: Stellar MLS #P4927825 Report a problem | ||
| 10/21/2023 | Listed for sale | $900,000-9.1%$532/sqft |
Source: Stellar MLS #P4927825 Report a problem | ||
| 9/20/2023 | Listing removed | -- |
Source: Stellar MLS #P4924348 Report a problem | ||
| 7/11/2023 | Price change | $990,000-23.8%$585/sqft |
Source: Stellar MLS #P4924348 Report a problem | ||
| 5/8/2023 | Price change | $1,300,000-13.3%$768/sqft |
Source: Stellar MLS #P4924348 Report a problem | ||
| 1/31/2023 | Listed for sale | $1,500,000+57.1%$886/sqft |
Source: Stellar MLS #P4924348 Report a problem | ||
| 12/13/2021 | Listing removed | -- |
Source: Stellar MLS #L4922977 Report a problem | ||
| 7/16/2021 | Listed for sale | $954,900$564/sqft |
Source: Stellar MLS #L4922977 Report a problem | ||
| 7/2/2021 | Listing removed | -- |
Source: Stellar MLS #L4922977 Report a problem | ||
| 6/29/2021 | Price change | $954,900-2.1%$564/sqft |
Source: Stellar MLS #L4922977 Report a problem | ||
| 5/25/2021 | Listed for sale | $974,900$576/sqft |
Source: Stellar MLS #L4922977 Report a problem | ||
Public tax history
| Year | Property taxes | Tax assessment |
|---|---|---|
| 2025 | $8,008 +14.5% | $397,322 +14% |
| 2024 | $6,994 +6.1% | $348,523 +10% |
| 2023 | $6,593 +14.4% | $316,839 +10% |
| 2022 | $5,765 +11.5% | $288,035 +10% |
| 2021 | $5,172 +17.7% | $261,850 +18.6% |
| 2020 | $4,393 +488.6% | $220,795 +505.1% |
| 2019 | $746 | $36,488 +4.5% |
| 2018 | $746 | $34,930 |
Find assessor info on the county website
Monthly payment
Est. payment
Payment breakdown
Explore the cost of this home by adjusting the details. Changes won't be saved.Climate risks
Neighborhood: 33898
Nearby schools
GreatSchools rating
- 2/10Spook Hill Elementary SchoolGrades: PK-5Distance: 2.5 mi
- 2/10Mclaughlin Middle School And Fine Arts AcademyGrades: 6-11Distance: 3.2 mi
- 3/10Bartow Senior High SchoolGrades: 9-12Distance: 18.4 mi
- $58,200-- bd-- ba-- sqft2424 Burns Ave, Lake Wales, FL 33898Off Market
- $528,8003 bd2 ba2.4k sqft2410 Burns Ave, Lake Wales, FL 33898Off Market
- $27,7538.41 acresBurns Ave, Lake wales, FL 33898Off Market
- $1,283,8005 bd3 ba7.6k sqft2650 Burns Ave, Lake Wales, FL 33898Off Market
- $112,4002 bd2 ba1.7k sqft831 Holland Grove Rd, Lake Wales, FL 33898Off Market
- $33,379-- bd-- ba-- sqft2425 Burns Ave, Lake wales, FL 33898Off Market
- $400,0003 bd2 ba1.6k sqft2425 Burns Ave, Lake Wales, FL 33898Sold
- $380,000-- bd-- ba3.8k sqft2337 Burns Ave, Lake Wales, FL 33898Sold
A local agent can set up tours, give advice and negotiate with sellers.
Similar homes
- $749,9003 bd2 ba2.2k sqft237 KENT COURT, HAINES CITY, FL 33844For Sale

 MLS ID #L4963425, John Carter, KELLER WILLIAMS REALTY. Stellar MLS
 - $775,0003 bd2 ba2.4k sqft8044 LAKE HATCHINEHA ROAD, HAINES CITY, FL 33844For Sale
 MLS ID #L4963366, Robin Pascale, KELLER WILLIAMS REALTY. Stellar MLS
 - $675,0002 bd3 ba1.7k sqft3670 LAKE HATCHINEHA ROAD, HAINES CITY, FL 33844For Sale
 MLS ID #L4963418, Lisa Matheny, ENGEL & VOELKERS LAKELAND. Stellar MLS
 - $885,0003 bd3 ba2.1k sqft1280 N CROOKED LAKE DRIVE, BABSON PARK, FL 33827For Sale
 MLS ID #P4937392, Eileen Belanger, CENTURY 21 MYERS REALTY LAKE WALES. Stellar MLS
 - $635,0005 bd3 ba2.1k sqft7242 BLACK ROAD, LAKE WALES, FL 33898For SaleMLS ID #O6414919, Joshua Estien, DALTON WADE INC. Stellar MLS
- $699,0003 bd5 ba2k sqft2931 CHICKASAW CIRCLE, HAINES CITY, FL 33844For SaleMLS ID #P4939378, Stacey Towns Friend, STACEY TOWNS REALTY LLC. Stellar MLS
- $725,0003 bd3 ba2k sqft611 MORGAN ROAD, WINTER HAVEN, FL 33880For SaleMLS ID #L4963328, Brittanee Brossart, KELLER WILLIAMS REALTY. Stellar MLS
- $1,449,0004 bd2 ba2.3k sqft1850 S LAKE REEDY BOULEVARD, FROSTPROOF, FL 33843For SaleMLS ID #P4934794, Chelsey Bast, SOUTHERN CHARM REALTY & INVESTMENTS LLC. Stellar MLS
- $750,0004 bd3 ba2k sqft7 LAKE ARROWHEAD DRIVE, WINTER HAVEN, FL 33880For SaleMLS ID #P4938946, Sharon Watson, CENTURY 21 WATSON & MYERS REALTY. Stellar MLS
- $895,0003 bd2 ba2.2k sqft1302 FORT MEADE Road, Frostproof, FL 33843For SaleMLS ID #2146964, RAMIRA GONZALES. realMLS
- $699,9004 bd2 ba2.4k sqft437 GANDY CEMETERY ROAD, BARTOW, FL 33830For SaleMLS ID #TB8527383, Brian Sandstrom, KELLER WILLIAMS ST PETE REALTY. Stellar MLS
- $699,9504 bd3 ba2.3k sqft3050 CRUMP ROAD, WINTER HAVEN, FL 33881For SaleMLS ID #L4959091, Lisa Matheny, ENGEL & VOELKERS LAKELAND. Stellar MLS
- $649,9002 bd2 ba1.7k sqft3608 Blackmoor Ln, Lake Wales, FL 33859For Sale By Owner
- $749,0003 bd4 ba2.4k sqft4040 PALMA CEIA CIRCLE, WINTER HAVEN, FL 33884For SaleMLS ID #L4963754, Deanna Stone, THE STONES REAL ESTATE FIRM. Stellar MLS
- $660,0004 bd2 ba2.2k sqft5372 E JOHNSON AVENUE, HAINES CITY, FL 33844For SaleMLS ID #O6339381, Mark Allen, REALTY INTERNATIONAL LLC. Stellar MLS
- $625,0004 bd3 ba2.5k sqft3101 LAKE LOWERY ROAD, HAINES CITY, FL 33844For SaleMLS ID #O6400161, Mostafa Boulhanna, MNT INTERNATIONAL. Stellar MLS
- $714,9004 bd4 ba2.3k sqft1095 W LAKE HAMILTON DRIVE, WINTER HAVEN, FL 33881For SaleMLS ID #L4961524, Damon Trueman, PROPERTY SHOPPE OF CENTRAL FL. Stellar MLS
- $748,9003 bd2 ba2.1k sqft601 LAKE PANSY DRIVE NW, WINTER HAVEN, FL 33881For SaleMLS ID #P4937480, Olivia Boggs, DALTON WADE INC. Stellar MLS
- $679,0002 bd2 ba960 sqft2500 ARBUCKLE SHORES ROAD, FROSTPROOF, FL 33843For SaleMLS ID #C7527276, Andrew Bishop, KW FLORIDA LIVING. Stellar MLS
- $684,9994 bd3 ba2.3k sqft2004 LEISURE DRIVE, WINTER HAVEN, FL 33881For SaleMLS ID #W7887886, Ralph Harvey, LISTWITHFREEDOM.COM. Stellar MLS
