INCOME PRODUCING PROPERTY! This property consists of 2 homes on just under 2 acres. The first home is a fully renovated 2,308 square feet, 4 bedroom/2-bathroom rental property that is fully occupied. The entire home features easy-to-maintain ceramic tile flooring, a brand-new roof, and all new appliances and fixtures. The shared spaces of the home are large, bright and inviting. The second home is a 950 square foot 3 bedroom/2-bathroom rental next door. This home has maintained a long-term tenant whose lease can be transferred to the new owner. For those who love the outdoors, both properties have a HUGE front and back yard, long driveways, and a carport to store vehicles and outdoor equipment. The larger home is complete with a fenced in back patio, a shed and small outdoor storage building.
For sale
$660,000
5372 E JOHNSON AVENUE, HAINES CITY, FL 33844
4beds
2,238sqft
:
Get pre-qualified$4,318/mo
Single Family Residence
Built in 1965
1.89 Acres Lot
$632,400 Zestimate®
$295/sqft
$-- HOA
What's special
Brand-new roofFenced in back patioEasy-to-maintain ceramic tile flooringLong drivewaysSmall outdoor storage building
- 349 days |
- 108 |
- 2 |
Zillow last checked:
Listing updated:
Listed by:
Mark Allen 407-207-4000,
REALTY INTERNATIONAL LLC 407-207-4000
Source: Stellar MLS,MLS#: O6339381 Originating MLS: Orlando Regional
Originating MLS: Orlando Regional
Facts & features
Interior
Bedrooms & bathrooms
- Bedrooms: 4
- Bathrooms: 2
- Full bathrooms: 2
Primary bedroom
- Features: Built-in Closet
- Level: First
- Area: 143 Square Feet
- Dimensions: 13x11
Other
- Features: Walk-In Closet(s)
- Level: First
- Dimensions: 13x12
Bedroom 2
- Features: Built-in Closet
- Level: First
- Area: 120 Square Feet
- Dimensions: 12x10
Bedroom 3
- Features: Built-in Closet
- Level: First
Den
- Level: First
- Area: 36 Square Feet
- Dimensions: 6x6
Dining room
- Level: First
- Dimensions: 17x16
Kitchen
- Features: Pantry
- Level: First
- Area: 140 Square Feet
- Dimensions: 10x14
Laundry
- Level: First
Living room
- Level: First
- Area: 629 Square Feet
- Dimensions: 37x17
Heating
- Central
Cooling
- Central Air
Appliances
- Included: Dishwasher, Range, Refrigerator
- Laundry: Laundry Room
Features
- Ceiling Fan(s), Open Floorplan, Other, Primary Bedroom Main Floor
- Flooring: Ceramic Tile, Tile
- Has fireplace: No
Interior area
- Total structure area: 3,092
- Total interior livable area: 2,238 sqft
Video & virtual tour
Property
Parking
- Total spaces: 2
- Parking features: Driveway, Guest, Off Street, Oversized, RV Access/Parking
- Carport spaces: 2
- Has uncovered spaces: Yes
Features
- Levels: One
- Stories: 1
- Patio & porch: Covered, Deck, Other, Patio, Porch, Rear Porch
- Exterior features: Storage
Lot
- Size: 1.89 Acres
- Features: In County, Oversized Lot, Pasture
Details
- Parcel number: 272724000000042010
- Zoning: R-2
- Special conditions: None
Construction
Type & style
- Home type: SingleFamily
- Property subtype: Single Family Residence
- Attached to another structure: Yes
Materials
- Block, Brick, Concrete, Stucco
- Foundation: Slab
- Roof: Shingle
Condition
- Completed
- New construction: No
- Year built: 1965
Utilities & green energy
- Sewer: Septic Tank
- Water: Public
- Utilities for property: BB/HS Internet Available, Cable Available, Electricity Connected
Community & HOA
Community
- Pet fee: $0 monthly
- Subdivision: ACREAGE & UNREC
HOA
- Has HOA: No
Location
- Region: Haines City
Financial & listing details
- Price per square foot: $295/sqft
- Tax assessed value: $345,118
- Annual tax amount: $3,612
- Date on market: 8/28/2025
- Cumulative days on market: 107 days
- Listing terms: Cash,Conventional,VA Loan
- Ownership: Fee Simple
- Total actual rent: 0
- Electric utility on property: Yes
- Road surface type: Asphalt, Dirt
Estimated market value
$632,400
$601,000 - $664,000
$2,272/mo
Price history
| Date | Event | Price |
|---|---|---|
| 3/28/2026 | Listing removed | $2,100$1/sqft |
Source: Zillow Rentals Report a problem | ||
| 3/12/2026 | Listed for rent | $2,100$1/sqft |
Source: Zillow Rentals Report a problem | ||
| 12/12/2025 | Price change | $660,000-9.6%$295/sqft |
Source:  Stellar MLS #O6339381 Report a problem Stellar MLS #O6339381 Report a problem | ||
| 8/28/2025 | Listed for sale | $730,000+143.3%$326/sqft |
Source: Stellar MLS #O6339381 Report a problem | ||
| 6/6/2024 | Sold | $300,000+2900%$134/sqft |
Source: Public Record Report a problem | ||
| 1/24/1994 | Sold | $10,000$4/sqft |
Source: Public Record Report a problem | ||
Public tax history
Tax history is unavailable.
Find assessor info on the county website
Monthly payment
Est. payment
Payment breakdown
Explore the cost of this home by adjusting the details. Changes won't be saved.Climate risks
Neighborhood: 33844
Nearby schools
GreatSchools rating
- 3/10Eastside Elementary SchoolGrades: PK-5Distance: 3 mi
- 3/10Lake Marion Creek Elementary SchoolGrades: 6-8Distance: 4.8 mi
- 3/10Haines City Senior High SchoolGrades: PK,9-12Distance: 2.7 mi
Schools provided by the listing agent
- Elementary: Sandhill Elem
- Middle: Daniel Jenkins Academy of Technology Middle
- High: Haines City Senior High
Source: Stellar MLS. This data may not be complete. We recommend contacting the local school district to confirm school assignments for this home.
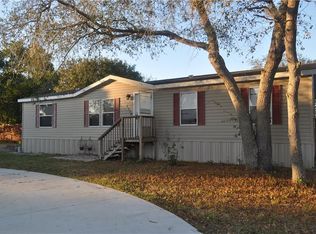
- $218,3003 bd2 ba1.3k sqft5330 Johnson Ave E, Haines City, FL 33844Off Market
- $90,827-- bd-- ba1k sqft301 Earlene Rd, Haines City, FL 33844Off Market
- $103,9003 bd2 ba980 sqft302 Earlene Rd, Haines City, FL 33844Off Market
- $69,200-- bd-- ba696 sqft511 Georgene Rd, Haines City, FL 33844Off Market
- $65,800-- bd-- ba552 sqft521 Georgene Rd, Haines City, FL 33844Off Market
- $70,0001.99 acres5400 Johnson Ave E, Haines City, FL 33844Off Market
- $102,800-- bd-- ba1.2k sqft305 Earlene Rd, Haines City, FL 33844Off Market
- $97,700-- bd-- ba1.2k sqft306 Earlene Rd, Haines City, FL 33844Off Market
A local agent can set up tours, give advice and negotiate with sellers.
Similar homes
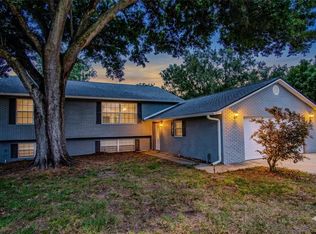
- $489,9004 bd3 ba2.6k sqft2614 CREST DRIVE, HAINES CITY, FL 33844For Sale
 MLS ID #O6406582, Ian Trumbach, FLORIDA PRESTIGIOUS HOMES INC. Stellar MLS
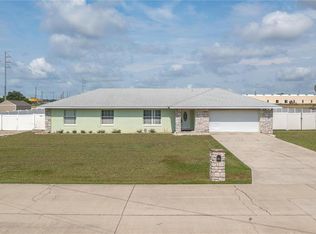
 - $349,9003 bd2 ba1.6k sqft411 COUNTRY PINE ROAD, HAINES CITY, FL 33844For Sale
 MLS ID #P4939481, Hope Callihan, STACEY TOWNS REALTY LLC. Stellar MLS
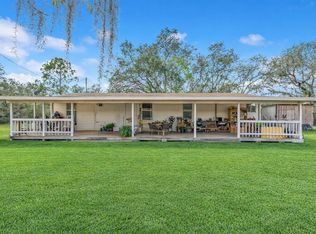
 - $429,9003 bd2 ba1.3k sqft5110 BAKER DAIRY ROAD, HAINES CITY, FL 33844For Sale
 MLS ID #O6387214, Julimar Barreiro Pastrana, SERHANT. Stellar MLS
 - $496,9974 bd2 ba2.4k sqft1518 DICKENS ROAD, LAKE WALES, FL 33898For Sale
 MLS ID #O6419895, Omar Andreasen, EXP REALTY LLC. Stellar MLS
 - $399,9003 bd3 ba1.6k sqft41 SPRING LANE, HAINES CITY, FL 33844For SaleMLS ID #P4938063, Hope Callihan, STACEY TOWNS REALTY LLC. Stellar MLS
- $409,9004 bd2 ba1.5k sqft1414 JOHNS AVENUE, HAINES CITY, FL 33844For SaleMLS ID #P4938720, Amber Curry, J&T PROPERTY SOLUTIONS GROUP LLC. Stellar MLS
- $395,0005 bd3 ba2.2k sqft1708 CLUBHOUSE COVE, HAINES CITY, FL 33844For SaleMLS ID #O6415090, Milena Valle, VIVA ORLANDO REALTY INC.. Stellar MLS
- $649,0003 bd1 ba1.2k sqft4670 ANDERSON ROAD, KISSIMMEE, FL 34746For SaleMLS ID #O6428490, Christopher Martin, Sr., REALTY HUB. Stellar MLS
- $360,0004 bd3 ba2.1k sqft401 SANDBAR LN, HAINES CITY, FL 33844For SaleMLS ID #S5146835, Marilu Rodriguez, LPT REALTY, LLC. Stellar MLS
- $365,0003 bd2 ba2.2k sqft490 TWIN LAKES BOULEVARD, LAKE ALFRED, FL 33850For SaleMLS ID #P4939524, Cathy Stripling, STACEY TOWNS REALTY LLC. Stellar MLS
- $725,0003 bd3 ba2k sqft611 MORGAN ROAD, WINTER HAVEN, FL 33880For SaleMLS ID #L4963328, Brittanee Brossart, KELLER WILLIAMS REALTY. Stellar MLS
- $649,0007 bd5 ba2k sqft215 N BUENA VISTA DRIVE, LAKE ALFRED, FL 33850For SaleMLS ID #O6415542, Steven Koleno, BEYCOME OF FLORIDA LLC. Stellar MLS
- $340,0005 bd3 ba1.8k sqft530 N RIDGE AVENUE, LAKE ALFRED, FL 33850For SaleMLS ID #S5154519, Tom Longmoore, LLC, SELLSTATE INNOVATION REALTY. Stellar MLS
- $875,0006 bd4 ba2.9k sqft2901 KAYWORTH ROAD, LAKE WALES, FL 33898For SaleMLS ID #K4903662, Denice Harden, ESTELLE SULLIVAN REALTY, LLC. Stellar MLS
- $750,0003 bd2 ba1.8k sqft1190 S GOODMAN ROAD, CHAMPIONS GATE, FL 33896For SaleMLS ID #R4902468, Sean Fullerton, RICHARD L. FULLERTON INC. Stellar MLS
- $369,9004 bd3 ba2k sqft3035 BUCKEYE POINTE DRIVE, WINTER HAVEN, FL 33881For SaleMLS ID #TB8537697, Wil Sanders, EXP REALTY LLC. Stellar MLS
- $563,9004 bd4 ba2.7k sqft2935 PLANTATION ROAD, WINTER HAVEN, FL 33884For SaleMLS ID #L4959891, Lovett Johnson, LBJ REALTY AND ASSOCIATES LLC. Stellar MLS
- $525,0003 bd2 ba2k sqft100 ALACHUA DRIVE, WINTER HAVEN, FL 33884For SaleMLS ID #B4902232, Scott Kline, KLINE REAL ESTATE SERVICES. Stellar MLS
- $550,0003 bd3 ba1.7k sqft4784 OREN BROWN ROAD, KISSIMMEE, FL 34746For SaleMLS ID #O6426806, Claudia Villarroel, JASON MITCHELL REAL ESTATE FLO. Stellar MLS
- $375,0003 bd2 ba1.3k sqft(Undisclosed Address), DAVENPORT, FL 33837For SaleMLS ID #S5151437, Eunice Bello Rolon, LA ROSA REALTY KISSIMMEE. Stellar MLS
