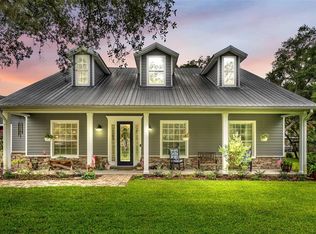
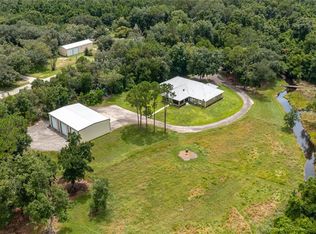
Your dream retreat in Central Florida awaits you on 3+ acres! This property features a 4BR/3BA main house and an attached 1BR/1BA in-law suite, perfect for in-laws or guests. Inside the main house, a foyer opens to a spacious living/dining area w/ a fireplace and a kitchen w/ ample cabinetry & counter space. A versatile bonus room is ideal as an office or game room, and an oversized laundry provides extra storage. Upstairs, the primary suite has a renovated bath w/ walk-in shower, and the other two bedrooms share an updated bath w/ walk-in shower. The in-law suite has a private entrance, 1BR/1BA with its own laundry, a full kitchen, and living room. Outside, a fully fenced and landscaped yard creates a private oasis, and a newer metal roof provides peace of mind. There’s also a huge 108x26 ft workshop w/ power & water, and each building has its own power meter. All this privacy, yet you’re minutes from highways & theme parks. This hard-to-find property won’t last long—don’t miss out!
For sale
$1,150,000
1646 TYNER ROAD, HAINES CITY, FL 33844
4beds
3,788sqft
Single Family Residence
Built in 1982
3.1 Acres Lot
$1,063,700 Zestimate®
$304/sqft
$-- HOA
What's special
Private entranceVersatile bonus roomOversized laundryOffice or game roomNewer metal roofPrimary suite
- 518 days
- 113
- 1
Zillow last checked:
Listing updated:
Listed by:
Stacey Towns Friend 863-557-3034,
STACEY TOWNS REALTY LLC 863-422-1585,
Austin Towns 863-221-2586,
STACEY TOWNS REALTY LLC
Source: Stellar MLS,MLS#: P4934546 Originating MLS: East Polk
Originating MLS: East Polk
Facts & features
Interior
Bedrooms & bathrooms
- Bedrooms: 4
- Bathrooms: 4
- Full bathrooms: 4
Rooms
- Room types: Family Room, Utility Room, Storage Rooms
Primary bedroom
- Features: Walk-In Closet(s)
- Level: Second
- Area: 522 Square Feet
- Dimensions: 18x29
Bedroom 1
- Features: Walk-In Closet(s)
- Level: Second
- Area: 280 Square Feet
- Dimensions: 20x14
Bedroom 2
- Features: Walk-In Closet(s)
- Level: Second
- Area: 280 Square Feet
- Dimensions: 20x14
Bedroom 4
- Features: Walk-In Closet(s)
- Level: First
- Area: 240 Square Feet
- Dimensions: 12x20
Dining room
- Level: First
- Area: 255 Square Feet
- Dimensions: 17x15
Family room
- Level: First
- Area: 320 Square Feet
- Dimensions: 20x16
Foyer
- Level: First
- Area: 117 Square Feet
- Dimensions: 13x9
Kitchen
- Level: First
- Area: 208 Square Feet
- Dimensions: 16x13
Kitchen
- Level: First
- Area: 132 Square Feet
- Dimensions: 11x12
Laundry
- Level: First
- Area: 36 Square Feet
- Dimensions: 6x6
Laundry
- Level: First
- Area: 160 Square Feet
- Dimensions: 16x10
Living room
- Level: First
- Area: 228 Square Feet
- Dimensions: 19x12
Living room
- Level: First
- Area: 216 Square Feet
- Dimensions: 18x12
Workshop
- Level: First
- Area: 2808 Square Feet
- Dimensions: 108x26
Heating
- Central
Cooling
- Central Air
Appliances
- Included: Electric Water Heater, Range, Range Hood, Refrigerator
- Laundry: Inside, Laundry Room
Features
- Cathedral Ceiling(s), Eating Space In Kitchen, High Ceilings, Open Floorplan, Primary Bedroom Main Floor, PrimaryBedroom Upstairs, Solid Wood Cabinets
- Flooring: Carpet, Ceramic Tile
- Has fireplace: Yes
- Fireplace features: Family Room
Interior area
- Total structure area: 5,101
- Total interior livable area: 3,788 sqft
Video & virtual tour
Property
Features
- Levels: Two
- Stories: 2
- Patio & porch: Front Porch, Rear Porch, Side Porch
- Exterior features: Courtyard, Dog Run, Irrigation System, Lighting
- Has private pool: Yes
- Pool features: Above Ground
- Fencing: Fenced
- Has view: Yes
- View description: Trees/Woods
Lot
- Size: 3.1 Acres
- Features: In County
- Residential vegetation: Mature Landscaping, Oak Trees, Trees/Landscaped, Wooded
Details
- Additional structures: Residence, Barn(s), Storage, Workshop
- Parcel number: 272813000000021030
- Zoning: RC
- Special conditions: None
Construction
Type & style
- Home type: SingleFamily
- Property subtype: Single Family Residence
Materials
- Block, Stone, Stucco, Wood Siding
- Foundation: Slab
- Roof: Metal
Condition
- New construction: No
- Year built: 1982
Utilities & green energy
- Sewer: Septic Tank
- Water: Public, Well
- Utilities for property: BB/HS Internet Available
Community & HOA
Community
- Pet fee: $0 monthly
- Subdivision: NONE
HOA
- Has HOA: No
Location
- Region: Haines City
Financial & listing details
- Price per square foot: $304/sqft
- Tax assessed value: $414,323
- Annual tax amount: $4,065
- Date on market: 4/22/2025
- Cumulative days on market: 418 days
- Listing terms: Cash,Conventional
- Ownership: Fee Simple
- Total actual rent: 0
- Road surface type: Limerock, Paved
Estimated market value
$1,063,700
$1.01M - $1.12M
$3,462/mo
Price history
| Date | Event | Price |
|---|---|---|
| 5/2/2026 | Price change | $1,150,000-2.1%$304/sqft |
Source:  Stellar MLS #P4934546 Report a problem Stellar MLS #P4934546 Report a problem | ||
| 12/10/2025 | Price change | $1,175,000-2.1%$310/sqft |
Source: Stellar MLS #P4934546 Report a problem | ||
| 4/22/2025 | Listed for sale | $1,200,000+11900%$317/sqft |
Source: Stellar MLS #P4934546 Report a problem | ||
| 9/1/1977 | Sold | $10,000$3/sqft |
Source: Agent Provided Report a problem | ||
Public tax history
| Year | Property taxes | Tax assessment |
|---|---|---|
| 2025 | $3,520 +3.1% | $312,415 +2.9% |
| 2024 | $3,415 +2.1% | $303,610 +3% |
| 2023 | $3,346 -33.3% | $294,767 -21.9% |
| 2022 | $5,015 +84.6% | $377,518 +59.9% |
| 2021 | $2,717 +0.7% | $236,065 +1.3% |
| 2020 | $2,699 -0.8% | $233,023 +1.8% |
| 2019 | $2,720 -12.9% | $228,869 +1.6% |
| 2018 | $3,122 +1.3% | $225,227 +1.8% |
| 2017 | $3,083 +19.7% | $221,322 +3.8% |
| 2016 | $2,576 +0.1% | $213,245 +2.3% |
| 2015 | $2,573 -10.5% | $208,486 +0.4% |
| 2014 | $2,874 +10.8% | $207,586 +1.1% |
| 2013 | $2,593 -1.6% | $205,352 -2% |
| 2012 | $2,635 +15% | $209,593 +14.7% |
| 2010 | $2,292 -27.5% | $182,700 -19.4% |
| 2009 | $3,162 -9.4% | $226,684 -13% |
| 2008 | $3,488 -54.7% | $260,470 |
| 2006 | $7,693 | -- |
| 2005 | -- | -- |
| 2004 | $2,881 +3.2% | -- |
| 2003 | $2,792 | $167,600 |
Find assessor info on the county website
Monthly payment
Est. payment
Payment breakdown
Explore the cost of this home by adjusting the details. Changes won't be saved.Climate risks
Neighborhood: 33844
Similar homes
- $775,0003 bd2 ba2.4k sqft8044 LAKE HATCHINEHA ROAD, HAINES CITY, FL 33844For Sale
 MLS ID #L4963366, Robin Pascale, KELLER WILLIAMS REALTY. Stellar MLS
 - $1,399,9004 bd3 ba3.3k sqft3640 CRUMP ROAD, WINTER HAVEN, FL 33881For Sale
 MLS ID #L4964316, Amy Reynolds, LOCKHART & ASSOCIATES INC. Stellar MLS
 - $1,200,0003 bd4 ba3.2k sqft3629 GREAT MASTERPIECE ROAD, LAKE WALES, FL 33898For Sale
 MLS ID #L4964143, Tiffany Ellis, COLDWELL BANKER REALTY. Stellar MLS
 - $1,195,0005 bd6 ba3.2k sqft250 BRIGHAM ROAD NW, WINTER HAVEN, FL 33881For Sale
 MLS ID #L4962128, David Small, KELLER WILLIAMS REALTY SMART 1. Stellar MLS
 - $665,0003 bd2 ba1.9k sqft12510 LAKE HATCHINEHA ROAD, HAINES CITY, FL 33844For SaleMLS ID #P4930601, Cathy Stripling, STACEY TOWNS REALTY LLC. Stellar MLS
- $750,0004 bd4 ba2.6k sqft55 PERCH STREET, HAINES CITY, FL 33844For SaleMLS ID #P4939441, Stacey Towns Friend, STACEY TOWNS REALTY LLC. Stellar MLS
- $875,0006 bd4 ba2.9k sqft2901 KAYWORTH ROAD, LAKE WALES, FL 33898For SaleMLS ID #K4903662, Denice Harden, ESTELLE SULLIVAN REALTY, LLC. Stellar MLS
- $849,9005 bd4 ba4.1k sqft25 LAKEWOOD CAUSEWAY, WINTER HAVEN, FL 33884For SaleMLS ID #O6435502, Melissa Meyer, KEENE'S POINTE REALTY. Stellar MLS
- $649,9004 bd3 ba3.1k sqft815 LAKE NED ROAD, WINTER HAVEN, FL 33884For SaleMLS ID #L4963085, Barry Macchione, REMAX EXPERTS. Stellar MLS
- $1,199,0004 bd4 ba2.5k sqft5671 OLD BERKLEY ROAD, AUBURNDALE, FL 33823For SaleMLS ID #O6437080, Washington Costa, GARCIA REALTY GROUP. Stellar MLS
- $649,9004 bd3 ba2.3k sqft3050 CRUMP ROAD, WINTER HAVEN, FL 33881For SaleMLS ID #L4959091, Lisa Matheny, ENGEL & VOELKERS LAKELAND. Stellar MLS
- $749,7004 bd4 ba3.4k sqft803 N 24TH STREET, HAINES CITY, FL 33844For SaleMLS ID #S5146141, Andrea Baker, WATSON REALTY CORP.. Stellar MLS
- $649,9994 bd2 ba3.8k sqft3963 MAMMOTH GROVE ROAD, LAKE WALES, FL 33898For SaleMLS ID #P4936763, Samantha Whitmore, WHITMORE PROPERTIES. Stellar MLS
- $750,0004 bd3 ba2k sqft7 LAKE ARROWHEAD DRIVE, WINTER HAVEN, FL 33880For SaleMLS ID #P4938946, Sharon Watson, CENTURY 21 WATSON & MYERS REALTY. Stellar MLS
- $575,0004 bd4 ba3.5k sqft3814 GOLDEN FEATHER WAY, KISSIMMEE, FL 34746For SaleMLS ID #O6443971, Kristi Rujano, ORLANDO REGIONAL REALTY. Stellar MLS
- $765,0005 bd4 ba3.8k sqft328 HAMILTON SHORES DRIVE NE, WINTER HAVEN, FL 33881For SaleMLS ID #L4963026, Michael Stone, THE STONES REAL ESTATE FIRM. Stellar MLS
- $1,349,9004 bd4 ba4k sqft1109 MINUTE MANN ROAD, FROSTPROOF, FL 33843For SaleMLS ID #P4937836, Debbie Bradbury, REAL ESTATE BROKERS USA, INC.. Stellar MLS
- $879,0006 bd3 ba3.8k sqft915 N CROOKED LAKE DRIVE, BABSON PARK, FL 33827For SaleMLS ID #G5113787, Jen Gotlewski, OLYMPUS EXECUTIVE REALTY INC. Stellar MLS
- $660,0004 bd3 ba2.7k sqft124 PANGOLA DRIVE, WINTER HAVEN, FL 33880For SaleMLS ID #L4959175, Kelley Blackburn, COLDWELL BANKER REALTY. Stellar MLS
- $603,0003 bd2 ba2.1k sqft12 CHERRY BLOSSOM LANE, WINTER HAVEN, FL 33884For SaleMLS ID #O6401292, Maribel Ramos, LLC, VESTI LLC. Stellar MLS
