Welcome to 803 N 24th Street. NO HOA. NO CDD. A CUSTOM BUILT home with all of the upgrades you can imagine. 4 BEDROOMS and 3 FULL BATHROOMS. Arriving you will enter through a motorized gate that surrounds the entire lot. It is your choice to park in front of the home, in the rear or inside the two-car garage, this property can accommodate up to 10 parked vehicles. Two OVERSIZED screen porches. As you enter through the front door you will be greeted by 14-FOOT CEILINGS throughout the home and the perfect temperature as the home has spray foam insulation in the entire house. After the grand entry is the open concept kitchen and living room. The kitchen is fitted with all KITCHEN AID APPLIANCES and the hood is vented outside. There is a large WALK-IN PANTRY and room for plenty of barstools and a table for eating. The primary bedroom is just behind the living room with a grand hall to the primary bathroom including two separate vanities, walkthrough shower, soaking tub and toilet room. Two large walk in closets with custom cabinetry complete the primary suite. Across the house are bedrooms two and three with a jack and jill bathroom. Then a laundry room with ample counter space for folding and plenty of storage. The property also has a large private office and bonus space which is currently used as a gym. The fourth bedroom has its own on suite full bathroom with walk in shower. The back screened porch has a FULL OUTDOOR KITCHEN with plumbing, vented hood and propane hook up. The property has two CARRIER A/C UNITS. There is a shed in the backyard. Located just a block away from Haines City Soccer Complex and Larry Parrish Baseball Complex. This property has everything you dreamed of ready for you to move in. Come see this gem today.
For sale
$749,700
803 N 24TH STREET, HAINES CITY, FL 33844
4beds
3,473sqft
:
Get pre-qualified$4,857/mo
Single Family Residence
Built in 2023
0.39 Acres Lot
$713,200 Zestimate®
$216/sqft
$-- HOA
What's special
Jack and jill bathroomLarge private officeSoaking tubWalkthrough showerTwo oversized screen porchesKitchenaid appliancesLarge walk-in pantry
- 139 days |
- 156 |
- 6 |
Zillow last checked:
Listing updated:
Listed by:
Andrea Baker 407-516-9697,
WATSON REALTY CORP. 407-589-1600
Source: Stellar MLS,MLS#: S5146141 Originating MLS: Osceola
Originating MLS: Osceola
Facts & features
Interior
Bedrooms & bathrooms
- Bedrooms: 4
- Bathrooms: 4
- Full bathrooms: 3
- 1/2 bathrooms: 1
Rooms
- Room types: Bonus Room, Den/Library/Office
Primary bedroom
- Features: Walk-In Closet(s)
- Level: First
- Area: 340 Square Feet
- Dimensions: 20x17
Bedroom 2
- Features: Walk-In Closet(s)
- Level: First
- Area: 150 Square Feet
- Dimensions: 10x15
Bedroom 3
- Features: Built-in Closet
- Level: First
- Area: 160 Square Feet
- Dimensions: 10x16
Bedroom 4
- Features: Built-in Closet
- Level: First
- Area: 144 Square Feet
- Dimensions: 12x12
Kitchen
- Features: Storage Closet
- Level: First
- Area: 300 Square Feet
- Dimensions: 25x12
Living room
- Features: No Closet
- Level: First
- Area: 525 Square Feet
- Dimensions: 25x21
Heating
- Heat Pump
Cooling
- Central Air
Appliances
- Included: Oven, Cooktop, Dishwasher, Disposal, Dryer, Electric Water Heater, Exhaust Fan, Microwave, Range, Refrigerator, Washer, Water Purifier, Water Softener
- Laundry: Electric Dryer Hookup, Laundry Room, Washer Hookup
Features
- Ceiling Fan(s), Crown Molding, Eating Space In Kitchen, High Ceilings, Kitchen/Family Room Combo, Open Floorplan, Solid Surface Counters, Solid Wood Cabinets, Stone Counters, Thermostat, Tray Ceiling(s), Walk-In Closet(s)
- Flooring: Carpet, Granite
- Doors: Outdoor Kitchen, Sliding Doors
- Windows: Window Treatments
- Has fireplace: No
Interior area
- Total structure area: 5,163
- Total interior livable area: 3,473 sqft
Video & virtual tour
Property
Parking
- Total spaces: 2
- Parking features: Garage Door Opener, Garage Faces Side, Parking Pad
- Attached garage spaces: 2
- Has uncovered spaces: Yes
Features
- Levels: Two
- Stories: 2
- Patio & porch: Covered, Front Porch, Porch, Rear Porch, Screened
- Exterior features: Irrigation System, Lighting, Outdoor Kitchen, Private Yard, Rain Gutters
- Fencing: Electric,Fenced
Lot
- Size: 0.39 Acres
- Dimensions: 154 x 110
- Features: Cleared
Details
- Additional structures: Shed(s)
- Parcel number: 272721755300000170
- Special conditions: None
Construction
Type & style
- Home type: SingleFamily
- Property subtype: Single Family Residence
Materials
- Stucco
- Foundation: Slab
- Roof: Metal
Condition
- New construction: No
- Year built: 2023
Utilities & green energy
- Electric: Photovoltaics Seller Owned
- Sewer: Public Sewer
- Water: Public
- Utilities for property: BB/HS Internet Available, Cable Available, Electricity Available, Electricity Connected, Sewer Available, Sewer Connected, Street Lights, Water Available, Water Connected
Green energy
- Energy generation: Solar
Community & HOA
Community
- Security: Security Lights, Smoke Detector(s)
- Pet fee: $0 monthly
- Subdivision: RIDGEWOOD REP
HOA
- Has HOA: No
Location
- Region: Haines City
Financial & listing details
- Price per square foot: $216/sqft
- Tax assessed value: $562,781
- Annual tax amount: $10,805
- Date on market: 3/19/2026
- Cumulative days on market: 139 days
- Listing terms: Cash,Conventional
- Ownership: Fee Simple
- Total actual rent: 0
- Electric utility on property: Yes
- Road surface type: Paved, Asphalt
Estimated market value
$713,200
$678,000 - $749,000
$3,660/mo
Price history
| Date | Event | Price |
|---|---|---|
| 3/19/2026 | Listed for sale | $749,700+2898.8%$216/sqft |
Source:  Stellar MLS #S5146141 Report a problem Stellar MLS #S5146141 Report a problem | ||
| 12/31/2018 | Sold | $25,000$7/sqft |
Source: Public Record Report a problem | ||
Public tax history
| Year | Property taxes | Tax assessment |
|---|---|---|
| 2025 | $10,094 -8.4% | $562,781 +2.1% |
| 2024 | $11,016 +3972.4% | $551,226 +4049.5% |
| 2023 | $271 +11.5% | $13,284 +10% |
| 2022 | $243 +7.4% | $12,076 +10% |
| 2021 | $226 -5.3% | $10,978 -4.8% |
| 2020 | $239 -2% | $11,530 |
| 2019 | $243 -45.1% | $11,530 +5.1% |
| 2018 | $443 +2.3% | $10,969 +4.3% |
| 2017 | $433 +91.5% | $10,521 |
| 2016 | $226 +1.8% | $10,521 +4.5% |
| 2015 | $222 -43.2% | $10,072 +8.5% |
| 2014 | $391 +101% | $9,287 +7.8% |
| 2013 | $195 -0.7% | $8,615 |
| 2012 | $196 -0.1% | $8,615 -3.8% |
| 2011 | $196 +18.3% | $8,951 +22.8% |
| 2010 | $166 -20% | $7,287 -18.8% |
| 2009 | $207 -16.2% | $8,969 -20% |
| 2008 | $247 | $11,211 |
| 2007 | -- | -- |
| 2006 | $147 | -- |
| 2005 | -- | -- |
| 2004 | $135 | -- |
| 2003 | $135 -1.7% | $5,720 |
| 2002 | $138 | $5,720 |
| 2001 | $138 | $5,720 |
Find assessor info on the county website
Monthly payment
Est. payment
Payment breakdown
Explore the cost of this home by adjusting the details. Changes won't be saved.Climate risks
Neighborhood: 33844
Nearby schools
GreatSchools rating
- 3/10Eastside Elementary SchoolGrades: PK-5Distance: 0.3 mi
- 3/10Shelley S. Boone Middle SchoolGrades: 6-8Distance: 1 mi
- 2/10Ridge Community High SchoolGrades: 9-12Distance: 2.6 mi
Schools provided by the listing agent
- Elementary: Eastside Elem
- Middle: Boone Middle
- High: Ridge Community Senior High
Source: Stellar MLS. This data may not be complete. We recommend contacting the local school district to confirm school assignments for this home.
- $228,7004 bd2 ba1.3k sqft2401 Palm Ave, Haines City, FL 33844Off Market

- $213,1003 bd2 ba1k sqft2403 Palm Ave, Haines City, FL 33844Off Market
- $208,0003 bd2 ba998 sqft2405 Palm Ave, Haines City, FL 33844Off Market
- $194,9003 bd2 ba1k sqft2222 Magnolia Ave, Haines City, FL 33844Off Market
- $8,000-- bd-- ba-- sqft24th St N, Haines city, FL 33844Off Market
- $152,0003 bd1 ba936 sqft704 N 24th St, Haines City, FL 33844Off Market
- $197,6003 bd2 ba1k sqft2407 Palm Ave, Haines City, FL 33844Off Market
- $195,0003 bd2 ba1k sqft2218 Magnolia Ave, Haines City, FL 33844Off Market
A local agent can set up tours, give advice and negotiate with sellers.
Similar homes
- $725,0003 bd5 ba2k sqft2931 CHICKASAW CIRCLE, HAINES CITY, FL 33844For Sale

 MLS ID #P4939378, Stacey Towns Friend, STACEY TOWNS REALTY LLC. Stellar MLS
 - $639,9003 bd4 ba3.8k sqft133 ARROWHEAD LANE, HAINES CITY, FL 33844For Sale
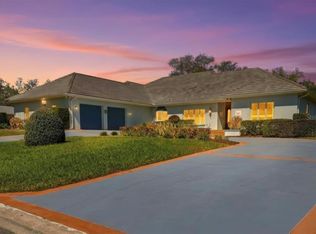 MLS ID #P4937805, Kennedy Matthews, JULIE MATTHEWS GROUP LLC. Stellar MLS
 - $734,9004 bd4 ba2.3k sqft1095 W LAKE HAMILTON DRIVE, WINTER HAVEN, FL 33881For Sale
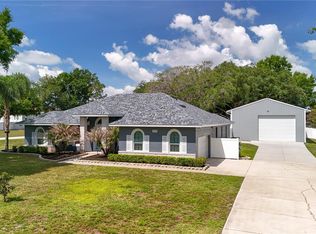 MLS ID #L4961524, Damon Trueman, PROPERTY SHOPPE OF CENTRAL FL. Stellar MLS
 - $404,0004 bd3 ba1.9k sqft1470 WEDGE WAY, HAINES CITY, FL 33844For Sale
 MLS ID #S5149603, Christopher Franqui, PROPERTY OUTLET INTERNATIONAL. Stellar MLS
 - $759,0006 bd7 ba4.2k sqft4200 OAKTREE DRIVE, DAVENPORT, FL 33837For SaleMLS ID #O6423623, Cassidy McWherter, THE AGENCY FL. Stellar MLS
- $757,0003 bd3 ba3.4k sqft331 BAY STREET, AUBURNDALE, FL 33823For SaleMLS ID #TB8516430, Nehad Darwish, DIVINE ESTATES REALTY LLC. Stellar MLS
- $870,0004 bd4 ba3.5k sqft150 OLD NICHOLS CIRCLE, AUBURNDALE, FL 33823For SaleMLS ID #O6424651, Troy Boss, LIFESTYLE INTERNATIONAL REALTY. Stellar MLS
- $685,0004 bd4 ba3.3k sqft1394 OLYMPIC CLUB BOULEVARD, CHAMPIONS GATE, FL 33896For SaleMLS ID #S5152689, Lilliam Yambo, LA ROSA REALTY KISSIMMEE. Stellar MLS
- $749,0005 bd6 ba3k sqft1428 REUNION BOULEVARD, REUNION, FL 34747For SaleMLS ID #O6405283, Khadija Webber, EPIQUE REALTY INC.. Stellar MLS
- $780,0005 bd5 ba4.3k sqft1100 WINDLASS COURT, KISSIMMEE, FL 34746For SaleMLS ID #O6420849, Sean Ferguson, BERKSHIRE HATHAWAY HOMESERVICES RESULTS REALTY. Stellar MLS
- $819,0003 bd3 ba3.2k sqft1028 S LAKE MARIAM DRIVE, WINTER HAVEN, FL 33884For SaleMLS ID #P4938222, Mabel Vassallo, CENTURY 21 MYERS REALTY. Stellar MLS
- $719,9003 bd2 ba2.7k sqft2921 LAKE TOHOPEKALIGA BOULEVARD, KISSIMMEE, FL 34746For SaleMLS ID #O6393654, Carmen Aridas, RE/MAX PRIME PROPERTIES. Stellar MLS
- $699,9004 bd2 ba2.4k sqft437 GANDY CEMETERY ROAD, BARTOW, FL 33830For SaleMLS ID #TB8527383, Brian Sandstrom, KELLER WILLIAMS ST PETE REALTY. Stellar MLS
- $845,0004 bd3 ba2.9k sqft2562 HERITAGE GREEN AVENUE, DAVENPORT, FL 33837For SaleMLS ID #S5152561, Terri Cristaldi, CRISTALDI REALTY LLC. Stellar MLS
- $675,0004 bd5 ba3.2k sqft2484 ALBANY DRIVE, KISSIMMEE, FL 34758For SaleMLS ID #S5151834, Jeff Baker, WATSON REALTY CORP. Stellar MLS
- $559,0004 bd3 ba3.1k sqft725 HERITAGE DRIVE NE, WINTER HAVEN, FL 33881For SaleMLS ID #L4961718, Laura Slocumb, REMAX EXPERTS. Stellar MLS
- $699,0004 bd5 ba2.6k sqft7494 GATHERING DRIVE, REUNION, FL 34747For SaleMLS ID #O6387395, Harold Olson, EPIC FLORIDA REALTY LLC. Stellar MLS
- $749,9994 bd3 ba2.4k sqft2770 SWOOP CIRCLE, KISSIMMEE, FL 34741For SaleMLS ID #S5145153, Esmelida Torres, LA ROSA REALTY KISSIMMEE. Stellar MLS
- $719,0007 bd6 ba3.3k sqft1806 SUMMER DRIVE, DAVENPORT, FL 33897For SaleMLS ID #O6383749, Flavia Cabral, FLORIDA SCANDI REALTY LLC. Stellar MLS
- $799,0004 bd3 ba2.2k sqft7622 EXCITEMENT DRIVE, REUNION, FL 34747For SaleMLS ID #O6375622, Brian Maloney, FATHOM REALTY FL LLC. Stellar MLS
