
Welcome to an exceptional and truly distinctive lakefront estate with a private pool, defined by architectural artistry, refined character, and timeless Spanish-Mediterranean elegance. This 2-bedroom, 3-bath residence offers more than 3,700 square feet under roof, providing expansive, thoughtfully designed interiors ideal for both entertaining and serene everyday living. From the moment you enter, you are welcomed by an atmosphere of bespoke craftsmanship and enduring design. Exquisite brick archways, rich warm wood detailing, and three elegant wood-burning fireplaces establish a setting that is both inviting and unmistakably unique. The kitchen continues this elevated architectural story, showcasing custom extensive cabinetry, stone countertops, premium stainless steel appliances, and a dramatic brick-arched passage that serves as a striking focal point. Thoughtfully designed to capture the essence of the Florida lifestyle, the home opens to a private resort-style swimming pool set against a peaceful lakefront backdrop, creating an extraordinary environment for relaxation, refined entertaining, and sweeping waterfront views. Seamless indoor-outdoor transitions enhance the sense of openness throughout, making the residence equally suited as a distinguished full-time home or an exclusive private lakefront retreat. With its authentic Spanish-Mediterranean influence, handcrafted brick detailing, multiple fireplaces, resort-style pool, and premier waterfront location, a rare opportunity to own a residence of true individuality and lasting appeal—one that cannot be replicated. Schedule your private showing and experience the elegance and exclusivity of this remarkable lakefront offering.
For sale
$1,100,000
WINTER HAVEN, FL 33884
2beds
2,768sqft
:
Get pre-qualified$6,920/mo
Single Family Residence
Built in 1974
0.37 Acres Lot
$1,028,200 Zestimate®
$397/sqft
$-- HOA
What's special
Private poolPrivate resort-style swimming poolLakefront estatePremier waterfront locationMultiple fireplacesResort-style poolSeamless indoor-outdoor transitions
- 12 hours |
- 105 |
- 4 |
Zillow last checked:
Listing updated:
Listed by:
Ashley Adams 863-207-3043,
HOGAN & ASSOCIATES REAL ESTATE FIRM 863-207-3043
Source: Stellar MLS,MLS#: B4902326 Originating MLS: Bartow
Originating MLS: Bartow
Facts & features
Interior
Bedrooms & bathrooms
- Bedrooms: 2
- Bathrooms: 3
- Full bathrooms: 3
Rooms
- Room types: Family Room, Utility Room, Storage Rooms
Primary bedroom
- Features: Bath With Whirlpool, Walk-In Closet(s)
- Level: Second
- Area: 300 Square Feet
- Dimensions: 30x10
Bedroom 2
- Features: Tub With Shower, Dual Closets
- Level: Upper
- Area: 252 Square Feet
- Dimensions: 21x12
Balcony porch lanai
- Level: Second
- Area: 2100 Square Feet
- Dimensions: 50x42
Dining room
- Features: Bar, Storage Closet
- Level: First
- Area: 168 Square Feet
- Dimensions: 14x12
Great room
- Level: First
- Area: 312 Square Feet
- Dimensions: 24x13
Kitchen
- Features: Granite Counters
- Level: First
- Area: 338 Square Feet
- Dimensions: 26x13
Living room
- Level: First
- Area: 403 Square Feet
- Dimensions: 31x13
Heating
- Central
Cooling
- Central Air
Appliances
- Included: Bar Fridge, Dishwasher, Disposal, Microwave, Refrigerator, Wine Refrigerator
- Laundry: Washer Hookup
Features
- Built-in Features, Cathedral Ceiling(s), Ceiling Fan(s), Dry Bar, Eating Space In Kitchen, PrimaryBedroom Upstairs, Solid Wood Cabinets, Split Bedroom, Stone Counters, Thermostat, Vaulted Ceiling(s), Walk-In Closet(s)
- Flooring: Carpet, Tile, Hardwood
- Doors: French Doors
- Windows: Window Treatments
- Has fireplace: Yes
- Fireplace features: Decorative, Family Room, Living Room, Masonry, Other Room, Master Bedroom, Stone, Wood Burning
Interior area
- Total structure area: 3,728
- Total interior livable area: 2,768 sqft
Video & virtual tour
Property
Parking
- Total spaces: 2
- Parking features: Driveway, Garage Faces Side
- Carport spaces: 2
- Has uncovered spaces: Yes
Features
- Levels: Multi/Split
- Patio & porch: Covered, Deck, Enclosed, Front Porch, Rear Porch, Screened
- Exterior features: Irrigation System, Lighting, Private Entrance
- Has private pool: Yes
- Pool features: Gunite, In Ground, Tile
- Has view: Yes
- View description: Pool, Trees/Woods, Water, Lake
- Has water view: Yes
- Water view: Water,Lake
- Waterfront features: Lake - Chain of Lakes, Skiing Allowed
- Body of water: LAKE ELOISE
Lot
- Size: 0.37 Acres
- Dimensions: 60 x 300
- Features: In County, Landscaped
- Residential vegetation: Mature Landscaping, Oak Trees, Trees/Landscaped
Details
- Additional structures: Storage
- Parcel number: 262904664000000053
- Special conditions: None
Construction
Type & style
- Home type: SingleFamily
- Architectural style: Mediterranean
- Property subtype: Single Family Residence
Materials
- Block, Stucco
- Foundation: Block
- Roof: Tile
Condition
- New construction: No
- Year built: 1974
Utilities & green energy
- Sewer: Septic Tank
- Water: Public
- Utilities for property: Cable Connected, Electricity Connected, Sewer Connected, Water Connected
Community & HOA
Community
- Security: Security System
- Pet fee: $0 monthly
- Subdivision: LAKE ELOISE SUB
HOA
- Has HOA: No
Location
- Region: Winter Haven
Financial & listing details
- Price per square foot: $397/sqft
- Annual tax amount: $2,904
- Date on market: 8/13/2026
- Listing terms: Cash,Conventional
- Ownership: Fee Simple
- Total actual rent: 0
- Electric utility on property: Yes
- Road surface type: Asphalt
Estimated market value
$1,028,200
$977,000 - $1.08M
$3,326/mo
Price history
| Date | Event | Price |
|---|---|---|
| 8/13/2026 | Listed for sale | $1,100,000+83.3%$397/sqft |
Source:  Stellar MLS #B4902326 Report a problem Stellar MLS #B4902326 Report a problem | ||
| 4/25/2002 | Sold | $600,000$217/sqft |
Source: Public Record Report a problem | ||
Public tax history
| Year | Property taxes | Tax assessment |
|---|---|---|
| 2025 | $2,165 +9.5% | $203,805 +7.9% |
| 2024 | $1,978 +2.3% | $188,843 +3% |
| 2023 | $1,934 +2.3% | $183,343 +3% |
| 2022 | $1,891 -0.4% | $178,003 +3% |
| 2021 | $1,898 +0.9% | $172,818 +1.4% |
| 2020 | $1,881 +0% | $170,432 +2.3% |
| 2019 | $1,880 -17.6% | $166,600 +1.9% |
| 2018 | $2,282 +2% | $163,494 +2.1% |
| 2017 | $2,238 +24.3% | $160,131 +2.1% |
| 2016 | $1,800 -1.7% | $156,837 +0.7% |
| 2015 | $1,831 -10.8% | $155,747 +0.8% |
| 2014 | $2,054 +12.4% | $154,511 +1.5% |
| 2013 | $1,826 +2.9% | $152,228 +1.5% |
| 2012 | $1,775 -7.2% | $149,939 -4.6% |
| 2011 | $1,912 -4.3% | $157,225 -2.1% |
| 2010 | $1,998 -8.7% | $160,532 -3.1% |
| 2009 | $2,187 +7% | $165,677 +0.1% |
| 2008 | $2,043 | $165,511 |
| 2007 | -- | -- |
| 2006 | $2,371 | -- |
| 2005 | -- | -- |
| 2004 | $2,092 -0.6% | -- |
| 2003 | $2,104 +3.3% | $148,497 +4.9% |
| 2002 | $2,036 +1.9% | $141,618 +1.6% |
| 2001 | $1,997 | $139,388 |
Monthly payment
Est. payment
Payment breakdown
Explore the cost of this home by adjusting the details. Changes won't be saved.Climate risks
Neighborhood: 33884
Nearby schools
GreatSchools rating
- 3/10Pinewood Elementary SchoolGrades: PK-5Distance: 1.6 mi
- 3/10Denison Middle SchoolGrades: 6-8Distance: 2.3 mi
- 2/10Lake Region High SchoolGrades: 9-12Distance: 2.1 mi
Schools provided by the listing agent
- Elementary: Chain O Lakes Elem
- Middle: Denison Middle
- High: Lake Region High
Source: Stellar MLS. This data may not be complete. We recommend contacting the local school district to confirm school assignments for this home.
- $852,6005 bd4 ba4.2k sqft1021 W Lake Eloise Ter, Winter Haven, FL 33884Off Market
- $968,0720.98 acres1017 W Lake Eloise Ter, Winter Haven, FL 33884Off Market
- $1,353,7005 bd5 ba5.1k sqft1013 Lake Eloise Ter W, Winter Haven, FL 33884Off Market

- $1,058,6003 bd2 ba3.1k sqft1023 W Lake Eloise Ter, Winter Haven, FL 33884Off Market
- $59,250-- bd-- ba-- sqftW Lake Eloise Ter, Winter haven, FL 33884Off Market
- $609,2002 bd2 ba1.5k sqft1007 W Lake Eloise Ter, Winter Haven, FL 33884Off Market
- $1,128,4004 bd6 ba4.3k sqft1005 W Lake Eloise Ter, Winter Haven, FL 33884Off Market
- $1,138,5005 bd4 ba4.7k sqft1001 W Lake Eloise Ter, Winter Haven, FL 33884Off Market
- $100-- bd-- ba-- sqftLake Eloise Dr, Winter haven, FL 33884Off Market
A local agent can set up tours, give advice and negotiate with sellers.
A local lender can help you make sure your offer is ready when you are.
Similar homes
- $579,9003 bd3 ba3k sqft3206 HERON COVE, WINTER HAVEN, FL 33884For Sale

 MLS ID #L4949141, Cindy Strouse, THE MARKET REALTY COMPANY. Stellar MLS
 - $765,0003 bd2 ba2.6k sqft3831 GAINES DRIVE, WINTER HAVEN, FL 33884For Sale
 MLS ID #L4962328, Vikki Thielen, THE MARKET REALTY COMPANY. Stellar MLS
 - $1,195,0005 bd6 ba3.2k sqft250 BRIGHAM ROAD NW, WINTER HAVEN, FL 33881For Sale
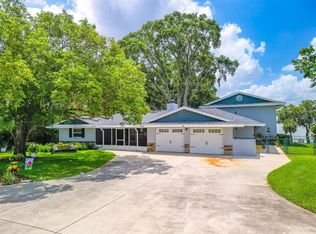 MLS ID #L4962128, David Small, KELLER WILLIAMS REALTY SMART 1. Stellar MLS
 - $679,9004 bd3 ba3.1k sqft815 LAKE NED ROAD, WINTER HAVEN, FL 33884For Sale
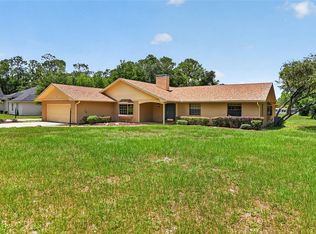 MLS ID #L4963085, Barry Macchione, REMAX EXPERTS. Stellar MLS
 - $749,0003 bd4 ba2.4k sqft4040 PALMA CEIA CIRCLE, WINTER HAVEN, FL 33884For SaleMLS ID #L4963754, Deanna Stone, THE STONES REAL ESTATE FIRM. Stellar MLS
- $795,0004 bd4 ba3.5k sqft200 ISLAND WAY, WINTER HAVEN, FL 33884For SaleMLS ID #P4935447, Steve Lockhart, LOCKHART & ASSOCIATES INC. Stellar MLS
- $1,200,0004 bd4 ba3.2k sqft3629 GREAT MASTERPIECE ROAD, LAKE WALES, FL 33898For SaleMLS ID #L4964143, Tiffany Ellis, COLDWELL BANKER REALTY. Stellar MLS
- $724,9995 bd5 ba3.7k sqft2656 WYNDSOR OAKS WAY, WINTER HAVEN, FL 33884For SaleMLS ID #TB8501985, Jonathan Minerick, HOMECOIN.COM. Stellar MLS
- $563,9004 bd4 ba2.7k sqft2935 PLANTATION ROAD, WINTER HAVEN, FL 33884For SaleMLS ID #L4959891, Lovett Johnson, LBJ REALTY AND ASSOCIATES LLC. Stellar MLS
- $900,0003 bd4 ba2.8k sqft4050 PALMA CEIA CIRCLE, WINTER HAVEN, FL 33884New ConstructionMLS ID #O6420265, Jessica Estrada, KELLER WILLIAMS ADVANTAGE III. Stellar MLS
- $585,0004 bd3 ba2.9k sqft1801 SANDHILL LANE, WINTER HAVEN, FL 33884For SaleMLS ID #P4939122, Emily Cassidy, LAND SOURCE REALTY, LLC. Stellar MLS
- $579,9003 bd3 ba2.3k sqft4231 COCONUT DRIVE, LAKE WALES, FL 33859For SaleMLS ID #TB8536238, Krystal Pintye, CHARLES RUTENBERG REALTY INC. Stellar MLS
- $580,0004 bd3 ba2k sqft915 HILLSIDE COURT S, WINTER HAVEN, FL 33881For SaleMLS ID #O6428179, Karen Myers, UNITED REALTY GROUP INC. Stellar MLS
- $625,0005 bd3 ba2.4k sqft473 LAKE VIEW WAY, AUBURNDALE, FL 33823For SaleMLS ID #S5155411, Melanie Shenosky, COLDWELL BANKER REALTY. Stellar MLS
- $725,0003 bd3 ba2k sqft611 MORGAN ROAD, WINTER HAVEN, FL 33880For SaleMLS ID #L4963328, Brittanee Brossart, KELLER WILLIAMS REALTY. Stellar MLS
- $579,9004 bd4 ba3.6k sqft2964 PLANTATION ROAD, WINTER HAVEN, FL 33884For SaleMLS ID #O6352519, Audrey Christman, PREMIER SOTHEBYS INT'L REALTY. Stellar MLS
- $552,9004 bd4 ba2.8k sqft1213 MICHELANGELO LANE, WINTER HAVEN, FL 33884New ConstructionMLS ID #O6408212, Steven Koleno, BEYCOME OF FLORIDA LLC. Stellar MLS
- $599,9003 bd2 ba2.5k sqft5365 HOGAN LANE, WINTER HAVEN, FL 33884For SaleMLS ID #P4938226, Brad Kirwan, GLOBAL LIFESTYLE LLC. Stellar MLS
- $720,0004 bd4 ba2.9k sqftRenaissance, Winter Haven, FL 33884For Sale
 MLS ID #A11994679, Luis Perez Garcia, EXP Realty LLC. MIAMI
 - $684,9994 bd3 ba2.3k sqft2004 LEISURE DRIVE, WINTER HAVEN, FL 33881For SaleMLS ID #W7887886, Ralph Harvey, LISTWITHFREEDOM.COM. Stellar MLS
