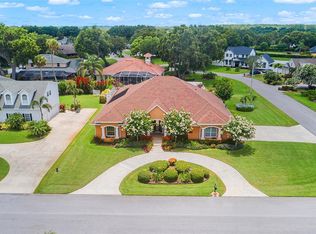
Discover refined living in Wyndsor at Lake Winterset, one of Winter Haven’s premier gated communities. Set on a half-acre lot, this beautifully maintained 5-bedroom, 5-bathroom residence blends timeless craftsmanship with thoughtful updates and an impressive amount of living space. Step inside to soaring ceilings, architectural arches, decorative pillars, crown molding, and tray ceilings that create an immediate sense of grandeur. The formal living and dining rooms flow effortlessly into the main living areas, where 16x16 tile and luxury plank vinyl flooring with water-proof add both style and durability. The spacious kitchen is designed for everyday living and entertaining, featuring a large island, stainless steel appliances, and built-in oven and microwave. It opens to a warm and inviting great room complete with a gas fireplace and custom built-ins. A dedicated office and two additional living areas provide flexibility for work, relaxation, or extended generations. The primary suite is a private retreat with a double-door entry foyer, two Full entry closets, and room for a sitting or desk area. The spa-like en-suite bath includes a dual-head shower, Jacuzzi tub, granite counters, double sinks, and a separate vanity. Four additional bedrooms — each with its own private bath — are thoughtfully positioned on the opposite side of the home for maximum privacy. The upstairs suite offers versatility as a second primary, media room, or game room. Enjoy Florida living on the expansive 1,000 sq ft screened lanai, fully under roof and pre-plumbed and wired for an outdoor kitchen. Perfect for quiet evenings or large gatherings. Additional highlights include a 3-car garage with storage room and a tankless hot water system. Major updates include a new roof (2022), Leafgutter 2024, 5 stage Water filter & reverse osmosis system (2023), and two HVAC units (2017). Located minutes from Legoland and within easy reach of both coasts, major attractions, shopping, and dining, this home delivers luxury, space, and convenience in one of the area’s most desirable neighborhoods.
For sale
Price cut: $25K (7/30)
$724,999
2656 WYNDSOR OAKS WAY, WINTER HAVEN, FL 33884
5beds
3,703sqft
Single Family Residence
Built in 2007
0.49 Acres Lot
$707,000 Zestimate®
$196/sqft
$267/mo HOA
What's special
Gas fireplaceLarge islandTimeless craftsmanshipGranite countersDedicated officeCustom built-insHalf-acre lot
- 111 days |
- 610 |
- 15 |
Zillow last checked:
Listing updated:
Listed by:
Jonathan Minerick 888-400-2513,
HOMECOIN.COM 888-400-2513
Source: Stellar MLS,MLS#: TB8501985 Originating MLS: Suncoast Tampa
Originating MLS: Suncoast Tampa
Facts & features
Interior
Bedrooms & bathrooms
- Bedrooms: 5
- Bathrooms: 5
- Full bathrooms: 5
Rooms
- Room types: Den/Library/Office, Family Room
Primary bedroom
- Features: Walk-In Closet(s)
- Level: First
- Area: 342 Square Feet
- Dimensions: 19x18
Primary bedroom
- Features: Walk-In Closet(s)
- Level: First
- Area: 342 Square Feet
- Dimensions: 19x18
Other
- Features: Walk-In Closet(s)
- Level: First
- Area: 132 Square Feet
- Dimensions: 12x11
Other
- Features: Walk-In Closet(s)
- Level: First
- Area: 132 Square Feet
- Dimensions: 12x11
Other
- Features: Walk-In Closet(s)
- Level: Second
- Area: 504 Square Feet
- Dimensions: 24x21
Other
- Features: Walk-In Closet(s)
- Level: First
- Area: 132 Square Feet
- Dimensions: 12x11
Kitchen
- Features: Kitchen Island, Granite Counters, Pantry
- Level: First
- Area: 144 Square Feet
- Dimensions: 12x12
Living room
- Level: First
- Area: 460 Square Feet
- Dimensions: 23x20
Living room
- Level: First
- Area: 460 Square Feet
- Dimensions: 23x20
Heating
- Central, Electric
Cooling
- Central Air
Appliances
- Included: Convection Oven, Cooktop, Dishwasher, Disposal, Electric Water Heater, Microwave, Range, Refrigerator, Tankless Water Heater
- Laundry: Laundry Room
Features
- Built-in Features, Ceiling Fan(s), Crown Molding, High Ceilings, Kitchen/Family Room Combo, Primary Bedroom Main Floor, Solid Surface Counters, Solid Wood Cabinets, Walk-In Closet(s)
- Flooring: Laminate, Tile
- Doors: Sliding Doors
- Windows: Window Treatments
- Has fireplace: Yes
- Fireplace features: Gas
Interior area
- Total structure area: 5,981
- Total interior livable area: 3,703 sqft
Video & virtual tour
Property
Parking
- Total spaces: 3
- Parking features: Driveway, Garage Door Opener
- Garage spaces: 3
- Has uncovered spaces: Yes
Features
- Levels: Two
- Stories: 2
- Patio & porch: Covered, Screened
- Exterior features: Irrigation System, Lighting, Sprinkler Metered
- Fencing: Masonry
- Has view: Yes
- View description: Garden
Lot
- Size: 0.49 Acres
- Features: Cleared, Level
- Residential vegetation: Fruit Trees, Mature Landscaping, Oak Trees, Trees/Landscaped
Details
- Parcel number: 262911687424002030
- Zoning: RES
- Special conditions: None
Construction
Type & style
- Home type: SingleFamily
- Architectural style: Contemporary
- Property subtype: Single Family Residence
Materials
- Block, Stucco, Wood Frame
- Foundation: Slab
- Roof: Shingle
Condition
- Completed
- New construction: No
- Year built: 2007
Utilities & green energy
- Sewer: Public Sewer
- Water: Public
- Utilities for property: Cable Available, Electricity Connected, Natural Gas Connected, Sewer Connected, Water Connected
Community & HOA
Community
- Features: Playground, Tennis Court(s)
- Pet fee: $0 monthly
- Subdivision: WYNDSOR AT LAKE WINTERSET
HOA
- Has HOA: Yes
- Amenities included: Basketball Court, Playground, Tennis Court(s)
- Services included: Recreational Facilities
- HOA fee: $267 monthly
- HOA name: Lisa Wisner
Location
- Region: Winter Haven
Financial & listing details
- Price per square foot: $196/sqft
- Tax assessed value: $627,480
- Annual tax amount: $9,055
- Date on market: 4/28/2026
- Cumulative days on market: 112 days
- Listing terms: Cash,Conventional
- Ownership: Fee Simple
- Total actual rent: 0
- Electric utility on property: Yes
- Road surface type: Paved
Estimated market value
$707,000
$672,000 - $742,000
$3,417/mo
Price history
| Date | Event | Price |
|---|---|---|
| 7/30/2026 | Price change | $724,999-3.3%$196/sqft |
Source:  Stellar MLS #TB8501985 Report a problem Stellar MLS #TB8501985 Report a problem | ||
| 4/28/2026 | Listed for sale | $750,000+15.4%$203/sqft |
Source: Stellar MLS #TB8501985 Report a problem | ||
| 5/17/2023 | Sold | $650,000-10.9%$176/sqft |
Source: Public Record Report a problem | ||
| 3/28/2023 | Pending sale | $729,900$197/sqft |
Source: Stellar MLS #T3432168 Report a problem | ||
| 3/20/2023 | Price change | $729,900-2.7%$197/sqft |
Source: Stellar MLS #T3432168 Report a problem | ||
| 3/13/2023 | Price change | $749,900-3.4%$203/sqft |
Source: Stellar MLS #T3432168 Report a problem | ||
| 3/4/2023 | Listed for sale | $776,000+1.3%$210/sqft |
Source: Stellar MLS #T3432168 Report a problem | ||
| 12/20/2022 | Listing removed | -- |
Source: Owner Report a problem | ||
| 11/7/2022 | Listed for sale | $765,900$207/sqft |
Source: Owner Report a problem | ||
| 10/27/2022 | Listing removed | -- |
Source: Owner Report a problem | ||
| 7/20/2022 | Listed for sale | $765,900+21.8%$207/sqft |
Source: Owner Report a problem | ||
| 5/27/2021 | Listing removed | -- |
Source: Stellar MLS #P4912612 Report a problem | ||
| 4/29/2021 | Price change | $629,000-1.6%$170/sqft |
Source: Stellar MLS #P4912612 Report a problem | ||
| 1/16/2021 | Price change | $639,000+1.6%$173/sqft |
Source: Stellar MLS #P4912612 Report a problem | ||
| 1/5/2021 | Price change | $629,000-1.6%$170/sqft |
Source: Stellar MLS #P4912612 Report a problem | ||
| 9/25/2020 | Listed for sale | $639,000-0.2%$173/sqft |
Source: GOLD HEART REALTY LLC #P4912612 Report a problem | ||
| 6/3/2020 | Listing removed | $639,995$173/sqft |
Source: Owner Report a problem | ||
| 4/27/2020 | Price change | $639,995-0.2%$173/sqft |
Source: Owner Report a problem | ||
| 4/9/2020 | Price change | $640,999-0.8%$173/sqft |
Source: Owner Report a problem | ||
| 2/17/2020 | Price change | $645,900-1.4%$174/sqft |
Source: Owner Report a problem | ||
| 1/2/2020 | Listed for sale | $654,900+33.7%$177/sqft |
Source: Owner Report a problem | ||
| 5/31/2017 | Listing removed | $489,900$132/sqft |
Source: BY DESIGN REAL ESTATE SERVICES #P4714548 Report a problem | ||
| 5/18/2017 | Price change | $489,900-1%$132/sqft |
Source: BY DESIGN REAL ESTATE SERVICES #P4714548 Report a problem | ||
| 4/21/2017 | Price change | $495,000-1%$134/sqft |
Source: BY DESIGN REAL ESTATE SERVICES #P4714548 Report a problem | ||
| 3/10/2017 | Listed for sale | $499,900+25%$135/sqft |
Source: BY DESIGN REAL ESTATE SERVICES #P4714548 Report a problem | ||
| 9/27/2013 | Sold | $400,000+151.6%$108/sqft |
Source: Public Record Report a problem | ||
| 1/20/2006 | Sold | $159,000+72.8%$43/sqft |
Source: Public Record Report a problem | ||
| 5/31/2005 | Sold | $92,000+76.9%$25/sqft |
Source: Public Record Report a problem | ||
| 6/22/2004 | Sold | $52,000$14/sqft |
Source: Public Record Report a problem | ||
Public tax history
| Year | Property taxes | Tax assessment |
|---|---|---|
| 2025 | $8,317 -2.4% | $627,480 -2.1% |
| 2024 | $8,521 +44.1% | $641,048 +34% |
| 2023 | $5,914 +1.7% | $478,450 +3% |
| 2022 | $5,814 -0.9% | $464,515 +3% |
| 2021 | $5,865 +0.7% | $450,985 +1.4% |
| 2020 | $5,826 -0.5% | $444,758 +2.3% |
| 2019 | $5,853 -6.4% | $434,759 +1.9% |
| 2018 | $6,256 +1.1% | $426,653 +2.1% |
| 2017 | $6,185 +9.4% | $417,878 +2.1% |
| 2016 | $5,651 -1.7% | $409,283 +0.7% |
| 2015 | $5,748 -1.7% | $406,438 0% |
| 2014 | $5,845 +12.6% | $406,583 +25.4% |
| 2013 | $5,193 +2.6% | $324,129 +1.7% |
| 2012 | $5,062 -7.6% | $318,701 -6.6% |
| 2011 | $5,476 -15.1% | $341,288 -13.7% |
| 2010 | $6,448 -14.9% | $395,273 -17.3% |
| 2009 | $7,578 -8.9% | $477,813 -14.2% |
| 2008 | $8,321 | $556,957 |
| 2007 | -- | -- |
| 2006 | $1,296 | -- |
| 2005 | -- | -- |
| 2004 | $682 +3.9% | -- |
| 2003 | $656 -24.9% | $38,500 -23% |
| 2002 | $873 | $50,000 |
Find assessor info on the county website
Monthly payment
Est. payment
Payment breakdown
Explore the cost of this home by adjusting the details. Changes won't be saved.Climate risks
Neighborhood: 33884
Nearby schools
GreatSchools rating
- 5/10Chain Of Lakes Elementary SchoolGrades: PK-5Distance: 1.5 mi
- 3/10Denison Middle SchoolGrades: 6-8Distance: 3.7 mi
- 2/10Lake Region High SchoolGrades: 9-12Distance: 3.4 mi
Schools provided by the listing agent
- Elementary: Chain O Lakes Elem
- Middle: Denison Middle
- High: Winter Haven Senior
Source: Stellar MLS. This data may not be complete. We recommend contacting the local school district to confirm school assignments for this home.
- $---- bd-- ba-- sqftWyndsor Oaks Way, Winter haven, FL 33884Off Market
- $845,0004 bd4 ba4.1k sqft2658 Wyndsor Oaks Way, Winter Haven, FL 33884Off Market
- $742,4004 bd4 ba3.6k sqft2654 Wyndsor Oaks Way, Winter Haven, FL 33884Off Market
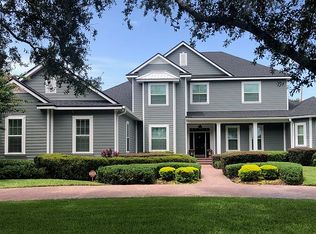
- $---- bd-- ba-- sqft2625 Wyndsor Oaks Ln, Winter Haven, FL 33884Off Market
- $---- bd-- ba-- sqft2625 Wyndsor Oaks Ln, Winter Haven, FL 33884Off Market
- $1,508,5004 bd6 ba6.3k sqft2653 Wyndsor Oaks Way, Winter Haven, FL 33884Off Market
- $541,2004 bd2 ba2.3k sqft2607 Wyndsor Oaks Ct, Winter Haven, FL 33884Off Market
- $590,7004 bd3 ba2.4k sqft2605 Wyndsor Oaks Ct, Winter Haven, FL 33884Off Market
A local agent can set up tours, give advice and negotiate with sellers.
A local lender can help you make sure your offer is ready when you are.
Similar homes
- $655,0004 bd3 ba3k sqft2428 WILDWOOD COURT, WINTER HAVEN, FL 33884For Sale
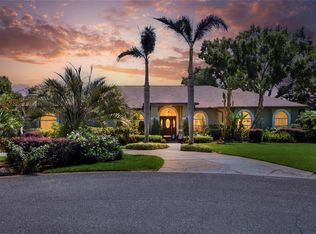
 MLS ID #P4939566, Joshua Taylor, VILLAGE REALTY OF WINTER HAVEN. Stellar MLS
 - $720,0004 bd4 ba2.9k sqftRenaissance, Winter Haven, FL 33884For Sale
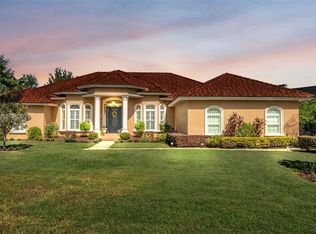
 MLS ID #A11994679, Luis Perez Garcia, EXP Realty LLC. MIAMI
 - $795,0004 bd4 ba3.5k sqft200 ISLAND WAY, WINTER HAVEN, FL 33884For Sale
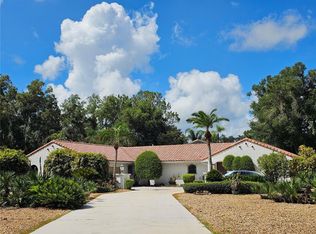 MLS ID #P4935447, Steve Lockhart, LOCKHART & ASSOCIATES INC. Stellar MLS
 - $765,0005 bd4 ba3.8k sqft328 HAMILTON SHORES DRIVE NE, WINTER HAVEN, FL 33881For Sale
 MLS ID #L4963026, Michael Stone, THE STONES REAL ESTATE FIRM. Stellar MLS
 - $524,9004 bd3 ba2.5k sqft1 LAKE ELOISE LANE, WINTER HAVEN, FL 33884For SaleMLS ID #L4959150, John Carter, KELLER WILLIAMS REALTY. Stellar MLS
- $525,9004 bd3 ba2.6k sqft445 TALAMONE DRIVE, WINTER HAVEN, FL 33884For SaleMLS ID #P4938949, Jimmy Aguilar, 3D TEAM REALTY LLC. Stellar MLS
- $585,0004 bd3 ba2.9k sqft1801 SANDHILL LANE, WINTER HAVEN, FL 33884For SaleMLS ID #P4939122, Emily Cassidy, LAND SOURCE REALTY, LLC. Stellar MLS
- $563,9004 bd4 ba2.7k sqft2935 PLANTATION ROAD, WINTER HAVEN, FL 33884For SaleMLS ID #L4959891, Lovett Johnson, LBJ REALTY AND ASSOCIATES LLC. Stellar MLS
- $525,0003 bd2 ba2k sqft100 ALACHUA DRIVE, WINTER HAVEN, FL 33884For SaleMLS ID #B4902232, Scott Kline, KLINE REAL ESTATE SERVICES. Stellar MLS
- $579,9003 bd3 ba2.3k sqft4231 COCONUT DRIVE, LAKE WALES, FL 33859For SaleMLS ID #TB8536238, Krystal Pintye, CHARLES RUTENBERG REALTY INC. Stellar MLS
- $580,0003 bd2 ba2.5k sqft6261 PINEHURST LOOP, WINTER HAVEN, FL 33884For SaleMLS ID #L4959857, Anita Lowe, LOCKHART & ASSOCIATES INC. Stellar MLS
- $374,9005 bd3 ba2.9k sqft321 LAKE HILLS LANE, EAGLE LAKE, FL 33839For SaleMLS ID #TB8537805, Michelle Paez, SILVER DOOR REALTY LLC. Stellar MLS
- $585,0006 bd5 ba3.9k sqft959 THOMAS ROAD, EAGLE LAKE, FL 33839For SaleMLS ID #O6393885, Steven Koleno, BEYCOME OF FLORIDA LLC. Stellar MLS
- $580,0004 bd3 ba2k sqft915 HILLSIDE COURT S, WINTER HAVEN, FL 33881For SaleMLS ID #O6428179, Karen Myers, UNITED REALTY GROUP INC. Stellar MLS
- $399,9003 bd2 ba2.1k sqft357 RUBY LAKE LOOP, WINTER HAVEN, FL 33884For SaleMLS ID #L4960449, Steve Lockhart, LOCKHART & ASSOCIATES INC. Stellar MLS
- $375,0003 bd2 ba1.8k sqft314 TERRANOVA BOULEVARD, WINTER HAVEN, FL 33884For SaleMLS ID #O6401702, Jeff Jones, MARK SPAIN REAL ESTATE. Stellar MLS
- $370,0004 bd3 ba2.2k sqft3142 WHISPERING TRAILS STREET, WINTER HAVEN, FL 33884For SaleMLS ID #O6386254, Gylwerd Sevilla Oviedo, NEWBERRY REALTY & DEV GRP INC.. Stellar MLS
- $405,9004 bd3 ba2.2k sqft4020 CARTERET DRIVE, WINTER HAVEN, FL 33884For SaleMLS ID #O6389154, Sofia Lovinsky, KELLER WILLIAMS ADVANTAGE III. Stellar MLS
- $629,9005 bd4 ba2.8k sqft6726 HARTSWORTH DRIVE, LAKELAND, FL 33813For SaleMLS ID #L4964006, Logan Bennett, KELLER WILLIAMS REALTY SMART 1. Stellar MLS
- $369,9004 bd3 ba2k sqft3035 BUCKEYE POINTE DRIVE, WINTER HAVEN, FL 33881For SaleMLS ID #TB8537697, Wil Sanders, EXP REALTY LLC. Stellar MLS
