If you're looking for a spacious, open-floor plan home with a lot of natural light, then look no further! This 4BR/3BA pool home located in the desirable Cypresswood Golf Community, offers many unique features, including high ceilings and a large Florida Room with large open windows offering a perfect view to the pool. The primary bedroom includes an ensuite bathroom with a garden tub and walk-in shower and his & hers walk-in closets. The screened in pool patio has pool bath access which makes this great for pool days in the summer. The kitchen has all stainless steel appliances. The AC is new as of January 2026 and the solar panels are fully paid off. This golf community offers amenities including tennis courts, community pool, & fitness center. You are just minutes from shopping, dining, & Legoland! Don't wait! You don't want to miss the opportunity to make this your new home!
For sale
$585,000
1801 Sandhill Ln, Winter Haven, FL 33884
4beds
2,916sqft
:
Get pre-qualified$3,982/mo
Single Family Residence
Built in 1998
10,189 Square Feet Lot
$567,800 Zestimate®
$201/sqft
$149/mo HOA
What's special
High ceilingsScreened in pool patioPool bath accessGarden tubSpacious open-floor plan homeWalk-in shower
- 26 days |
- 456 |
- 21 |
Likely to sell faster than
Zillow last checked:
Listing updated:
Listed by:
Emily Cassidy 863-604-6236,
LAND SOURCE REALTY, LLC 863-508-1062
Source: Stellar MLS,MLS#: P4939122 Originating MLS: East Polk
Originating MLS: East Polk
Facts & features
Interior
Bedrooms & bathrooms
- Bedrooms: 4
- Bathrooms: 3
- Full bathrooms: 3
Rooms
- Room types: Florida Room
Primary bedroom
- Features: Tub with Separate Shower Stall, Dual Closets
- Level: First
- Area: 364 Square Feet
- Dimensions: 26x14
Bedroom 1
- Features: Built-in Closet
- Level: First
- Area: 120 Square Feet
- Dimensions: 10x12
Bedroom 2
- Features: Built-in Closet
- Level: First
- Area: 120 Square Feet
- Dimensions: 12x10
Bedroom 3
- Features: Built-in Closet
- Level: First
- Area: 110 Square Feet
- Dimensions: 10x11
Florida room
- Level: First
Foyer
- Level: First
Kitchen
- Level: First
- Area: 196 Square Feet
- Dimensions: 14x14
Living room
- Level: First
- Area: 255 Square Feet
- Dimensions: 15x17
Heating
- Central
Cooling
- Central Air
Appliances
- Included: Dishwasher, Disposal, Microwave, Other, Range Hood, Refrigerator
- Laundry: Electric Dryer Hookup, Inside, Laundry Room, Washer Hookup
Features
- Built-in Features, Ceiling Fan(s), Crown Molding, Eating Space In Kitchen, High Ceilings, Kitchen/Family Room Combo, Living Room/Dining Room Combo, Other, Solid Surface Counters, Solid Wood Cabinets, Walk-In Closet(s)
- Flooring: Ceramic Tile, Tile
- Doors: French Doors, Sliding Doors
- Has fireplace: No
Interior area
- Total structure area: 3,563
- Total interior livable area: 2,916 sqft
Video & virtual tour
Property
Parking
- Total spaces: 2
- Parking features: Driveway, Garage Door Opener
- Attached garage spaces: 2
- Has uncovered spaces: Yes
Features
- Levels: One
- Stories: 1
- Patio & porch: Covered, Enclosed, Patio, Rear Porch, Screened
- Exterior features: Irrigation System, Lighting, Rain Gutters
- Has private pool: Yes
- Pool features: Auto Cleaner, Gunite, In Ground, Pool Sweep, Screen Enclosure, Solar Heat
Lot
- Size: 10,189 Square Feet
- Features: Corner Lot, Landscaped, Near Golf Course
- Residential vegetation: Trees/Landscaped
Details
- Parcel number: 272831850503000220
- Special conditions: None
Construction
Type & style
- Home type: SingleFamily
- Property subtype: Single Family Residence
Materials
- Block, Stucco
- Foundation: Slab
- Roof: Shingle
Condition
- New construction: No
- Year built: 1998
Utilities & green energy
- Sewer: Public Sewer
- Water: Public
- Utilities for property: Cable Connected, Electricity Connected, Sewer Connected, Underground Utilities, Water Connected
Community & HOA
Community
- Security: Security System
- Pet fee: $0 monthly
- Subdivision: SAND HILL LANE
HOA
- Has HOA: Yes
- HOA fee: $149 monthly
- HOA name: Sandhill Lane
Location
- Region: Winter Haven
Financial & listing details
- Price per square foot: $201/sqft
- Tax assessed value: $390,974
- Annual tax amount: $5,274
- Date on market: 6/29/2026
- Cumulative days on market: 27 days
- Ownership: Fee Simple
- Total actual rent: 0
- Electric utility on property: Yes
- Road surface type: Asphalt
Estimated market value
$567,800
$539,000 - $596,000
$3,018/mo
Price history
| Date | Event | Price |
|---|---|---|
| 6/29/2026 | Listed for sale | $585,000+12.5%$201/sqft |
Source:  Stellar MLS #P4939122 Report a problem Stellar MLS #P4939122 Report a problem | ||
| 6/24/2024 | Sold | $520,000-2.8%$178/sqft |
Source: Stellar MLS #P4929973 Report a problem | ||
| 5/2/2024 | Pending sale | $535,000$183/sqft |
Source: Stellar MLS #P4929973 Report a problem | ||
| 4/26/2024 | Listed for sale | $535,000+44.6%$183/sqft |
Source: Stellar MLS #P4929973 Report a problem | ||
| 10/22/2020 | Sold | $370,000$127/sqft |
Source: Stellar MLS #P4912470 Report a problem | ||
| 9/17/2020 | Pending sale | $370,000$127/sqft |
Source: LA ROSA REALTY LAKELAND LLC #P4912470 Report a problem | ||
| 9/15/2020 | Listed for sale | $370,000+13.8%$127/sqft |
Source: LA ROSA REALTY LAKELAND LLC #P4912470 Report a problem | ||
| 6/20/2018 | Sold | $325,000-4.1%$111/sqft |
Source: Public Record Report a problem | ||
| 3/3/2018 | Listing removed | $339,000$116/sqft |
Source: THE K TEAM REAL ESTATE SERVICES LLC #P4717113 Report a problem | ||
| 11/21/2017 | Price change | $339,000-2.9%$116/sqft |
Source: Winter Haven #P4717113 Report a problem | ||
| 8/29/2017 | Listed for sale | $349,000-3.1%$120/sqft |
Source: KELLER WILLIAMS REALTY OF WH #P4717113 Report a problem | ||
| 1/30/2006 | Sold | $360,000+46.9%$123/sqft |
Source: Public Record Report a problem | ||
| 8/20/1998 | Sold | $245,000$84/sqft |
Source: Public Record Report a problem | ||
Public tax history
| Year | Property taxes | Tax assessment |
|---|---|---|
| 2025 | $4,535 +31.7% | $390,974 +27.8% |
| 2024 | $3,444 +2% | $305,881 +3% |
| 2023 | $3,375 +2.2% | $296,972 +3% |
| 2022 | $3,304 -0.8% | $288,322 +3% |
| 2021 | $3,331 +4.9% | $279,924 +5% |
| 2020 | $3,175 -0.3% | $266,563 +2.3% |
| 2019 | $3,183 -11.2% | $260,570 +29.4% |
| 2018 | $3,586 +30.7% | $201,443 +2.1% |
| 2017 | $2,743 +19.9% | $197,300 +2.1% |
| 2016 | $2,287 -1.8% | $193,242 +0.7% |
| 2015 | $2,329 -7.8% | $191,899 +0.8% |
| 2014 | $2,527 +8.7% | $190,376 +1.5% |
| 2013 | $2,325 +3.1% | $187,563 +1.7% |
| 2012 | $2,255 -19% | $184,428 -14.8% |
| 2011 | $2,783 -5.3% | $216,517 -2.9% |
| 2010 | $2,938 -16.1% | $222,983 -9.5% |
| 2009 | $3,503 -18.5% | $246,388 -20.9% |
| 2008 | $4,299 | $311,650 |
| 2007 | -- | -- |
| 2006 | $5,095 | -- |
| 2005 | -- | -- |
| 2004 | $3,475 +4.7% | -- |
| 2003 | $3,321 +3% | $199,300 +5.5% |
| 2002 | $3,224 +3.4% | $188,910 +3.4% |
| 2001 | $3,119 | $182,770 |
Find assessor info on the county website
Monthly payment
Est. payment
Payment breakdown
Explore the cost of this home by adjusting the details. Changes won't be saved.Climate risks
Neighborhood: 33884
Nearby schools
GreatSchools rating
- 2/10Elbert Elementary SchoolGrades: PK-5Distance: 3.5 mi
- 3/10Denison Middle SchoolGrades: 6-8Distance: 4.5 mi
- 3/10Winter Haven Senior High SchoolGrades: 9-12Distance: 4.2 mi
- $394,1003 bd2 ba2.2k sqft1803 Sandhill Rd, Winter Haven, FL 33884Off Market
- $304,0003 bd2 ba1.3k sqft1805 Sandhill Ln, Winter Haven, FL 33884Off Market
- $147,2002 bd2 ba1k sqft105 Eagle Pond Dr #E, Winter Haven, FL 33884Off Market
- $468,1003 bd3 ba2.4k sqft1800 Sandhill Ln, Winter Haven, FL 33884Off Market
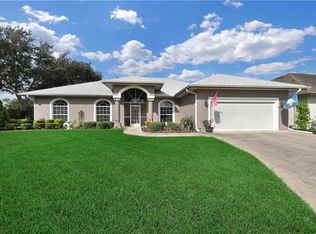
- $239,0002 bd2 ba1.7k sqft2288 Firestone Pl, Winter Haven, FL 33884Sold
- $147,2002 bd2 ba1k sqft106 Eagle Pond Dr #F, Winter Haven, FL 33884Off Market
- $147,2002 bd2 ba1k sqft101 Eagle Pond Dr, Winter Haven, FL 33884Off Market
- $147,2002 bd2 ba1k sqft107 Eagle Pond Dr #G, Winter Haven, FL 33884Off Market
A local agent can set up tours, give advice and negotiate with sellers.
A local lender can help you make sure your offer is ready when you are.
Similar homes
- $588,9004 bd4 ba2.7k sqft2935 Plantation Rd, Winter Haven, FL 33884For Sale
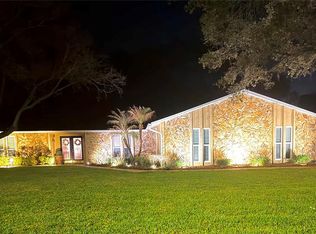
 MLS ID #L4959891, Lovett Johnson, LBJ REALTY AND ASSOCIATES LLC. Stellar MLS
 - $494,9994 bd3 ba2.3k sqft408 Talamone Dr, Winter Haven, FL 33884For Sale
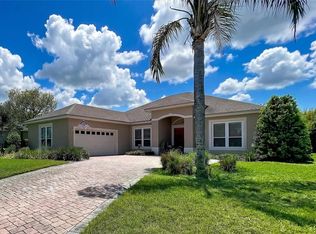 MLS ID #P4938753, Tony Insua, Jr, LOCKHART & ASSOCIATES INC. Stellar MLS
 - $580,0003 bd2 ba2.5k sqft6261 Pinehurst Loop, Winter Haven, FL 33884For Sale
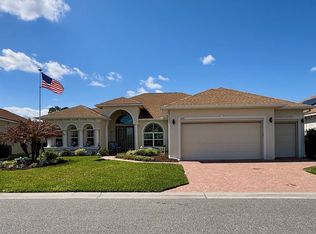 MLS ID #L4959857, Anita Lowe, LOCKHART & ASSOCIATES INC. Stellar MLS
 - $450,0004 bd4 ba2.9k sqft184 Lake Otis Rd SE, Winter Haven, FL 33884For Sale
 MLS ID #L4960608, Steve Lockhart, LOCKHART & ASSOCIATES INC. Stellar MLS
 - $750,0005 bd5 ba3.7k sqft2656 Wyndsor Oaks Way, Winter Haven, FL 33884For SaleMLS ID #TB8501985, Jonathan Minerick, HOMECOIN.COM. Stellar MLS
- $399,9003 bd2 ba2.1k sqft357 Ruby Lake Loop, Winter Haven, FL 33884For SaleMLS ID #L4960449, Steve Lockhart, LOCKHART & ASSOCIATES INC. Stellar MLS
- $849,0004 bd3 ba3.7k sqft83 Jenni Ashley Ct, Winter Haven, FL 33884For SaleMLS ID #TB8506932, Sinan Zakaria, LISTED SIMPLY. Stellar MLS
- $399,9003 bd2 ba2.1k sqft543 Terranova Cir, Winter Haven, FL 33884For SaleMLS ID #L4959863, Steve Lockhart, LOCKHART & ASSOCIATES INC. Stellar MLS
- $349,9003 bd2 ba1.5k sqft802 Marcia Loop, Winter Haven, FL 33884For SaleMLS ID #P4937120, Bobby DeSanto, LOCKHART & ASSOCIATES INC. Stellar MLS
- $305,0004 bd3 ba2.5k sqft5780 Lakeside Landings Blvd, Winter Haven, FL 33881For SaleMLS ID #P4938750, Harley Holmes, KELLER WILLIAMS REALTY SMART 1. Stellar MLS
- $565,9004 bd3 ba3.1k sqft4222 Juliana Lake Dr, Auburndale, FL 33823For SaleMLS ID #O6403222, John Pienkowski, NEARBY REALTY. Stellar MLS
- $349,6003 bd2 ba1.9k sqft4577 Back 9 Dr, Winter Haven, FL 33884For SaleMLS ID #P4937386, Lori Raath, LAKE ASHTON REALTY INC.. Stellar MLS
- $384,9003 bd2 ba1.7k sqft1347 Oakmont Dr, Winter Haven, FL 33884For SaleMLS ID #L4960249, Ann Heaton, CHARLES RUTENBERG REALTY ORLANDO. Stellar MLS
- $355,9005 bd3 ba2.6k sqft270 Meadowbrook Blvd, Winter Haven, FL 33881For SaleMLS ID #O6411678, Ray Guenther, 3% REAL E$TATE. Stellar MLS
- $590,0005 bd5 ba2.8k sqft9037 Shadow Mountain St, Davenport, FL 33896For SaleMLS ID #O6261471, Bruno Magri, YELLOW ROCK REALTY CORP. Stellar MLS
- $325,0002 bd2 ba1.6k sqft319 Niblick Cir, Winter Haven, FL 33881For SaleMLS ID #O6388012, Steven Koleno, BEYCOME OF FLORIDA LLC. Stellar MLS
- $550,0006 bd7 ba3.5k sqft528 Orange Cosmos Blvd, Davenport, FL 33837For SaleMLS ID #O6402196, Lisa Dague, LISA LYNN DAGUE. Stellar MLS
- $480,0005 bd6 ba2.7k sqft621 Copeland Dr, Haines City, FL 33844For SaleMLS ID #S5149318, Bernard Scarpa, AMERICAN IDEAL HOMES, LLC. Stellar MLS
- $360,0004 bd2 ba2.7k sqft4046 Dinner Lake Way, Lake Wales, FL 33859For SaleMLS ID #A4692925, Jeffery Earley, SARASOTA PREMIER PROPERTIES. Stellar MLS
- $308,9004 bd2 ba1.8k sqft1131 Allegro Pl, Dundee, FL 33838For SaleMLS ID #O6422374, Janet Watson, RADIUS REALTY GROUP LLC. Stellar MLS
