JUST REDUCED — A MUST SEE! Layout sells this one. Separate formal dinning room with columns, plus a bonus room ideal as a library or reading nook. Huge family room with high ceilings flows into a modern, open kitchen-perfect for entertaining. Private office space at the rear of home, tucked away from bedrooms. Split floor plan with oversized primary suite featuring a spacious bath and split walk-in his and hers closet. Step outside to your own private hot tub on the patio, shielded by a wall and hill for total privacy from the road. Located in a quiet, gated Lake Wales neighborhood close to shopping and top-rated schools . 2758 sq ft, 4BR/2BA. Priced well for the layout and privacy your getting-schedule your showing today. Sold AS-IS. Furnishings available separately
For sale
Price cut: $7K (6/25)
$360,000
4046 DINNER LAKE WAY, LAKE WALES, FL 33859
4beds
2,752sqft
Single Family Residence
Built in 2019
0.34 Acres Lot
$355,900 Zestimate®
$131/sqft
$63/mo HOA
What's special
Spacious bathOversized primary suiteSplit floor plan
- 125 days
- 168
- 10
Zillow last checked:
Listing updated:
Listed by:
Jeffery Earley 941-504-4190,
SARASOTA PREMIER PROPERTIES 941-357-1993
Source: Stellar MLS,MLS#: A4692925 Originating MLS: Sarasota - Manatee
Originating MLS: Sarasota - Manatee
Facts & features
Interior
Bedrooms & bathrooms
- Bedrooms: 4
- Bathrooms: 2
- Full bathrooms: 2
Primary bedroom
- Features: Ceiling Fan(s), Walk-In Closet(s)
- Level: First
Bedroom 2
- Features: Ceiling Fan(s), Built-in Closet
- Level: First
Bedroom 3
- Features: Ceiling Fan(s), Built-in Closet
- Level: First
Bedroom 4
- Features: Ceiling Fan(s), No Closet
- Level: First
Primary bathroom
- Features: Dual Sinks, Garden Bath, Multiple Shower Heads, Rain Shower Head, Tub with Separate Shower Stall
- Level: First
Bathroom 1
- Features: Bidet, Single Vanity, Tub With Shower
- Level: First
Dining room
- Features: Ceiling Fan(s)
- Level: First
Family room
- Features: Ceiling Fan(s)
- Level: First
Foyer
- Level: First
Kitchen
- Features: Pantry
- Level: First
Laundry
- Level: First
Living room
- Features: Ceiling Fan(s)
- Level: First
Heating
- Central
Cooling
- Central Air
Appliances
- Included: Cooktop, Dishwasher, Disposal, Dryer, Electric Water Heater, Freezer, Ice Maker, Microwave, Range, Refrigerator, Washer
- Laundry: Electric Dryer Hookup, Laundry Room, Washer Hookup
Features
- Cathedral Ceiling(s), Ceiling Fan(s), High Ceilings, Kitchen/Family Room Combo, Open Floorplan, Solid Wood Cabinets, Split Bedroom, Tray Ceiling(s), Walk-In Closet(s)
- Flooring: Carpet, Ceramic Tile
- Doors: Sliding Doors
- Windows: Window Treatments
- Has fireplace: No
Interior area
- Total structure area: 3,747
- Total interior livable area: 2,752 sqft
Video & virtual tour
Property
Parking
- Total spaces: 2
- Parking features: Garage - Attached
- Attached garage spaces: 2
Features
- Levels: One
- Stories: 1
- Patio & porch: Patio, Screened
- Exterior features: Private Entrance, Private Mailbox, Private Yard
- Has spa: Yes
- Spa features: Above Ground
Lot
- Size: 0.34 Acres
- Features: Flag Lot
- Residential vegetation: Trees/Landscaped
Details
- Parcel number: 272915864506000010
- Special conditions: None
Construction
Type & style
- Home type: SingleFamily
- Architectural style: Contemporary
- Property subtype: Single Family Residence
Materials
- Block, Stucco
- Foundation: Slab
- Roof: Shingle
Condition
- Completed
- New construction: No
- Year built: 2019
Utilities & green energy
- Sewer: Public Sewer
- Water: None
- Utilities for property: BB/HS Internet Available, Cable Available, Cable Connected, Electricity Available, Electricity Connected, Sewer Connected, Water Connected
Community & HOA
Community
- Features: Gated Community - No Guard
- Pet fee: $0 monthly
- Subdivision: DINNER LAKE SOUTH
HOA
- Has HOA: Yes
- HOA fee: $63 monthly
- HOA name: Jedi
- HOA phone: 689-204-2057
Location
- Region: Lake Wales
Financial & listing details
- Price per square foot: $131/sqft
- Tax assessed value: $335,481
- Annual tax amount: $4,945
- Date on market: 5/7/2026
- Cumulative days on market: 138 days
- Listing terms: Cash,Conventional,FHA,VA Loan
- Ownership: Fee Simple
- Total actual rent: 0
- Electric utility on property: Yes
- Road surface type: Asphalt
Estimated market value
$355,900
$338,000 - $374,000
$2,653/mo
Price history
| Date | Event | Price |
|---|---|---|
| 6/25/2026 | Price change | $360,000-1.9%$131/sqft |
Source:  Stellar MLS #A4692925 Report a problem Stellar MLS #A4692925 Report a problem | ||
| 5/7/2026 | Listed for sale | $367,000-2.1%$133/sqft |
Source: Stellar MLS #A4692925 Report a problem | ||
| 5/6/2026 | Listing removed | $375,000$136/sqft |
Source: Stellar MLS #P4938511 Report a problem | ||
| 4/24/2026 | Listed for sale | $375,000+2.7%$136/sqft |
Source: Stellar MLS #P4938511 Report a problem | ||
| 7/23/2025 | Sold | $365,000-3.9%$133/sqft |
Source: Stellar MLS #T3547221 Report a problem | ||
| 7/2/2025 | Pending sale | $380,000$138/sqft |
Source: Stellar MLS #T3547221 Report a problem | ||
| 5/1/2025 | Price change | $380,000-1.3%$138/sqft |
Source: Stellar MLS #T3547221 Report a problem | ||
| 1/31/2025 | Price change | $385,000-3.7%$140/sqft |
Source: Stellar MLS #T3547221 Report a problem | ||
| 8/26/2024 | Price change | $399,900-3.6%$145/sqft |
Source: Stellar MLS #T3547221 Report a problem | ||
| 8/7/2024 | Listed for sale | $415,000-5.7%$151/sqft |
Source: Stellar MLS #T3547221 Report a problem | ||
| 7/28/2024 | Listing removed | -- |
Source: Stellar MLS #P4930221 Report a problem | ||
| 6/24/2024 | Price change | $440,000-1.1%$160/sqft |
Source: Stellar MLS #P4930221 Report a problem | ||
| 6/15/2024 | Price change | $445,000-1.1%$162/sqft |
Source: Stellar MLS #P4930221 Report a problem | ||
| 5/2/2024 | Listed for sale | $449,900+60.8%$163/sqft |
Source: Stellar MLS #P4930221 Report a problem | ||
| 10/2/2019 | Sold | $279,800+656.2%$102/sqft |
Source: Public Record Report a problem | ||
| 5/15/2019 | Sold | $37,000$13/sqft |
Source: Public Record Report a problem | ||
Public tax history
| Year | Property taxes | Tax assessment |
|---|---|---|
| 2025 | $4,772 +8.4% | $285,737 +2.9% |
| 2024 | $4,401 +2.3% | $277,684 +3% |
| 2023 | $4,302 +6.9% | $269,596 +3% |
| 2022 | $4,025 -1.3% | $261,744 +3% |
| 2021 | $4,079 +1.2% | $254,120 +1.4% |
| 2020 | $4,031 +556.8% | $250,611 +735.4% |
| 2019 | $614 | $30,000 +138.5% |
| 2018 | $614 | $12,580 |
Find assessor info on the county website
Monthly payment
Est. payment
Payment breakdown
Explore the cost of this home by adjusting the details. Changes won't be saved.Climate risks
Neighborhood: 33859
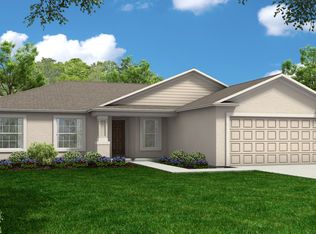
- $291,0004 bd2 ba1.8k sqft4042 Dinner Lake Way, Lake Wales, FL 33859Off Market
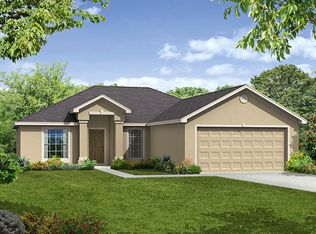
- $438,4004 bd3 ba2.9k sqft4050 Dinner Lake Way, Lake Wales, FL 33859Off Market
- $309,0004 bd2 ba1.8k sqft303 Dinner Lake Ct, Lake Wales, FL 33859Off Market
- $262,3003 bd2 ba1.4k sqft4038 Dinner Lake Way, Lake Wales, FL 33859Off Market
Similar homes
- $320,0004 bd3 ba1.9k sqft637 BELL PRAIRIE CIRCLE, LAKE WALES, FL 33859For Sale

 MLS ID #O6419040, Iluska Kruse, ORLANDO BROTHERS REAL ESTATE LLC. Stellar MLS
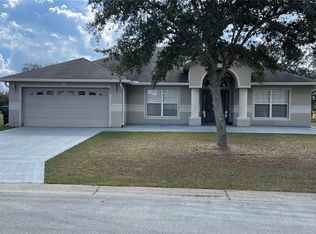
 - $348,8504 bd2 ba2.2k sqft664 HATCHWOOD DRIVE, HAINES CITY, FL 33844For Sale
 MLS ID #S5155678, Laritza Torres Martinez, DALTON WADE INC. Stellar MLS
 - $385,0003 bd2 ba2.1k sqft543 TERRANOVA CIRCLE, WINTER HAVEN, FL 33884For Sale
 MLS ID #G5117324, Michael Huculak, PREFERRED RE BROKERS III. Stellar MLS
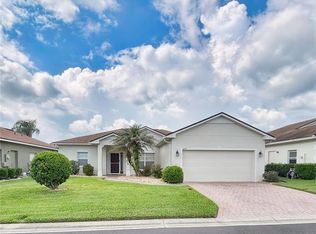
 - $299,0003 bd2 ba1.7k sqft4493 TURNBERRY LANE, LAKE WALES, FL 33859For Sale
 MLS ID #P4939425, Lori Raath, LAKE ASHTON REALTY INC.. Stellar MLS
 - $294,9002 bd2 ba1.5k sqft4063 BIRKDALE DRIVE, LAKE WALES, FL 33859For SaleMLS ID #G5116808, Juan Quiles Marrero, IAD REAL ESTATE. Stellar MLS
- $349,9003 bd2 ba1.5k sqft802 MARCIA LOOP, WINTER HAVEN, FL 33884For SaleMLS ID #P4937120, Bobby DeSanto, LOCKHART & ASSOCIATES INC. Stellar MLS
- $399,9003 bd2 ba2.1k sqft357 RUBY LAKE LOOP, WINTER HAVEN, FL 33884For SaleMLS ID #L4960449, Steve Lockhart, LOCKHART & ASSOCIATES INC. Stellar MLS
- $355,9005 bd3 ba2.6k sqft270 MEADOWBROOK BOULEVARD, WINTER HAVEN, FL 33881For SaleMLS ID #O6411678, Ray Guenther, 3% REAL E$TATE. Stellar MLS
- $389,9003 bd2 ba1.9k sqft858 MENDOZA DRIVE, KISSIMMEE, FL 34758For SaleMLS ID #L4964872, Michelle Armbruster, LOCKHART & ASSOCIATES INC. Stellar MLS
- $290,0004 bd3 ba3k sqft5445 CHANDLER DRIVE, WINTER HAVEN, FL 33884For SaleMLS ID #S5146003, Jacob Hara, TRANSCEND REALTY. Stellar MLS
- $480,0004 bd2 ba2.4k sqft405 VALLEY COURT, WINTER HAVEN, FL 33884For SaleMLS ID #L4964608, Cannon Kirby, ROOST REALTY GROUP LLC. Stellar MLS
- $350,0005 bd3 ba2.2k sqft1187 TYLER LOOP, WINTER HAVEN, FL 33884For SaleMLS ID #P4939603, Othner St. Fleurose, OSF REAL ESTATE SERVICE. Stellar MLS
- $324,5004 bd3 ba1.9k sqft1508 MAJESTIC LANE, WINTER HAVEN, FL 33880For SaleMLS ID #L4962086, Rose Cayson, LA ROSA REALTY PRESTIGE. Stellar MLS
- $350,0004 bd2 ba1.9k sqft4123 RUBY RUN, HAINES CITY, FL 33844For SaleMLS ID #O6419317, Susan Rinaldi, VIVA ORLANDO REALTY INC.. Stellar MLS
- $338,0004 bd3 ba2k sqft5442 CATMINT DRIVE, HAINES CITY, FL 33844For SaleMLS ID #O6423819, Steven Koleno, BEYCOME OF FLORIDA LLC. Stellar MLS
- $337,0004 bd3 ba2k sqft1192 NORMANDY HEIGHTS CIRCLE, WINTER HAVEN, FL 33880For SaleMLS ID #L4961188, Annie Wood, HARPER REALTY FL, LLC. Stellar MLS
- $344,9004 bd3 ba2.2k sqft1055 SUGARWOOD STREET, DAVENPORT, FL 33837For SaleMLS ID #L4963833, Satwant Kaur, INTEGRITY CARE REAL ESTATE LLC. Stellar MLS
- $335,0004 bd2 ba1.9k sqft316 ANDALUSIA LOOP, DAVENPORT, FL 33837For SaleMLS ID #P4938961, Sanda Andrews, GOOD COMPANY REALTY INC.. Stellar MLS
- $380,0005 bd3 ba2.3k sqft560 VICEROY COURT, KISSIMMEE, FL 34758For SaleMLS ID #O6424564, Jenny Lizardo, LPT REALTY, LLC. Stellar MLS
